
601 N Main Street #36, Fall River, WI 53932
Local realty services provided by:ERA MyPro Realty
Listed by: chris slinker
Office: berkshire hathaway homeservices water city realty
MLS#:2035318
Source:Metro MLS
601 N Main Street #36,Fall River, WI 53932
$60,000
- 2 Beds
- 1 Baths
- 952 sq. ft.
- Single family
- Active
Price summary
- Price:$60,000
- Price per sq. ft.:$63.03
About this home
Fresh updates and a little garden charm! This 2-bedroom, 1-bath Kenwood home in Falls View features new waterproof LVP flooring throughout, refinished cabinets, laminate countertops, a new bathroom vanity, updated electrical, fresh paint and new interior/exterior lighting. Includes refrigerator, gas stove, electric fireplace and one A/C unit. Newer furnace and water heater add comfort. Enjoy two remodeled front decks, new door awnings, a new screen door and a backyard shed. Peach and apple trees, raspberry bushes, rhubarb and mint complete the outdoor space. Street parking. Lot rent is $625/month plus a $3.86 monthly municipal permit fee.
Contact an agent
Home facts
- Year built:1970
- Subdivision & Development:Falls View Mobile Home Community
- Listing ID #:2035318
- Added:2 day(s) ago
- Updated:October 27, 2026 at 06:03 PM
Rooms and interior
- Bedrooms:2
- Total bathrooms:1
- Full bathrooms:1
- Bathrooms Description:Master Bedroom Bath, Master Bedroom Bath: Full
- Kitchen Description:On Main Level, Refrigerator
- Bedroom Description:Master Bedroom On Main Level
- Living area:952 sq. ft.
Heating and cooling
- Cooling:Central Air, Forced Air
- Heating:Forced Air, Natural Gas
Structure and exterior
- Year built:1970
- Building area:952 sq. ft.
- Lot area:0.11 Acres
- Architectural Style:Manufactured - NO LAND, Ranch
- Construction Materials:Vinyl
- Levels:1 Story
Schools
- High school:Call School District
- Middle school:Call School District
- Elementary school:Call School District
Utilities
- Water:Municipal Water
- Sewer:Municipal Sewer
Finances and disclosures
- Price:$60,000
- Price per sq. ft.:$63.03
Features and amenities
- Appliances:Refrigerator
- Amenities:Cable/Satellite Available
New listings near 601 N Main Street #36
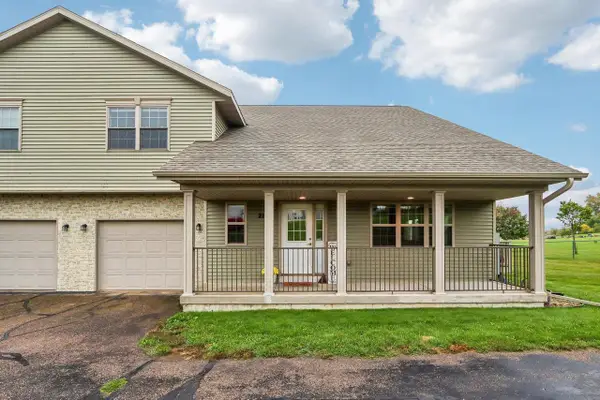 $270,000Active2 beds 3 baths1,509 sq. ft.
212 Hometown Avenue, Fall River, WI 53932
MLS# 2033520Listed by: MODERN REALTY PARTNERS LLC $74,900Pending0.72 Acres
533 N Main Street, Fall River, WI 53932
MLS# 2033040Listed by: BUCHHOLZ HOME TEAM, LLC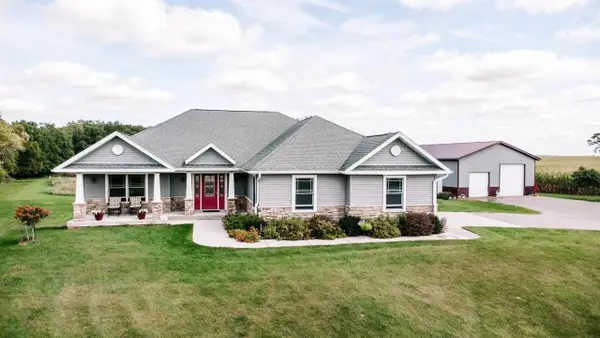 $839,900Pending4 beds 3 baths3,505 sq. ft.
N3950 HWY 146, Fall River, WI 53932
MLS# 2032918Listed by: KEYSTONE REALTY $699,900Active3 beds 2 baths1,607 sq. ft.
W647 Oak Shore Drive, Fall River, WI 53932
MLS# 2032563Listed by: EXP REALTY, LLC $450,000Pending3 beds 3 baths1,460 sq. ft.
W757 Riverview Drive, Fall River, WI 53932
MLS# 2032238Listed by: REAL BROKER LLC $325,000Pending3 beds 2 baths1,704 sq. ft.
107 Jennifer Lane, Fall River, WI 53932
MLS# 2031672Listed by: MADCITYHOMES.COM $358,500Pending2 beds 2 baths1,429 sq. ft.
700 N Main Street #1, Fall River, WI 53932
MLS# 2031803Listed by: TRI-COUNTY REAL ESTATE, INC. $170,000Pending2 beds 1 baths920 sq. ft.
425 N Main Street, Fall River, WI 53932
MLS# 2031807Listed by: DESIGN REALTY LLC $699,900Active-- beds -- baths
209-211-213-215 Fox Trail, Fall River, WI 53932
MLS# 2031626Listed by: STARRITT-MEISTER REALTY, LLC


Protect your home and budget from life's surprises with an Assurant Home Warranty, backed by a partner that supports you through every step of homeownership. Explore Plans.
© 2023 - 2026 ERA Franchise Systems LLC. All rights reserved. ERA Franchise Systems LLC fully supports the principles of the Fair Housing Act and the Equal Opportunity Act. ERA, ERA Real Estate powered, and their respective logos are registered service marks of ERA Franchise Systems LLC. Each office is independently owned and operated.