
960 Roosevelt Street, Fennimore, WI 53809
Local realty services provided by:ERA MyPro Realty
Listed by: gregg davis, jonathan miles
Office: jon miles real estate
MLS#:2032932
Source:Metro MLS
960 Roosevelt Street,Fennimore, WI 53809
$158,900
- 2 Beds
- 2 Baths
- 2,000 sq. ft.
- Single family
- Active
Price summary
- Price:$158,900
- Price per sq. ft.:$79.45
About this home
An affordable option is ripe for the plucking in Fennimore. Main floor living is possible with this setup: kitchen, 2 bedrooms, bathroom with walk-in shower, stackable laundry unit in second bedroom, living room, office, and a large sunroom that overlooks the private back yard. The lower level is set up with options at your fingertips. There is currently a large living room, non-conforming bedroom, laundry, stool, shower, and sink, and a covered three season porch that leads directly to the yard. A new 200 amp panel was just installed as well. Call today.
Contact an agent
Home facts
- Year built:1962
- Listing ID #:2032932
- Added:1 day(s) ago
- Updated:September 18, 2026 at 03:49 PM
Rooms and interior
- Bedrooms:2
- Total bathrooms:2
- Full bathrooms:2
- Bathrooms Description:No Master Bedroom Bath, Shower on Lower
- Kitchen Description:Disposal, Microwave, On Main Level, Range/Oven, Refrigerator
- Bedroom Description:Master Bedroom On Main Level
- Basement Description:Full, Partially Finished, Toilet Only, Walk Out/Outer Door
- Living area:2,000 sq. ft.
Heating and cooling
- Heating:Natural Gas
Structure and exterior
- Year built:1962
- Building area:2,000 sq. ft.
- Lot area:0.17 Acres
- Architectural Style:Ranch
- Construction Materials:Masonite/PressBoard
- Exterior Features:Patio
- Foundation Description:Block
- Levels:1 Story
Schools
- High school:Fennimore
- Middle school:Fennimore
- Elementary school:Fennimore
Utilities
- Water:Municipal Water
- Sewer:Municipal Sewer
Finances and disclosures
- Price:$158,900
- Price per sq. ft.:$79.45
- Tax amount:$1,760 (2025)
Features and amenities
- Appliances:Disposal, Microwave, Refrigerator, Washer, Window A/C
- Laundry features:Dryer, Washer
Parking
- Parking description:1 Car Garage, Garage - Attached, Garage Opener Included
- Garage spaces:1
New listings near 960 Roosevelt Street
- New
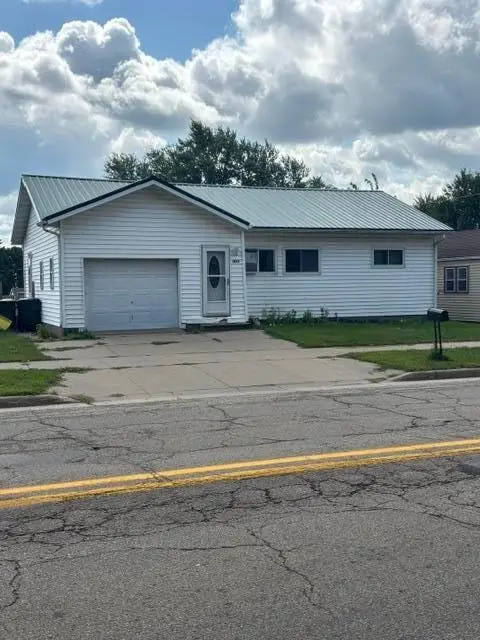 $129,000Active2 beds 1 baths880 sq. ft.
1455 4th Street, Fennimore, WI 53809
MLS# 2032471Listed by: TIM SLACK AUCTION & REALTY, LLC-LANCASTER 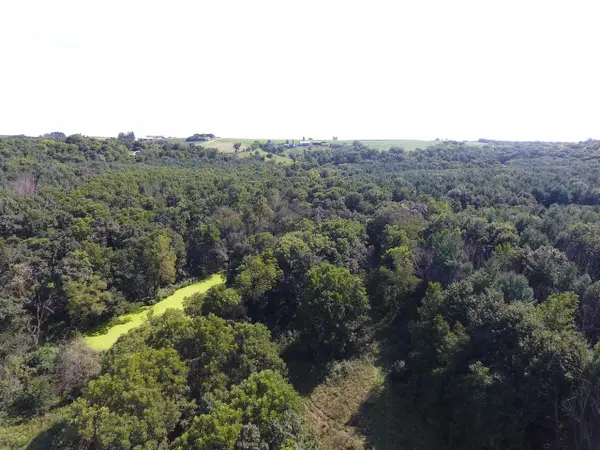 $699,000Pending140 Acres
140 Acres Ideal Road, Fennimore, WI 53809
MLS# 2031085Listed by: WEISS REALTY LLC $256,500Pending4 beds 2 baths1,632 sq. ft.
980 Madison Street, Fennimore, WI 53809
MLS# 2030521Listed by: JON MILES REAL ESTATE $235,000Active2 beds 2 baths2,064 sq. ft.
940 13th Street, Fennimore, WI 53809
MLS# 2029644Listed by: TIM SLACK AUCTION & REALTY, LL $38,000Active3 beds 2 baths1,216 sq. ft.
124 James Court, Fennimore, WI 53809
MLS# 2028993Listed by: EXP REALTY, LLC $117,500Pending3 beds 1 baths1,008 sq. ft.
1675 Monroe Street, Fennimore, WI 53809
MLS# 2028885Listed by: JON MILES REAL ESTATE $179,000Pending3 beds 2 baths1,494 sq. ft.
930 5th Street, Fennimore, WI 53809
MLS# 2027958Listed by: JON MILES REAL ESTATE $187,000Pending3 beds 3 baths1,650 sq. ft.
1440 7th Street, Fennimore, WI 53809
MLS# 2025378Listed by: JON MILES REAL ESTATE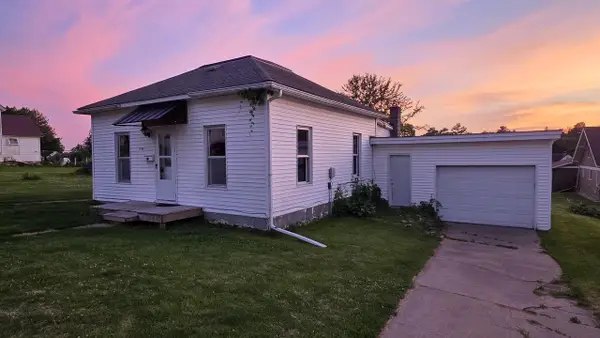 $99,000Pending3 beds 1 baths1,100 sq. ft.
1260 Madison Street, Fennimore, WI 53809
MLS# 2025476Listed by: PLATTEVILLE REALTY LLC


Protect your home and budget from life's surprises with an Assurant Home Warranty, backed by a partner that supports you through every step of homeownership. Explore Plans.
© 2023 - 2026 ERA Franchise Systems LLC. All rights reserved. ERA Franchise Systems LLC fully supports the principles of the Fair Housing Act and the Equal Opportunity Act. ERA, ERA Real Estate powered, and their respective logos are registered service marks of ERA Franchise Systems LLC. Each office is independently owned and operated.