
9135 Gibraltar Bluff Rd, Fish Creek, WI 54212
Local realty services provided by:ERA Starr Realty
Listed by: diane taillon
Office: arbor crowne properties
MLS#:147324
Source:WI_DCBR
Price summary
- Price:$3,487,000
- Price per sq. ft.:$667.24
About this home
Timeless Elegance. Beautifully designed turnkey home with stunning panoramic water views. Custom-built masterpiece, meticulously maintained, featuring copper-domed turret & inviting porch & decks. This elegant home boasts walnut floors, arched doorways, & enhanced crown molding throughout. The gourmet kitchen is equipped with high-end appliances, pantry, coffee station & wet bar. Relax in the four-season sunroom or by three custom stone fireplaces. The primary suite offers a private sitting room & bath with in-floor heating. The lower level includes a galley kitchen, exercise room, & recreation area with in-floor heat. Outdoor amenities feature walking paths, fire pit, & playground, set within a professionally landscaped yard. Remarkable!
Contact an agent
Home facts
- Year built:2009
- Listing ID #:147324
- Added:50 day(s) ago
- Updated:July 11, 2026 at 06:34 PM
Rooms and interior
- Bedrooms:4
- Total bathrooms:6
- Full bathrooms:4
- Half bathrooms:2
- Living area:5,226 sq. ft.
Structure and exterior
- Year built:2009
- Building area:5,226 sq. ft.
- Lot area:5 Acres
- Exterior Features:Playground
Finances and disclosures
- Price:$3,487,000
- Price per sq. ft.:$667.24
- Tax amount:$16,387
Features and amenities
- Amenities:Ceiling Fan(s), Detector, Pantry, Security System, Smoke Alarm(s), Vaulted Ceiling(s), Walk-in Closet(s), Walk-in Shower, Wet Bar, Window Covering(s), Wired for Stereo
Parking
- Parking description:Garage Door Opener, Paved Driveway
New listings near 9135 Gibraltar Bluff Rd
- New
 $189,000Active1.8 Acres
Lot 6 County Rd F, Fish Creek, WI 54202
MLS# 147536Listed by: @PROPERTIES- ELLEVEN - New
 $199,000Active1.51 Acres
Lot 5 County Rd F, Fish Creek, WI 54202
MLS# 147537Listed by: @PROPERTIES- ELLEVEN - New
 $189,000Active1.26 Acres
Lot 2 County Rd F, Fish Creek, WI 54202
MLS# 147535Listed by: @PROPERTIES- ELLEVEN - New
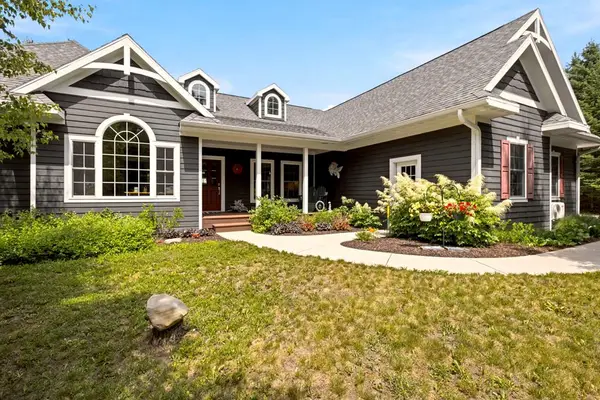 Listed by ERA$975,000Active3 beds 3 baths2,800 sq. ft.
8508 Old Ledge Ln, Fish Creek, WI 54212
MLS# 147531Listed by: ERA STARR REALTY - New
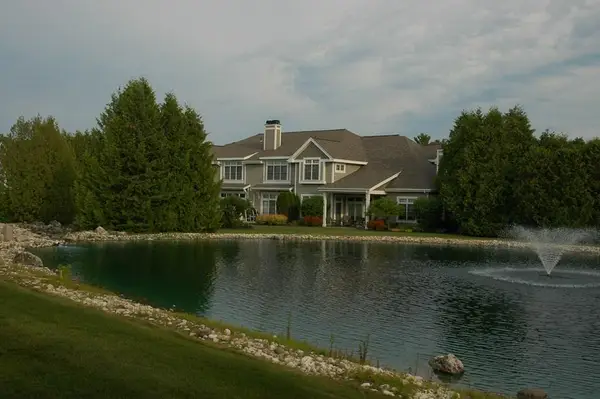 $549,000Active3 beds 3 baths1,750 sq. ft.
3755 Northhaven Dr #14003, Fish Creek, WI 54212
MLS# 147525Listed by: SHOREWEST REALTORS 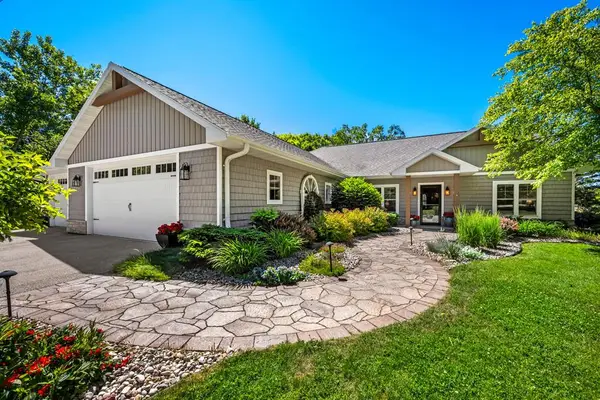 $1,197,000Active3 beds 2 baths2,032 sq. ft.
4231 Cottage Row Rd, Fish Creek, WI 54212
MLS# 147522Listed by: ARBOR CROWNE PROPERTIES $714,900Active3 beds 3 baths2,332 sq. ft.
8942-1 Pearson Pl #61-01, Fish Creek, WI 54212
MLS# 143189Listed by: CB REAL ESTATE GROUP EGG HARBOR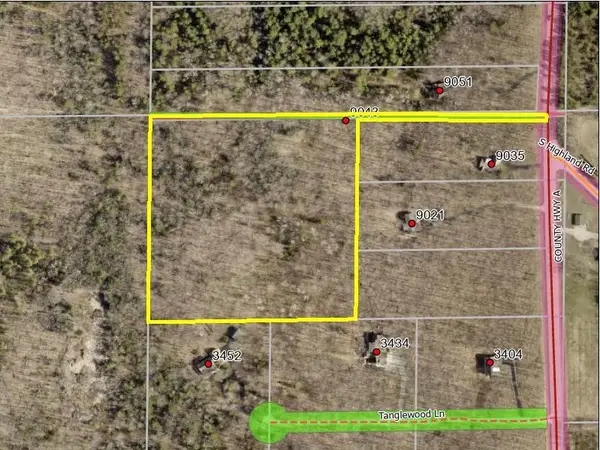 $299,000Active10.3 Acres
9043 County Rd A, Fish Creek, WI 54212
MLS# 147512Listed by: TRUE NORTH REAL ESTATE LLC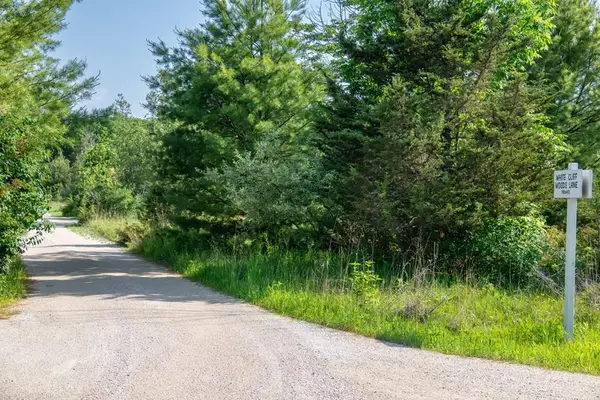 $170,000Active1.74 Acres
Lot 4 White Cliff Woods Ln, Fish Creek, WI 54212
MLS# 147508Listed by: CB REAL ESTATE GROUP EGG HARBOR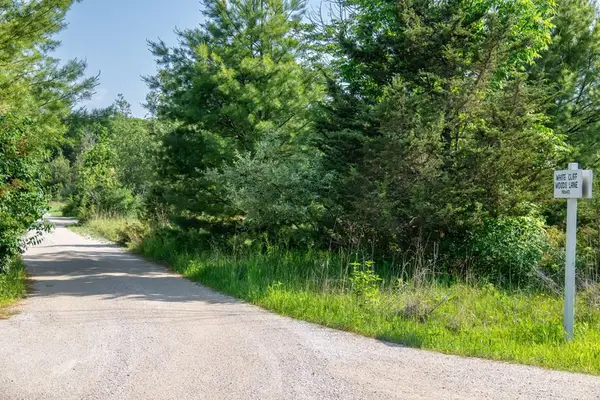 $175,000Active1.74 Acres
Lot 5 White Cliff Woods Ln, Fish Creek, WI 54212
MLS# 147509Listed by: CB REAL ESTATE GROUP EGG HARBOR


Protect your home and budget from life's surprises with an Assurant Home Warranty, backed by a partner that supports you through every step of homeownership. Explore Plans.
© 2023 - 2026 ERA Franchise Systems LLC. All rights reserved. ERA Franchise Systems LLC fully supports the principles of the Fair Housing Act and the Equal Opportunity Act. ERA, ERA Real Estate powered, and their respective logos are registered service marks of ERA Franchise Systems LLC. Each office is independently owned and operated.