
15 Prince Way #15, Fitchburg, WI 53711
Local realty services provided by:ERA MyPro Realty
Listed by: joel sarbacker
Office: white pine realty
MLS#:2028191
Source:Metro MLS
15 Prince Way #15,Fitchburg, WI 53711
$599,900
- 3 Beds
- 3 Baths
- 2,646 sq. ft.
- Condominium
- Pending
Price summary
- Price:$599,900
- Price per sq. ft.:$226.72
- Monthly HOA dues:$385
About this home
Luxury ranch end-unit condo offering over 2,600 sq ft of beautifully finished living space with soaring windows, a designer kitchen, stone fireplace, finished lower level, and maintenance-free living just minutes from everything Madison has to offer. The spacious kitchen features beautiful quartz tops, large island, gas stove, pantry and wide open views to the living room. Enjoy those cool fall and winter evenings by the stone fireplace and mix your favorite cocktail at the convenient wet bar. The finished basement offers a massive family room, additional bedroom with egress window, full bath & plenty of storage. There is also a large office/den that might be ideal for a movie theater, studio, toy room, etc. Outside you will have your own private covered, concrete patio and beautiful landscaping in addition to a private 2 car attached garage. Sell the snowblower and shovel! This home has it all!
Contact an agent
Home facts
- Year built:2023
- Listing ID #:2028191
- Added:53 day(s) ago
- Updated:September 07, 2026 at 03:57 PM
Rooms and interior
- Bedrooms:3
- Total bathrooms:3
- Full bathrooms:3
- Flooring:Wood or Sim.Wood Floors
- Bathrooms Description:At least 1 Tub, Master Bedroom Bath, Master Bedroom Bath: Full, Master Bedroom Bath: Walk-In Shower
- Kitchen Description:Dishwasher, Disposal, Microwave, On Main Level, Range/Oven, Refrigerator
- Bedroom Description:Master Bedroom On Main Level, Walk-In Closet(s)
- Basement Description:8'+ Ceiling, Full, Partially Finished, Sump Pump
- Living area:2,646 sq. ft.
Heating and cooling
- Cooling:Central Air, Forced Air
- Heating:Forced Air, Natural Gas
Structure and exterior
- Year built:2023
- Building area:2,646 sq. ft.
- Construction Materials:Stone, Vinyl
- Exterior Features:Patio, Private Entry
- Foundation Description:Poured Concrete
Schools
- High school:West
- Middle school:Cherokee
- Elementary school:Leopold
Utilities
- Water:Municipal Water
- Sewer:Municipal Sewer
Finances and disclosures
- Price:$599,900
- Price per sq. ft.:$226.72
- Tax amount:$9,750 (2025)
Features and amenities
- Appliances:Dishwasher, Disposal, Microwave, Refrigerator, Washer
- Laundry features:Dryer, Washer
- Amenities:Cable/Satellite Available, High Speed Internet, Water Softener, Wet Bar
Parking
- Parking description:2 Car Garage, Garage - Attached, Garage Opener Included
New listings near 15 Prince Way #15
- New
 $225,000Active1 beds 1 baths813 sq. ft.
5196 SASSAFRAS Drive #105, Fitchburg, WI 53711
MLS# 2032049Listed by: REAL BROKER LLC - New
 $799,900Active4 beds 3 baths2,946 sq. ft.
3083 Barrington Hills Court, Fitchburg, WI 53711
MLS# 2031456Listed by: ALTERRA REAL ESTATE GROUP LLC  $195,000Active2 beds 1 baths1,019 sq. ft.
1008 Whispering Pines Way #1008, Fitchburg, WI 53713
MLS# 2031299Listed by: CENTURY 21 AFFILIATED $420,000Active3 beds 3 baths1,517 sq. ft.
2522 Wildcat DRIVE, Fitchburg, WI 53711
MLS# 1977725Listed by: NEXTHOME SUCCESS-FT ATKINSON $499,900Active4 beds 3 baths2,500 sq. ft.
2727 Tami Trail, Fitchburg, WI 53711
MLS# 2031019Listed by: COLDWELL BANKER REAL ESTATE GROUP $664,900Pending4 beds 4 baths3,312 sq. ft.
3009 Rosecommon Terrace, Fitchburg, WI 53711
MLS# 2030924Listed by: MHB REAL ESTATE $299,900Active2 beds 2 baths1,193 sq. ft.
5196 Sassafras Drive #209, Fitchburg, WI 53711
MLS# 2030965Listed by: REAL BROKER LLC $575,000Pending-- beds -- baths
2665-67 Aberdeen Court, Fitchburg, WI 53711
MLS# 2030758Listed by: LAUER REALTY GROUP, INC. $465,000Pending3 beds 3 baths2,004 sq. ft.
3012 Arapaho Drive, Fitchburg, WI 53719
MLS# 2030669Listed by: STARK COMPANY, REALTORS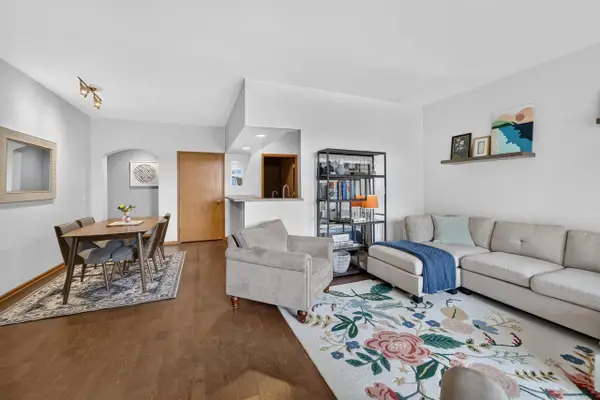 $314,900Active2 beds 2 baths1,220 sq. ft.
5583 Bantry Lane #3, Fitchburg, WI 53711
MLS# 2030509Listed by: MHB REAL ESTATE


Protect your home and budget from life's surprises with an Assurant Home Warranty, backed by a partner that supports you through every step of homeownership. Explore Plans.
© 2023 - 2026 ERA Franchise Systems LLC. All rights reserved. ERA Franchise Systems LLC fully supports the principles of the Fair Housing Act and the Equal Opportunity Act. ERA, ERA Real Estate powered, and their respective logos are registered service marks of ERA Franchise Systems LLC. Each office is independently owned and operated.