
2676 Oak Knoll Drive, Fitchburg, WI 53711
Local realty services provided by:ERA MyPro Realty
Listed by: tommy van ess, laura callahan
Office: first weber inc
MLS#:2033712
Source:Metro MLS
2676 Oak Knoll Drive,Fitchburg, WI 53711
$595,000
- 3 Beds
- 3 Baths
- 2,803 sq. ft.
- Single family
- Active
Price summary
- Price:$595,000
- Price per sq. ft.:$212.27
- Monthly HOA dues:$5
About this home
Welcome home to this stunning open-concept ranch in one of Fitchburg's most established neighborhoods! Easy one-level living shines with gleaming hardwood floors and a soaring vaulted ceiling. The heart of the home is a kitchen made for gathering, with a center island, granite countertops and stainless steel appliances. Retreat to the spacious primary suite with a large walk-in closet and private en suite bath. Two more main-level bedrooms and convenient main-level laundry make everyday life a breeze. The finished lower level adds flexibility: an office (possible 4th bedroom), a family room with wet bar for game nights, a workout area, abundant storage and second laundry hookups. Step outside to relax or entertain on the deck. Parks, the library and local restaurants are all within walking distance. Plus, enjoy peace of mind with a UHP Ultimate Home Warranty included. Don't wait, schedule your showing today!
Contact an agent
Home facts
- Year built:2011
- Subdivision & Development:Oak Meadow
- Listing ID #:2033712
- Added:1 day(s) ago
- Updated:October 06, 2026 at 03:55 PM
Rooms and interior
- Bedrooms:3
- Total bathrooms:3
- Full bathrooms:3
- Bathrooms Description:Master Bedroom Bath, Master Bedroom Bath: Full, Master Bedroom Bath: Tub/Shower Combo
- Kitchen Description:Dishwasher, Microwave, On Main Level, Range/Oven, Refrigerator
- Bedroom Description:Master Bedroom On Main Level, Walk-In Closet(s)
- Basement Description:Exposed, Finished, Full, Full Size Windows, Radon Mitigation System, Sump Pump
- Living area:2,803 sq. ft.
Heating and cooling
- Cooling:Central Air, Forced Air
- Heating:Forced Air, Natural Gas
Structure and exterior
- Year built:2011
- Building area:2,803 sq. ft.
- Lot area:0.19 Acres
- Architectural Style:Ranch
- Construction Materials:Stone, Vinyl
- Exterior Features:Deck
- Foundation Description:Poured Concrete
- Levels:1 Story
Schools
- High school:West
- Middle school:Cherokee
- Elementary school:Leopold
Utilities
- Water:Municipal Water
- Sewer:Municipal Sewer
Finances and disclosures
- Price:$595,000
- Price per sq. ft.:$212.27
- Tax amount:$9,233 (2025)
Features and amenities
- Appliances:Dishwasher, Microwave, Refrigerator, Washer
- Laundry features:Dryer, Washer
- Amenities:Cable/Satellite Available, Cathedral/Vaulted Ceiling, High Speed Internet, Wet Bar
Parking
- Parking description:2 Car Garage, Garage - Attached, Garage Opener Included
- Garage spaces:2
New listings near 2676 Oak Knoll Drive
- New
 $200,000Active0.33 Acres
11 Arboredge Way, Fitchburg, WI 53711
MLS# 2034035Listed by: LAUER REALTY GROUP, INC. 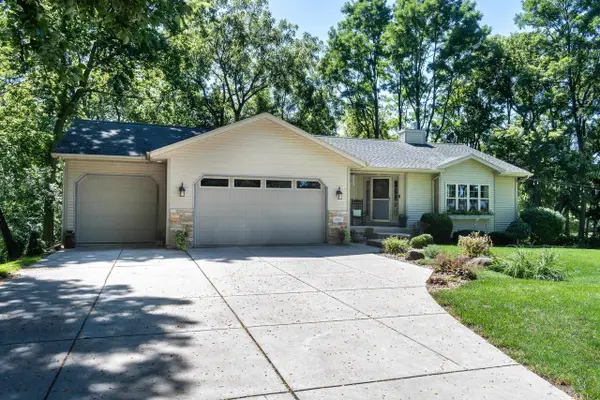 $625,000Pending4 beds 3 baths2,846 sq. ft.
2001 Timber Lake Road, Oregon, WI 53575
MLS# 2033369Listed by: SPRINKMAN REAL ESTATE- New
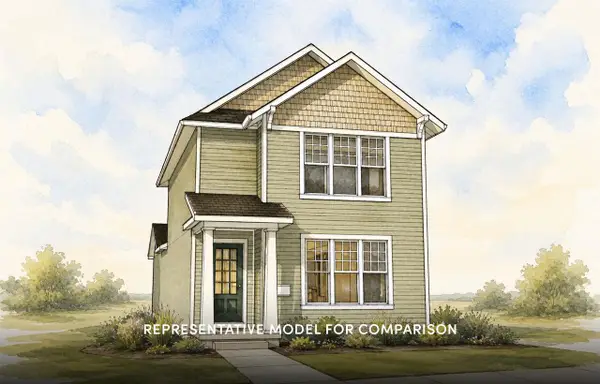 $469,900Active3 beds 3 baths1,533 sq. ft.
2536 Emerald Isle Way, Fitchburg, WI 53711
MLS# 2033433Listed by: STARK COMPANY, REALTORS - New
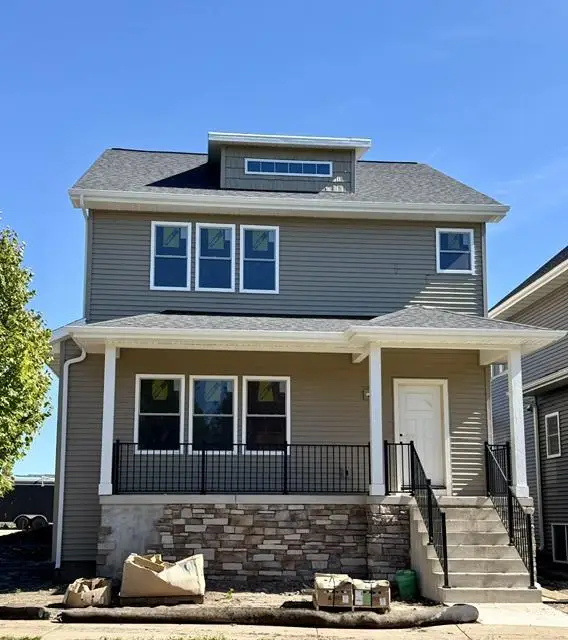 $589,900Active3 beds 3 baths2,297 sq. ft.
2810 Big Bluestem Parkway, Fitchburg, WI 53711
MLS# 2033479Listed by: REAL BROKER LLC - New
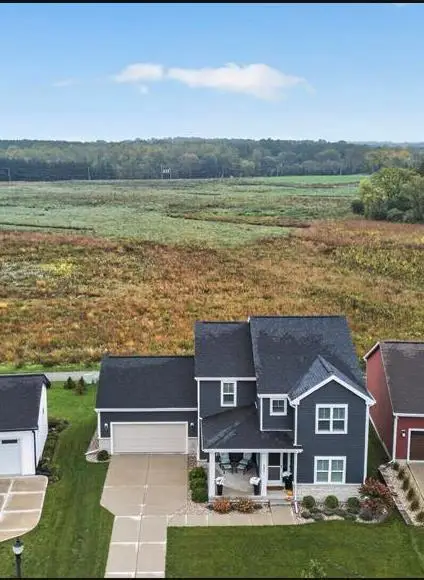 $624,900Active4 beds 3 baths2,258 sq. ft.
2806 Radicchio Drive, Fitchburg, WI 53711
MLS# 2033624Listed by: MHB REAL ESTATE - New
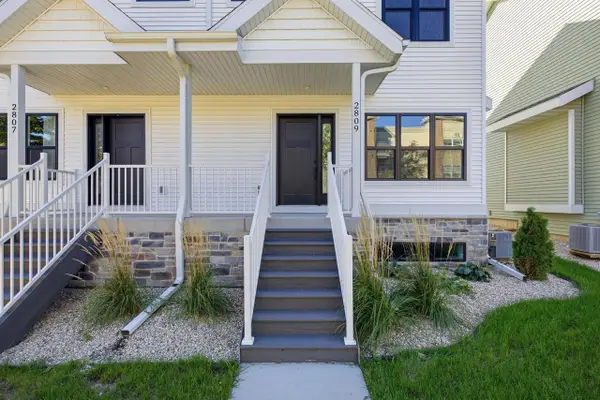 $454,900Active3 beds 4 baths1,774 sq. ft.
2809 Crinkle Root Drive, Fitchburg, WI 53711
MLS# 2034006Listed by: PINNACLE REAL ESTATE GROUP LLC - New
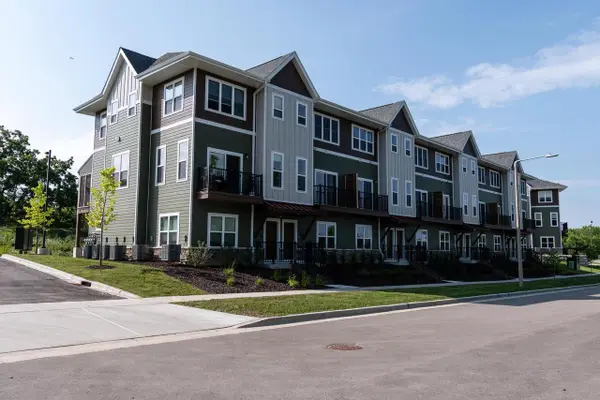 $349,900Active2 beds 3 baths1,565 sq. ft.
2674 Notre Dame Drive #702, Madison, WI 53711
MLS# 2033813Listed by: SPRINKMAN REAL ESTATE - New
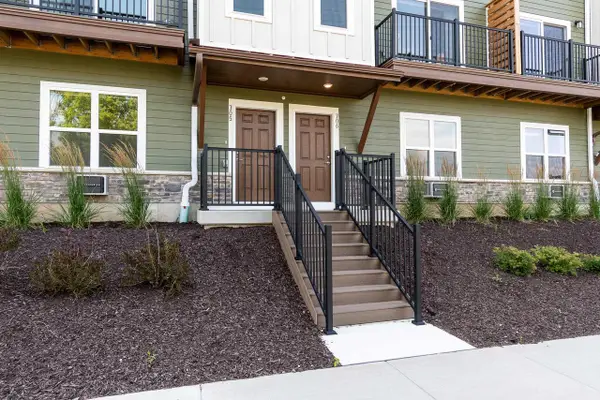 $364,900Active2 beds 3 baths1,565 sq. ft.
2674 Notre Dame Drive #703, Madison, WI 53711
MLS# 2033814Listed by: SPRINKMAN REAL ESTATE - New
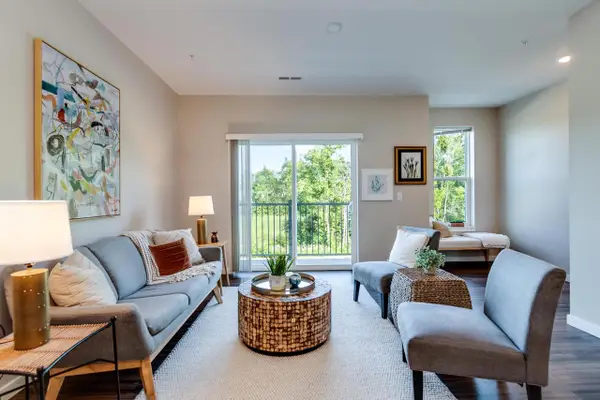 $389,900Active2 beds 3 baths1,565 sq. ft.
2674 Notre Dame Drive #706, Madison, WI 53711
MLS# 2033815Listed by: SPRINKMAN REAL ESTATE


Protect your home and budget from life's surprises with an Assurant Home Warranty, backed by a partner that supports you through every step of homeownership. Explore Plans.
© 2023 - 2026 ERA Franchise Systems LLC. All rights reserved. ERA Franchise Systems LLC fully supports the principles of the Fair Housing Act and the Equal Opportunity Act. ERA, ERA Real Estate powered, and their respective logos are registered service marks of ERA Franchise Systems LLC. Each office is independently owned and operated.