
2727 Florann Drive, Fitchburg, WI 53711
Local realty services provided by:ERA MyPro Realty
Listed by: teresa duerst haufle
Office: stark company, realtors
MLS#:2028049
Source:Metro MLS
2727 Florann Drive,Fitchburg, WI 53711
$444,900
- 3 Beds
- 3 Baths
- 1,520 sq. ft.
- Single family
- Pending
Price summary
- Price:$444,900
- Price per sq. ft.:$292.7
About this home
Move-in ready and thoughtfully reimagined, this charming 3-bedroom Fitchburg ranch sits on a spacious 1/3-acre lot with a fully fenced yard and 2-car garage. Completely remodeled in 2021, it blends comfort with modern style throughout. A formal front living room welcomes you, while the cozy back family room opens to the dining and kitchen area?perfect for everyday living and entertaining. The stunning kitchen showcases leathered granite countertops, crisp white cabinetry, and modern lighting. Fresh flooring, new trim, and updated interior doors complete the bright, contemporary feel. The full baths were remodeled, plus a new roof, water heater, and water softener mean the big-ticket items are handled. Downstairs, the unfinished lower level houses laundry with loads of room to expand?we've added a half bath to get you started. An Elite home warranty is included for extra peace of mind. Just move in and enjoy!
Contact an agent
Home facts
- Year built:1967
- Listing ID #:2028049
- Added:52 day(s) ago
- Updated:August 23, 2026 at 02:53 PM
Rooms and interior
- Bedrooms:3
- Total bathrooms:3
- Full bathrooms:2
- Dining Description:On Main Level
- Bathrooms Description:At least 1 Tub, Master Bedroom Bath, Master Bedroom Bath: Full, Master Bedroom Bath: Walk-In Shower
- Kitchen Description:Dishwasher, Disposal, Microwave, On Main Level, Range/Oven, Refrigerator
- Bedroom Description:Master Bedroom On Main Level
- Basement Description:Crawl Space, Full, Sump Pump
- Living area:1,520 sq. ft.
Heating and cooling
- Cooling:Central Air, Forced Air
- Heating:Forced Air, Natural Gas
Structure and exterior
- Year built:1967
- Building area:1,520 sq. ft.
- Lot area:0.32 Acres
- Architectural Style:Ranch
- Construction Materials:Wood
- Exterior Features:Deck, Fenced Yard
- Foundation Description:Poured Concrete
- Levels:1 Story
Schools
- High school:West
- Middle school:Cherokee
- Elementary school:Leopold
Utilities
- Water:Municipal Water
- Sewer:Municipal Sewer
Finances and disclosures
- Price:$444,900
- Price per sq. ft.:$292.7
- Tax amount:$7,207 (2025)
Features and amenities
- Appliances:Dishwasher, Disposal, Microwave, Refrigerator, Washer
- Laundry features:Dryer, Washer
- Amenities:Cable/Satellite Available, Water Softener
Parking
- Parking description:2 Car Garage, Garage - Attached, Garage Opener Included
- Garage spaces:2
New listings near 2727 Florann Drive
- New
 $225,000Active1 beds 1 baths813 sq. ft.
5196 SASSAFRAS Drive #105, Fitchburg, WI 53711
MLS# 2032049Listed by: REAL BROKER LLC - New
 $799,900Active4 beds 3 baths2,946 sq. ft.
3083 Barrington Hills Court, Fitchburg, WI 53711
MLS# 2031456Listed by: ALTERRA REAL ESTATE GROUP LLC - New
 $195,000Active2 beds 1 baths1,019 sq. ft.
1008 Whispering Pines Way #1008, Fitchburg, WI 53713
MLS# 2031299Listed by: CENTURY 21 AFFILIATED  $420,000Active3 beds 3 baths1,517 sq. ft.
2522 Wildcat DRIVE, Fitchburg, WI 53711
MLS# 1977725Listed by: NEXTHOME SUCCESS-FT ATKINSON $499,900Active4 beds 3 baths2,500 sq. ft.
2727 Tami Trail, Fitchburg, WI 53711
MLS# 2031019Listed by: COLDWELL BANKER REAL ESTATE GROUP $664,900Pending4 beds 4 baths3,312 sq. ft.
3009 Rosecommon Terrace, Fitchburg, WI 53711
MLS# 2030924Listed by: MHB REAL ESTATE $299,900Active2 beds 2 baths1,193 sq. ft.
5196 Sassafras Drive #209, Fitchburg, WI 53711
MLS# 2030965Listed by: REAL BROKER LLC $575,000Pending-- beds -- baths
2665-67 Aberdeen Court, Fitchburg, WI 53711
MLS# 2030758Listed by: LAUER REALTY GROUP, INC. $465,000Pending3 beds 3 baths2,004 sq. ft.
3012 Arapaho Drive, Fitchburg, WI 53719
MLS# 2030669Listed by: STARK COMPANY, REALTORS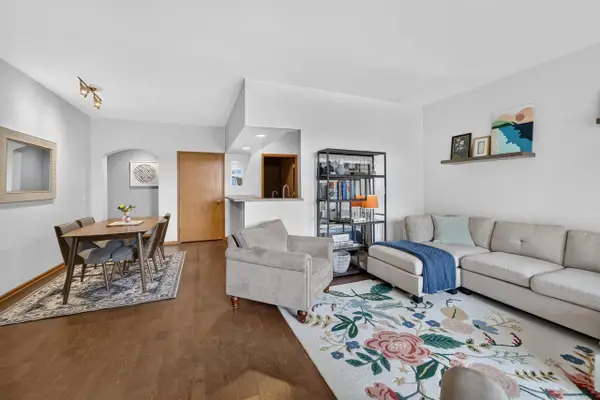 $314,900Active2 beds 2 baths1,220 sq. ft.
5583 Bantry Lane #3, Fitchburg, WI 53711
MLS# 2030509Listed by: MHB REAL ESTATE


Protect your home and budget from life's surprises with an Assurant Home Warranty, backed by a partner that supports you through every step of homeownership. Explore Plans.
© 2023 - 2026 ERA Franchise Systems LLC. All rights reserved. ERA Franchise Systems LLC fully supports the principles of the Fair Housing Act and the Equal Opportunity Act. ERA, ERA Real Estate powered, and their respective logos are registered service marks of ERA Franchise Systems LLC. Each office is independently owned and operated.