
2832 Frisee Drive, Fitchburg, WI 53711
Local realty services provided by:ERA MyPro Realty
Listed by: ken kaiser
Office: real broker llc.
MLS#:2028130
Source:Metro MLS
Price summary
- Price:$425,000
- Price per sq. ft.:$187.14
- Monthly HOA dues:$185
About this home
Lots of space in this 3-bedroom, two full and two half-bath townhome in the popular Terravessa neighborhood. Open-concept living on the main level with a chef?s kitchen, SS appliances, granite countertops, and a large pantry. Upper level offers 3 nice-sized bedrms and a loft flex space that makes for a great office. Large primary bedrm suite w/ double closets, full bath, and a double vanity. Two additional bedrms, a laundry area, and a full bath complete the upper level. Fantastic lower level with high ceilings is a perfect family/rec/gaming room, providing enough space for everyone. An additional half bath and storage make this LL a real winner. This home provides worry-free living and is just steps from Forest Edge Elementary, Mariposa Learning Center, parks, & playgrounds! This property is a zero-lot line home w/maintenance. This is not a Condo; it is a zero-lot line home w/ a maintenance agreement for $185/month that covers lawn/snow care along w/exterior improvements.
Contact an agent
Home facts
- Year built:2021
- Subdivision & Development:Terravessa
- Listing ID #:2028130
- Added:52 day(s) ago
- Updated:September 06, 2026 at 03:40 PM
Rooms and interior
- Bedrooms:3
- Total bathrooms:4
- Full bathrooms:2
- Bathrooms Description:At least 1 Tub, Master Bedroom Bath, Master Bedroom Bath: Full, Master Bedroom Bath: Walk-In Shower
- Kitchen Description:Dishwasher, Disposal, Microwave, On Main Level, Range/Oven, Refrigerator
- Bedroom Description:Master Bedroom On Upper Level, Walk-In Closet(s)
- Basement Description:8'+ Ceiling, Finished, Full, Sump Pump
- Living area:2,271 sq. ft.
Heating and cooling
- Cooling:Central Air, Forced Air
- Heating:Forced Air, Natural Gas
Structure and exterior
- Year built:2021
- Building area:2,271 sq. ft.
- Lot area:0.05 Acres
- Architectural Style:Contemporary
- Construction Materials:Masonite/PressBoard, Stone
- Foundation Description:Poured Concrete
- Levels:2 Story
Schools
- High school:Oregon
- Middle school:Oregon
- Elementary school:Forest Edge
Utilities
- Water:Municipal Water
- Sewer:Municipal Sewer
Finances and disclosures
- Price:$425,000
- Price per sq. ft.:$187.14
- Tax amount:$7,128 (2025)
Features and amenities
- Appliances:Dishwasher, Disposal, Microwave, Refrigerator, Washer
- Laundry features:Dryer, Washer
- Amenities:Cable/Satellite Available, High Speed Internet, High Speed Internet Available, Water Softener
Parking
- Parking description:2 Car Garage, Garage - Attached, Garage Opener Included
- Garage spaces:2
New listings near 2832 Frisee Drive
- New
 $225,000Active1 beds 1 baths813 sq. ft.
5196 SASSAFRAS Drive #105, Fitchburg, WI 53711
MLS# 2032049Listed by: REAL BROKER LLC - New
 $799,900Active4 beds 3 baths2,946 sq. ft.
3083 Barrington Hills Court, Fitchburg, WI 53711
MLS# 2031456Listed by: ALTERRA REAL ESTATE GROUP LLC - New
 $195,000Active2 beds 1 baths1,019 sq. ft.
1008 Whispering Pines Way #1008, Fitchburg, WI 53713
MLS# 2031299Listed by: CENTURY 21 AFFILIATED  $420,000Active3 beds 3 baths1,517 sq. ft.
2522 Wildcat DRIVE, Fitchburg, WI 53711
MLS# 1977725Listed by: NEXTHOME SUCCESS-FT ATKINSON $499,900Active4 beds 3 baths2,500 sq. ft.
2727 Tami Trail, Fitchburg, WI 53711
MLS# 2031019Listed by: COLDWELL BANKER REAL ESTATE GROUP $664,900Pending4 beds 4 baths3,312 sq. ft.
3009 Rosecommon Terrace, Fitchburg, WI 53711
MLS# 2030924Listed by: MHB REAL ESTATE $299,900Active2 beds 2 baths1,193 sq. ft.
5196 Sassafras Drive #209, Fitchburg, WI 53711
MLS# 2030965Listed by: REAL BROKER LLC $575,000Pending-- beds -- baths
2665-67 Aberdeen Court, Fitchburg, WI 53711
MLS# 2030758Listed by: LAUER REALTY GROUP, INC. $465,000Pending3 beds 3 baths2,004 sq. ft.
3012 Arapaho Drive, Fitchburg, WI 53719
MLS# 2030669Listed by: STARK COMPANY, REALTORS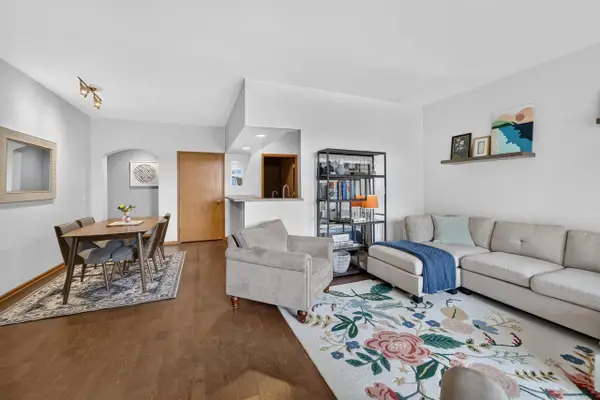 $314,900Active2 beds 2 baths1,220 sq. ft.
5583 Bantry Lane #3, Fitchburg, WI 53711
MLS# 2030509Listed by: MHB REAL ESTATE


Protect your home and budget from life's surprises with an Assurant Home Warranty, backed by a partner that supports you through every step of homeownership. Explore Plans.
© 2023 - 2026 ERA Franchise Systems LLC. All rights reserved. ERA Franchise Systems LLC fully supports the principles of the Fair Housing Act and the Equal Opportunity Act. ERA, ERA Real Estate powered, and their respective logos are registered service marks of ERA Franchise Systems LLC. Each office is independently owned and operated.