
2883 Mizuna Drive, Fitchburg, WI 53711
Local realty services provided by:ERA MyPro Realty
Listed by: erin anderson
Office: first weber inc
MLS#:2036232
Source:WIREX via South Central Wisconsin MLS
2883 Mizuna Drive,Fitchburg, WI 53711
$500,000
- 3 Beds
- 3 Baths
- 1,695 sq. ft.
- Single family
- Active
Price summary
- Price:$500,000
- Price per sq. ft.:$294.99
- Monthly HOA dues:$16.67
About this home
Showings begin at the Open House on Sunday, 11/15 at 11:00 AM! Welcome to Terravessa where modern living, sustainability, & convenience come together! This home offers an inviting open-concept layout featuring a spacious great room w/ fireplace, dining area, & kitchen w/ granite countertops & SS appliances. A versatile main-level flex space is perfect for a home office or cozy reading nook. Upstairs, you'll find 3 bedrooms, including a private primary suite w/ generous walk-in closet. Step outside to enjoy the fenced backyard, perfect for pets & outdoor activities! The unfinished LL offers plenty of storage & potential future finished living space. Attached 2-car garage w/ bump-out provides additional storage or workspace. Enjoy quick access to the Capital City State Trail, nearby parks, & Forest Edge Elementary in the Oregon School District. Conveniently located near the Beltline w/ easy access to downtown Madison, the East & West sides. A blend of comfort, community, & convenience.
Contact an agent
Home facts
- Year built:2023
- Subdivision & Development:Terravessa
- Listing ID #:2036232
- Added:5 day(s) ago
- Updated:November 16, 2026 at 04:33 PM
Rooms and interior
- Bedrooms:3
- Total bathrooms:3
- Full bathrooms:2
- Bathrooms Description:At least 1 Tub, Master Bedroom Bath, Master Bedroom Bath: Full, Master Bedroom Bath: Walk-In Shower, Stubbed For Bathroom on Lower
- Kitchen Description:Dishwasher, Disposal, Microwave, On Main Level, Range/Oven, Refrigerator
- Bedroom Description:Master Bedroom On Upper Level, Walk-In Closet(s)
- Basement Description:8'+ Ceiling, Full, Partial, Radon Mitigation System, Sump Pump
- Living area:1,695 sq. ft.
Heating and cooling
- Cooling:Central Air, Forced Air
- Heating:Forced Air, Natural Gas
Structure and exterior
- Year built:2023
- Building area:1,695 sq. ft.
- Lot area:0.11 Acres
- Lot Features:Sidewalks
- Architectural Style:Contemporary
- Construction Materials:Stone, Vinyl
- Exterior Features:Fenced Yard
- Foundation Description:Poured Concrete
- Levels:2 Story
Schools
- High school:Oregon
- Middle school:Oregon
- Elementary school:Forest Edge
Utilities
- Water:Municipal Water
- Sewer:Municipal Sewer
Finances and disclosures
- Price:$500,000
- Price per sq. ft.:$294.99
- Tax amount:$7,890 (2025)
Features and amenities
- Appliances:Dishwasher, Disposal, Microwave, Refrigerator
- Amenities:Water Softener
Parking
- Parking description:2 Car Garage, Garage - Attached, Garage Opener Included
- Garage spaces:2
New listings near 2883 Mizuna Drive
- New
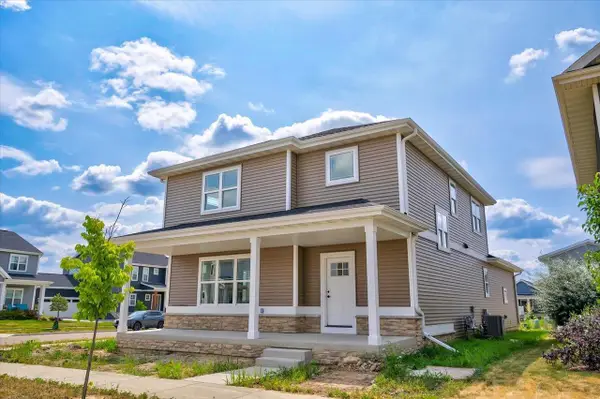 $570,000Active3 beds 3 baths2,170 sq. ft.
4863 Jicama Road, Fitchburg, WI 53711
MLS# 2036384Listed by: RESTAINO & ASSOCIATES - New
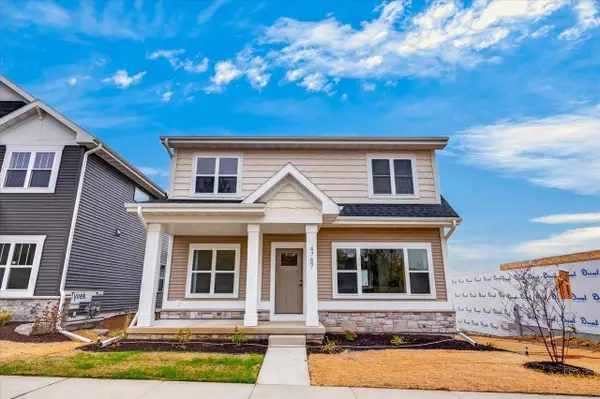 $639,900Active4 beds 4 baths2,628 sq. ft.
4787 Sorrel Drive, Fitchburg, WI 53711
MLS# 2035854Listed by: REAL BROKER LLC - New
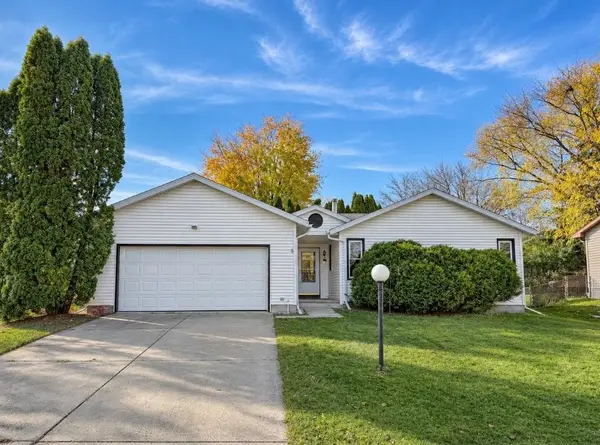 $419,000Active3 beds 3 baths2,064 sq. ft.
5862 Roanoke Drive, Fitchburg, WI 53719
MLS# 2035889Listed by: MODE REALTY NETWORK - New
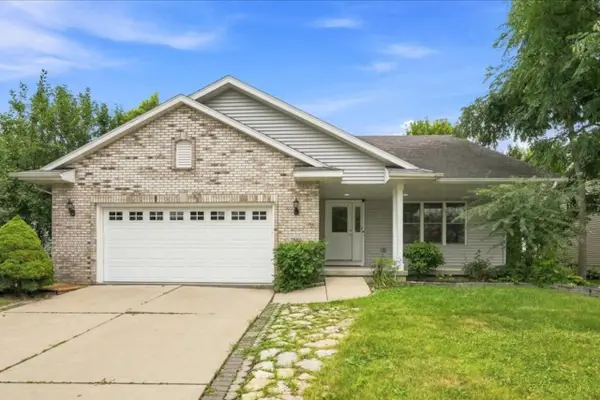 $539,900Active4 beds 3 baths2,797 sq. ft.
2880 Crinkle Root Drive, Fitchburg, WI 53711
MLS# 2035967Listed by: REALTY EXECUTIVES COOPER SPRANSY 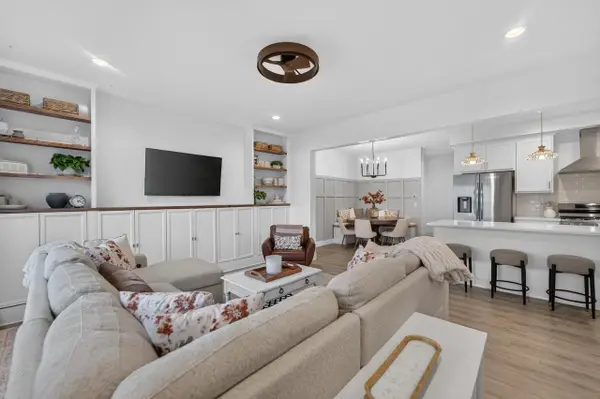 $424,900Pending3 beds 3 baths1,714 sq. ft.
4852 Romaine Road, Fitchburg, WI 53711
MLS# 2036005Listed by: MHB REAL ESTATE- New
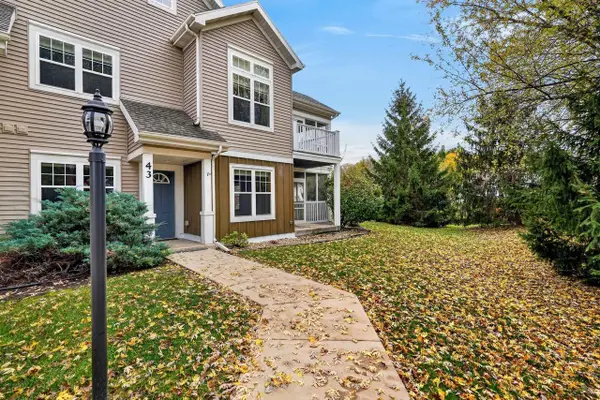 $319,900Active2 beds 2 baths1,440 sq. ft.
45 Corner Stone Way #43, Fitchburg, WI 53711
MLS# 2035998Listed by: FIRST WEBER INC 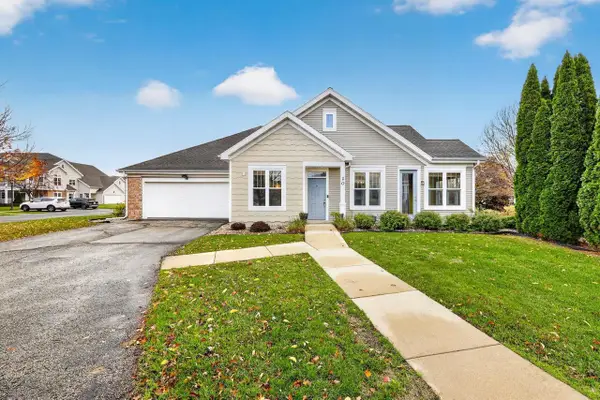 $370,000Pending2 beds 3 baths1,613 sq. ft.
25 Corner Stone Way #20, Fitchburg, WI 53711
MLS# 2035753Listed by: STARK COMPANY, REALTORS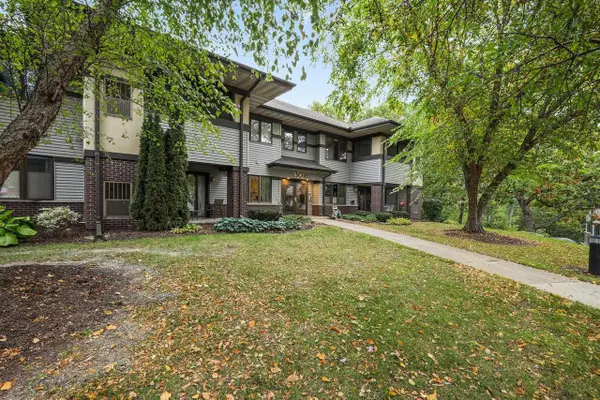 $264,900Active2 beds 2 baths1,266 sq. ft.
3018 Yarmouth Greenway Drive #206, Fitchburg, WI 53711
MLS# 2035629Listed by: REALTY EXECUTIVES COOPER SPRANSY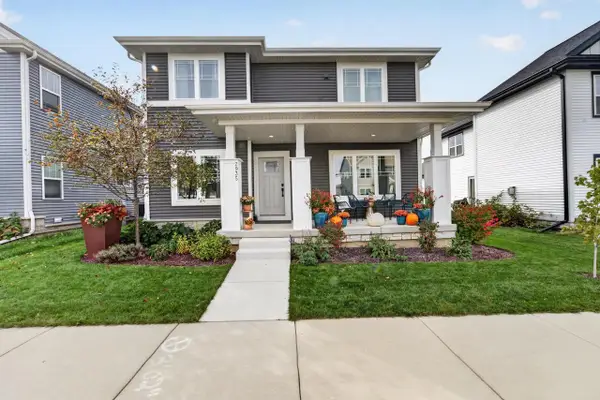 $574,900Active4 beds 3 baths1,987 sq. ft.
2935 Mizuna Drive, Fitchburg, WI 53711
MLS# 2035571Listed by: MHB REAL ESTATE


Protect your home and budget from life's surprises with an Assurant Home Warranty, backed by a partner that supports you through every step of homeownership. Explore Plans.
© 2023 - 2026 ERA Franchise Systems LLC. All rights reserved. ERA Franchise Systems LLC fully supports the principles of the Fair Housing Act and the Equal Opportunity Act. ERA, ERA Real Estate powered, and their respective logos are registered service marks of ERA Franchise Systems LLC. Each office is independently owned and operated.