
3029 Bosshard Drive, Fitchburg, WI 53711
Local realty services provided by:ERA MyPro Realty
Listed by: barbie murawski
Office: coldwell banker real estate group
MLS#:2035491
Source:Metro MLS
3029 Bosshard Drive,Fitchburg, WI 53711
$975,000
- 5 Beds
- 4 Baths
- 3,697 sq. ft.
- Single family
- Active
Price summary
- Price:$975,000
- Price per sq. ft.:$263.73
About this home
Value range priced $975,000 - $1,075,000. Enjoy sunny days and poolside gatherings at this private, serene 5BR/4BA executive Colonial in Seminole Hills Estates. Bright, open living spaces include a vaulted great room with gas fireplace, formal + informal dining, and a Cook?s kitchen w/ brkfst bar, granite, pantry + gas range w/ downdraft hood. French glass doors open to a versatile den, office or music rm. Upstairs, retreat to the oversized-vaulted owners BR + ensuite w/ a Pearl spa tub, double sinks, sit-down vanity, walk-in shower + two separate closet areas. Three guest bedrooms + a tub/shower BA complete the upper level. The daylight exposed lower-level offers a fifth BR, full shower BA, rec room with gas fireplace, bright office/workout/hobby room and ample storage. Outside, retreat + rumpus in the fenced 1/3-acre yard with in-ground pool, rear deck, Rainbow play system and garden beds. Three-level zone HVAC adds comfort. Friendly neighborhood + demand Verona Schools!
Contact an agent
Home facts
- Year built:1993
- Subdivision & Development:Seminole Hills Estates
- Listing ID #:2035491
- Added:1 day(s) ago
- Updated:October 28, 2026 at 03:00 PM
Rooms and interior
- Bedrooms:5
- Total bathrooms:4
- Full bathrooms:3
- Dining Description:On Main Level
- Bathrooms Description:At least 1 Tub, Master Bedroom Bath, Master Bedroom Bath: Full, Master Bedroom Bath: Tub/No Shower, Master Bedroom Bath: Walk-In Shower, Whirlpool
- Kitchen Description:Dishwasher, Disposal, Microwave, On Main Level, Range/Oven, Refrigerator
- Bedroom Description:Master Bedroom On Upper Level, Walk-In Closet(s)
- Basement Description:Exposed, Finished, Full, Full Size Windows, Sump Pump
- Living area:3,697 sq. ft.
Heating and cooling
- Cooling:Air Exchanger, Central Air, Forced Air
- Heating:Forced Air, Natural Gas, Zoned Heating
Structure and exterior
- Year built:1993
- Building area:3,697 sq. ft.
- Lot area:0.39 Acres
- Architectural Style:Colonial
- Construction Materials:Brick, Vinyl
- Exterior Features:Deck, Fenced Yard
- Foundation Description:Poured Concrete
- Levels:2 Story
Schools
- High school:Verona
- Middle school:Savanna Oaks
- Elementary school:Stoner Prairie
Utilities
- Water:Municipal Water
- Sewer:Municipal Sewer
Finances and disclosures
- Price:$975,000
- Price per sq. ft.:$263.73
- Tax amount:$19,046 (2025)
Features and amenities
- Appliances:Dishwasher, Disposal, Microwave, Refrigerator, Washer
- Laundry features:Dryer, Washer
- Amenities:Cable/Satellite Available, Cathedral/Vaulted Ceiling, High Speed Internet, High Speed Internet Available, Security System, Skylight(s), Water Softener
- Pool features:Inground Pool
Parking
- Parking description:3 Car Garage, Garage - Attached, Garage Opener Included
- Garage spaces:3
New listings near 3029 Bosshard Drive
- New
 $584,900Active4 beds 3 baths2,301 sq. ft.
4790 Lacy Road, Fitchburg, WI 53711
MLS# 2035363Listed by: TIM O'BRIEN HOMES LLC - New
 $554,900Active3 beds 3 baths1,989 sq. ft.
4788 Suelo Road, Fitchburg, WI 53711
MLS# 2035366Listed by: TIM O'BRIEN HOMES LLC - New
 $564,900Active3 beds 3 baths1,927 sq. ft.
4792 Suelo Road, Fitchburg, WI 53711
MLS# 2035287Listed by: TIM O'BRIEN HOMES LLC - New
 $435,000Active2 beds 3 baths2,112 sq. ft.
33 Sinatra Way, Fitchburg, WI 53711
MLS# 2035222Listed by: ROCK REALTY - New
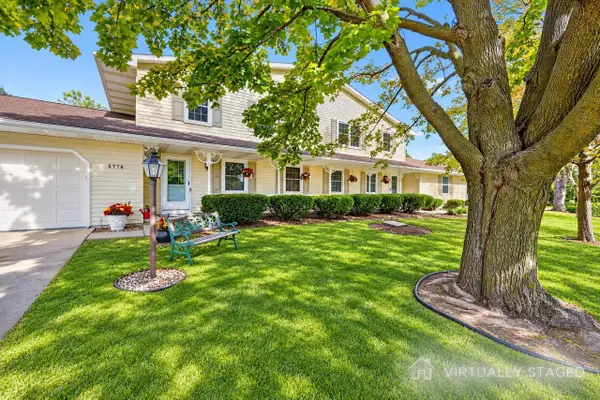 $778,000Active-- beds -- baths
5774-76 Tudor Drive, Fitchburg, WI 53711
MLS# 2035064Listed by: STARK COMPANY, REALTORS - New
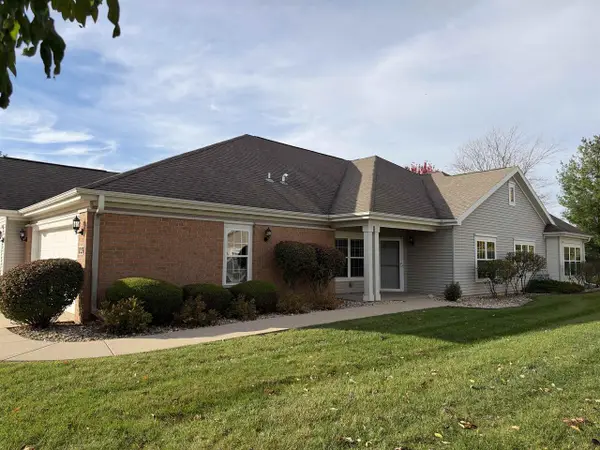 $449,500Active2 beds 2 baths1,541 sq. ft.
39 Northlight Way #15, Fitchburg, WI 53711
MLS# 2035102Listed by: COMPASS REAL ESTATE WISCONSIN  $345,000Active3 beds 3 baths1,763 sq. ft.
2795 Crinkle Root Drive, Fitchburg, WI 53711
MLS# 2034636Listed by: REALTY EXECUTIVES COOPER SPRANSY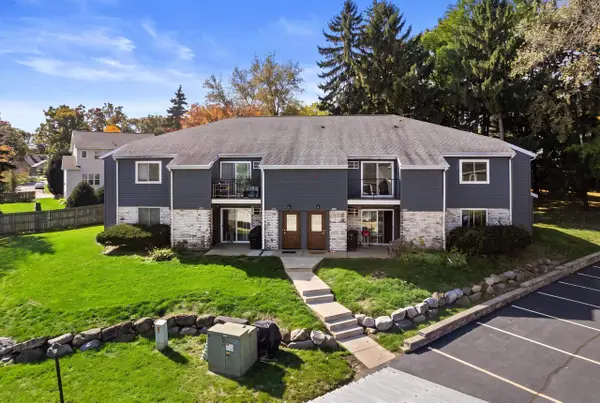 $195,000Active2 beds 1 baths1,019 sq. ft.
1108 Whispering Pines Way, Fitchburg, WI 53713
MLS# 2034683Listed by: REAL BROKER LLC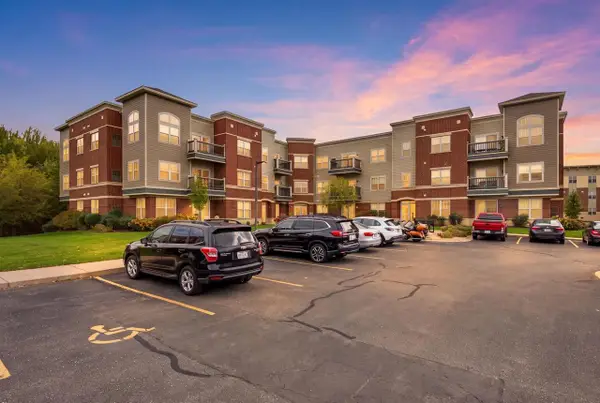 $285,000Active2 beds 2 baths1,132 sq. ft.
5192 Sassafras Drive #211, Fitchburg, WI 53711
MLS# 2034732Listed by: PINNACLE REAL ESTATE GROUP LLC


Protect your home and budget from life's surprises with an Assurant Home Warranty, backed by a partner that supports you through every step of homeownership. Explore Plans.
© 2023 - 2026 ERA Franchise Systems LLC. All rights reserved. ERA Franchise Systems LLC fully supports the principles of the Fair Housing Act and the Equal Opportunity Act. ERA, ERA Real Estate powered, and their respective logos are registered service marks of ERA Franchise Systems LLC. Each office is independently owned and operated.