
4856 Lacy Road, Fitchburg, WI 53711
Local realty services provided by:ERA MyPro Realty
Listed by: stacy baumgartner, landon mrowiec
Office: re/max preferred
MLS#:2026827
Source:Metro MLS
4856 Lacy Road,Fitchburg, WI 53711
$399,900
- 3 Beds
- 3 Baths
- 1,724 sq. ft.
- Single family
- Active
Price summary
- Price:$399,900
- Price per sq. ft.:$231.96
- Monthly HOA dues:$266
About this home
Welcome home to this spacious, low-maintenance zero-lot-line home in the desirable Oregon School District! With a convenient maintenance agreement that takes care of lawn care and snow removal, you'll have more time to enjoy everything the area has to offer. The thoughtfully designed floor plan provides comfortable living with the ease of homeownership and fewer exterior responsibilities. Ideally located just minutes from shopping, restaurants, parks, walking trails, and everyday conveniences, this home also offers quick access to the Beltline, downtown Madison, Epic, and the growing communities of Fitchburg and Oregon. Whether you're looking for your first home, your next home, an investment property or simply an easier lifestyle, this move-in ready property offers the perfect blend of comfort, convenience, and low-maintenance living. Dogs & Cats allowed (see bylaws of paxton place pg 7 for details)
Contact an agent
Home facts
- Year built:2023
- Listing ID #:2026827
- Added:37 day(s) ago
- Updated:July 28, 2026 at 03:52 PM
Rooms and interior
- Bedrooms:3
- Total bathrooms:3
- Full bathrooms:2
- Bathrooms Description:At least 1 Tub, Master Bedroom Bath, Master Bedroom Bath: Full, Master Bedroom Bath: Walk-In Shower, Stubbed For Bathroom on Lower
- Kitchen Description:Dishwasher, Disposal, Microwave, On Main Level, Range/Oven, Refrigerator
- Bedroom Description:Master Bedroom On Upper Level, Walk-In Closet(s)
- Basement Description:Full
- Living area:1,724 sq. ft.
Heating and cooling
- Cooling:Central Air, Forced Air
- Heating:Forced Air, Natural Gas
Structure and exterior
- Year built:2023
- Building area:1,724 sq. ft.
- Lot area:0.05 Acres
- Lot Features:Sidewalks
- Architectural Style:Contemporary
- Construction Materials:Stone, Vinyl
- Foundation Description:Poured Concrete
- Levels:2 Story
Schools
- High school:Oregon
- Middle school:Oregon
- Elementary school:Forest Edge
Utilities
- Water:Municipal Water
- Sewer:Municipal Sewer
Finances and disclosures
- Price:$399,900
- Price per sq. ft.:$231.96
- Tax amount:$6,945 (2025)
Features and amenities
- Appliances:Dishwasher, Disposal, Microwave, Refrigerator
Parking
- Parking description:2 Car Garage, Garage - Attached, Garage Opener Included
- Garage spaces:2
New listings near 4856 Lacy Road
- New
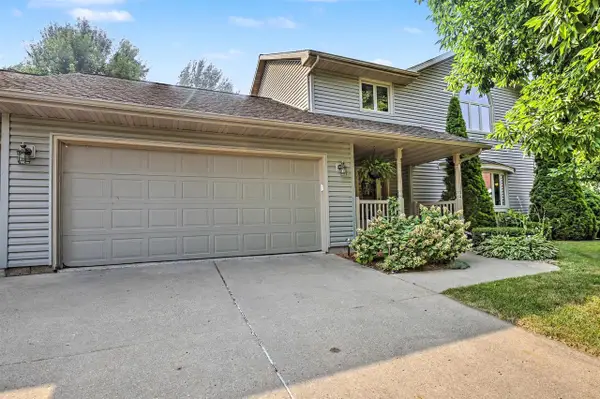 $569,900Active3 beds 3 baths2,350 sq. ft.
2524 Carriedale Court, Fitchburg, WI 53711
MLS# 2029331Listed by: THE MCGRADY GROUP, LLC - New
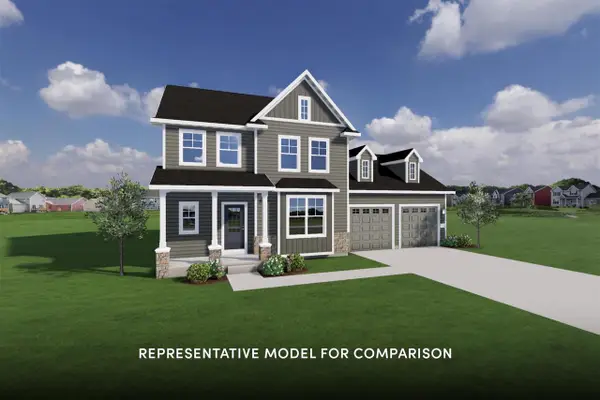 $664,900Active4 beds 3 baths2,211 sq. ft.
2505 Clover Point Drive, Fitchburg, WI 53711
MLS# 2029338Listed by: STARK COMPANY, REALTORS - New
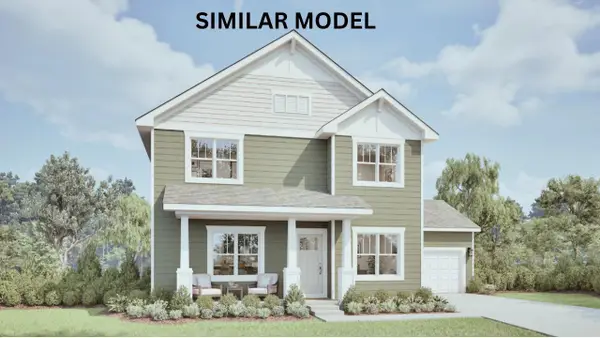 $594,900Active3 beds 3 baths1,927 sq. ft.
4785 Sorrel Drive, Fitchburg, WI 53711
MLS# 2029435Listed by: TIM O'BRIEN HOMES LLC - New
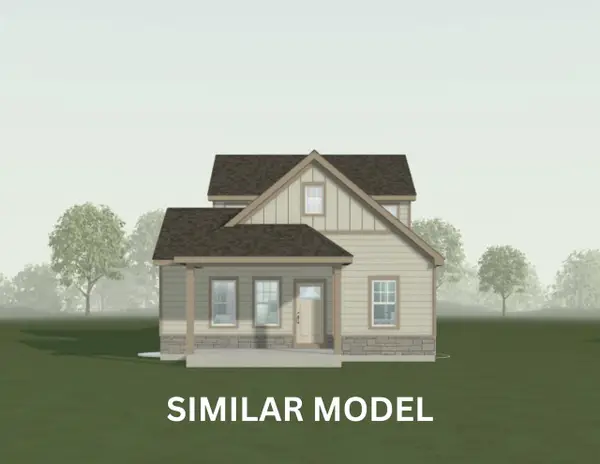 $542,900Active3 beds 3 baths1,556 sq. ft.
4794 Lacy Road, Fitchburg, WI 53711
MLS# 2029438Listed by: TIM O'BRIEN HOMES LLC - New
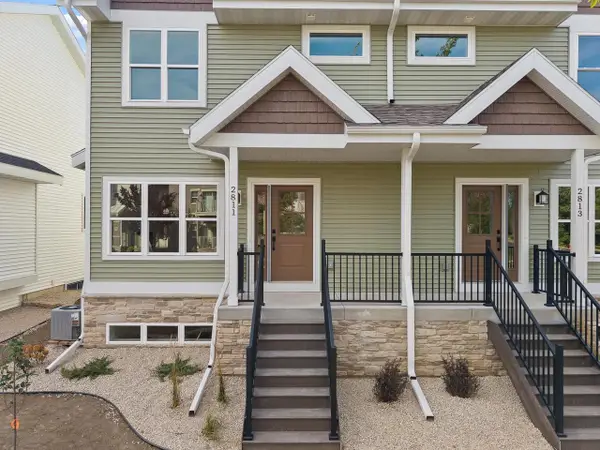 $449,000Active3 beds 4 baths1,934 sq. ft.
2811 Crinkle Root Drive, Fitchburg, WI 53711
MLS# 2029242Listed by: COLDWELL BANKER REAL ESTATE GROUP - New
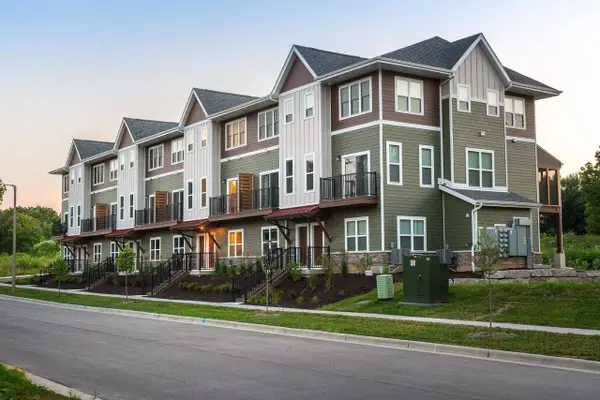 $389,900Active2 beds 3 baths1,565 sq. ft.
2674 Notre Dame Drive #706, Fitchburg, WI 53711
MLS# 2029018Listed by: SPRINKMAN REAL ESTATE - New
 $379,900Active2 beds 3 baths1,565 sq. ft.
2674 Notre Dame Drive #703, Fitchburg, WI 53711
MLS# 2029019Listed by: SPRINKMAN REAL ESTATE - New
 $379,900Active2 beds 3 baths1,565 sq. ft.
2674 Notre Dame Drive #702, Fitchburg, WI 53711
MLS# 2029020Listed by: SPRINKMAN REAL ESTATE - New
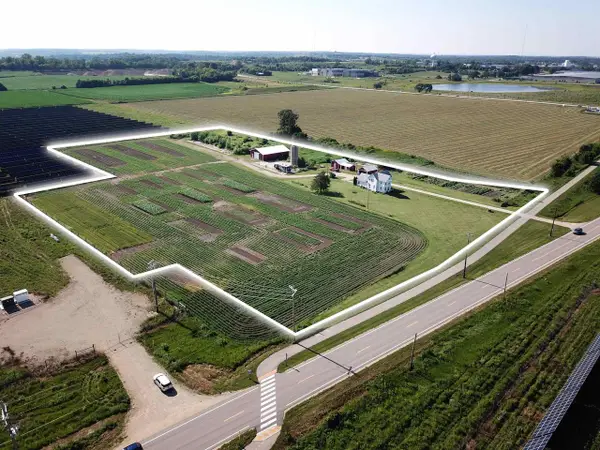 $750,000Active4 beds 2 baths1,732 sq. ft.
2627 S Seminole Way, Fitchburg, WI 53711
MLS# 2028926Listed by: GEIGER, REALTORS - New
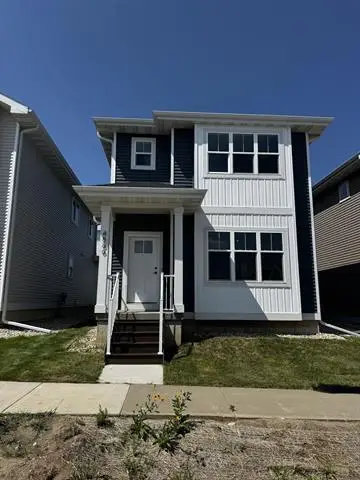 $429,900Active3 beds 3 baths1,577 sq. ft.
4886 Romaine Road, Fitchburg, WI 53711
MLS# 2028888Listed by: BARNES & ASSOCIATES REALTY GROUP


Protect your home and budget from life's surprises with an Assurant Home Warranty, backed by a partner that supports you through every step of homeownership. Explore Plans.
© 2023 - 2026 ERA Franchise Systems LLC. All rights reserved. ERA Franchise Systems LLC fully supports the principles of the Fair Housing Act and the Equal Opportunity Act. ERA, ERA Real Estate powered, and their respective logos are registered service marks of ERA Franchise Systems LLC. Each office is independently owned and operated.