
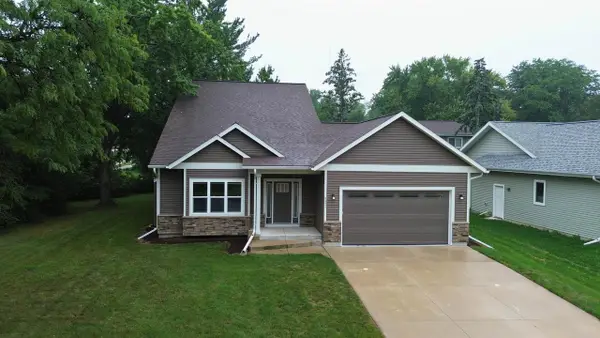
5433 Lacy Road, Fitchburg, WI 53711
Local realty services provided by:ERA MyPro Realty
Listed by: annabel torres
Office: first weber, inc
MLS#:2011422
Source:Metro MLS
5433 Lacy Road,Fitchburg, WI 53711
$645,000
- 4 Beds
- 4 Baths
- 2,623 sq. ft.
- Single family
- Pending
Price summary
- Price:$645,000
- Price per sq. ft.:$245.9
About this home
Priced $53K UNDER assessed value! This beautifully maintained and updated home boasts of hardwood floors, 2 dining areas, stone fireplace, vaulted ceilings and a finished basement everyone will enjoy. The large kitchen offers solid stone counters, a gas stove, and an island & breakfast nook. The primary suite features double vanities, walk-in closet, separate shower & jet tub. Upstairs are 2 bedrooms & a full bath. Downstairs offers a large rec room with wet bar, exterior wall stubbed in for adding a f/p, a 4th bdrm & a full bath. The basement also holds ample storage space and a storm shelter/bonus room with its own ventilation system. The yard offers a deck and patio area. Gas Grill & Firepit included! LP Smart Siding. Walking distance to the library, shops, and more! Bike trail passes in front of house.
Contact an agent
Home facts
- Year built:2010
- Listing ID #:2011422
- Added:299 day(s) ago
- Updated:May 24, 2026 at 03:07 PM
Rooms and interior
- Bedrooms:4
- Total bathrooms:4
- Full bathrooms:3
- Dining Description:On Main Level
- Bathrooms Description:At least 1 Tub, Master Bedroom Bath, Master Bedroom Bath: Full, Master Bedroom Bath: Tub/No Shower, Master Bedroom Bath: Walk Through, Master Bedroom Bath: Walk-In Shower, Whirlpool
- Kitchen Description:Dishwasher, Microwave, On Main Level, Range/Oven, Refrigerator
- Bedroom Description:Master Bedroom On Main Level, Walk-In Closet(s)
- Basement Description:8'+ Ceiling, Full, Partially Finished
- Living area:2,623 sq. ft.
Heating and cooling
- Cooling:Forced Air
- Heating:Forced Air, Natural Gas
Structure and exterior
- Year built:2010
- Building area:2,623 sq. ft.
- Lot area:0.29 Acres
- Construction Materials:Vinyl
- Exterior Features:Deck, Patio
- Foundation Description:Poured Concrete
- Levels:2 Story
Schools
- High school:West
- Middle school:Cherokee
- Elementary school:Leopold
Utilities
- Water:Municipal Water
- Sewer:Municipal Sewer
Finances and disclosures
- Price:$645,000
- Price per sq. ft.:$245.9
- Tax amount:$12,392 (2025)
Features and amenities
- Appliances:Dishwasher, Microwave, Refrigerator, Washer
- Laundry features:Dryer, Washer
- Amenities:Cable/Satellite Available, Cathedral/Vaulted Ceiling, Skylight(s), Water Softener, Wet Bar
Parking
- Parking description:3 Car Garage, Garage - Attached, Garage - Heated, Garage Opener Included
- Garage spaces:3
New listings near 5433 Lacy Road
- New
 $299,900Active2 beds 2 baths1,193 sq. ft.
5196 Sassafras Drive #209, Fitchburg, WI 53711
MLS# 2030965Listed by: REAL BROKER LLC - New
 $575,000Active-- beds -- baths
2665-67 Aberdeen Court, Fitchburg, WI 53711
MLS# 2030758Listed by: LAUER REALTY GROUP, INC. - New
 $465,000Active3 beds 3 baths2,004 sq. ft.
3012 Arapaho Drive, Fitchburg, WI 53719
MLS# 2030669Listed by: STARK COMPANY, REALTORS - New
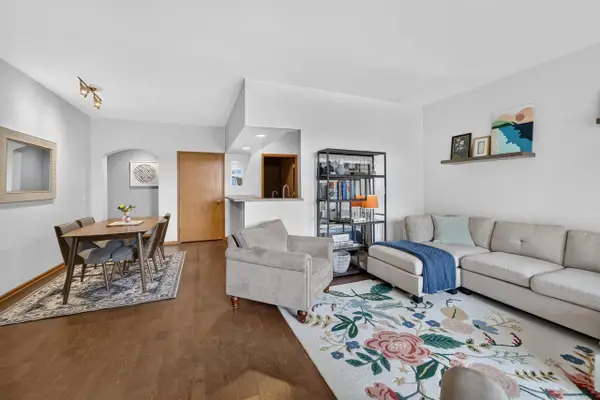 $314,900Active2 beds 2 baths1,220 sq. ft.
5583 Bantry Lane #3, Fitchburg, WI 53711
MLS# 2030509Listed by: MHB REAL ESTATE - New
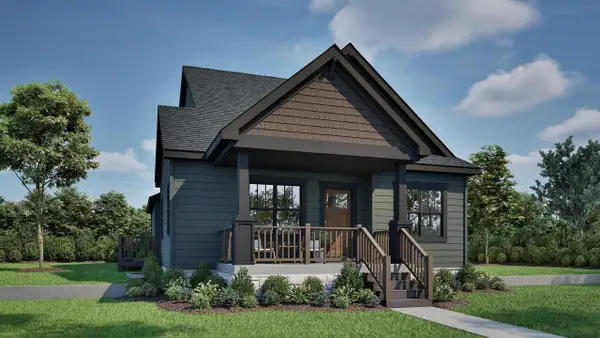 $546,900Active3 beds 3 baths1,556 sq. ft.
4790 Suelo Road, Fitchburg, WI 53711
MLS# 2030566Listed by: TIM O'BRIEN HOMES LLC - New
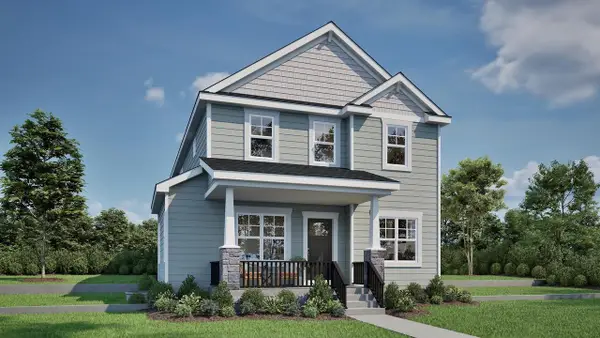 $578,900Active3 beds 3 baths2,340 sq. ft.
4794 Suelo Road, Fitchburg, WI 53711
MLS# 2030570Listed by: TIM O'BRIEN HOMES LLC - New
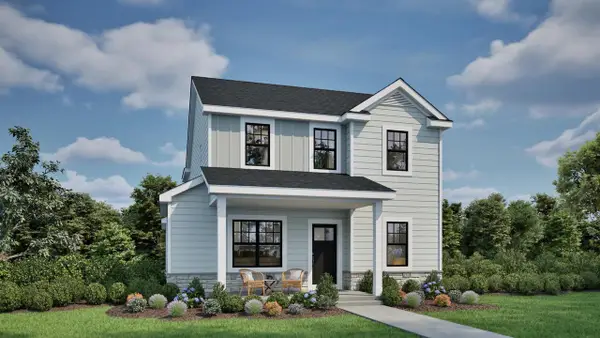 $589,900Active4 beds 3 baths2,340 sq. ft.
4781 Sorrel Drive, Fitchburg, WI 53711
MLS# 2030571Listed by: TIM O'BRIEN HOMES LLC - New
 $450,000Active3 beds 4 baths1,933 sq. ft.
2665 Castle Rock Drive, Fitchburg, WI 53711
MLS# 2030408Listed by: REDFIN CORPORATION - New
 $750,000Active8.44 Acres
2627 S Seminole Way, Fitchburg, WI 53711
MLS# 2030443Listed by: GEIGER, REALTORS - New
 $665,000Active4 beds 3 baths2,795 sq. ft.
5571 Cheryl Drive, Fitchburg, WI 53711
MLS# 2030130Listed by: EXIT PROFESSIONAL REAL ESTATE


Protect your home and budget from life's surprises with an Assurant Home Warranty, backed by a partner that supports you through every step of homeownership. Explore Plans.
© 2023 - 2026 ERA Franchise Systems LLC. All rights reserved. ERA Franchise Systems LLC fully supports the principles of the Fair Housing Act and the Equal Opportunity Act. ERA, ERA Real Estate powered, and their respective logos are registered service marks of ERA Franchise Systems LLC. Each office is independently owned and operated.