
5641 Kinsale Drive, Fitchburg, WI 53711
Local realty services provided by:ERA MyPro Realty
Listed by: autumn garrigan
Office: mhb real estate
MLS#:2035126
Source:WIREX
5641 Kinsale Drive,Fitchburg, WI 53711
$595,000
- 4 Beds
- 3 Baths
- 2,658 sq. ft.
- Single family
- Active
Price summary
- Price:$595,000
- Price per sq. ft.:$223.85
- Monthly HOA dues:$12.5
About this home
Located in the desirable Highlands of Seminole, this 2-story home offers 4 bedrooms and 2.5 baths. Inside you'll first notice the tall ceilings and hardwood floors, creating an inviting feel. The kitchen features stainless steel appliances, solid surface countertops, and a spacious island with breakfast bar seating. The primary suite features vaulted ceilings, a walk-in closet and ensuite bath with dual sinks and a jetted tub and shower. The exposed lower level adds 340 square feet of finished space. Enjoy the patio and beautifully landscaped backyard, where mature trees provide privacy and a peaceful setting. Located near four local bike paths, with easy access to miles of trails. A 3-car tandem garage so there's plenty of space.
Contact an agent
Home facts
- Year built:2004
- Subdivision & Development:Highlands Of Seminole-2nd Addn
- Listing ID #:2035126
- Added:21 day(s) ago
- Updated:November 11, 2026 at 05:16 PM
Rooms and interior
- Bedrooms:4
- Total bathrooms:3
- Full bathrooms:2
- Dining Description:On Main Level
- Bathrooms Description:At least 1 Tub, Master Bedroom Bath, Master Bedroom Bath: Full
- Kitchen Description:Dishwasher, Disposal, Microwave, On Main Level, Range/Oven, Refrigerator
- Bedroom Description:Master Bedroom On Upper Level, Walk-In Closet(s)
- Basement Description:Exposed, Full, Full Size Windows, Partially Finished
- Living area:2,658 sq. ft.
Heating and cooling
- Cooling:Central Air, Forced Air
- Heating:Forced Air, Natural Gas
Structure and exterior
- Year built:2004
- Building area:2,658 sq. ft.
- Lot area:0.18 Acres
- Architectural Style:Colonial, Contemporary
- Construction Materials:Brick, Vinyl
- Exterior Features:Patio
- Levels:2 Story
Schools
- High school:West
- Middle school:Cherokee
- Elementary school:Leopold
Utilities
- Water:Municipal Water
- Sewer:Municipal Sewer
Finances and disclosures
- Price:$595,000
- Price per sq. ft.:$223.85
- Tax amount:$8,915 (2025)
Features and amenities
- Appliances:Dishwasher, Disposal, Microwave, Refrigerator
- Amenities:Cathedral/Vaulted Ceiling, Water Softener
Parking
- Parking description:3 Car Garage, Garage - Attached, Tandem
- Garage spaces:3
New listings near 5641 Kinsale Drive
- New
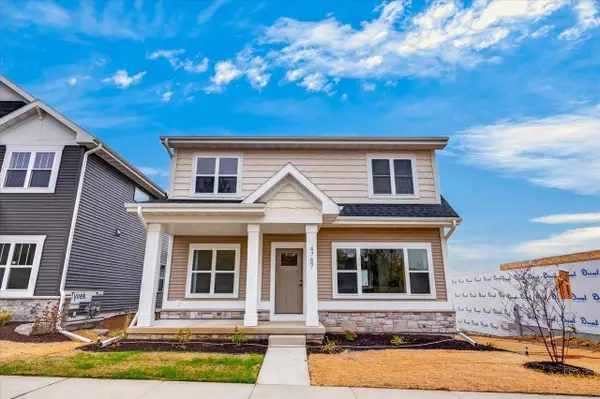 $639,900Active4 beds 4 baths2,628 sq. ft.
4787 Sorrel Drive, Fitchburg, WI 53711
MLS# 2035854Listed by: REAL BROKER LLC - New
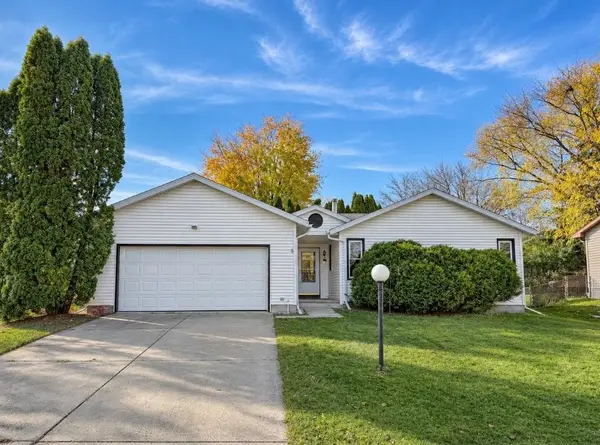 $419,000Active3 beds 3 baths2,064 sq. ft.
5862 Roanoke Drive, Fitchburg, WI 53719
MLS# 2035889Listed by: MODE REALTY NETWORK - New
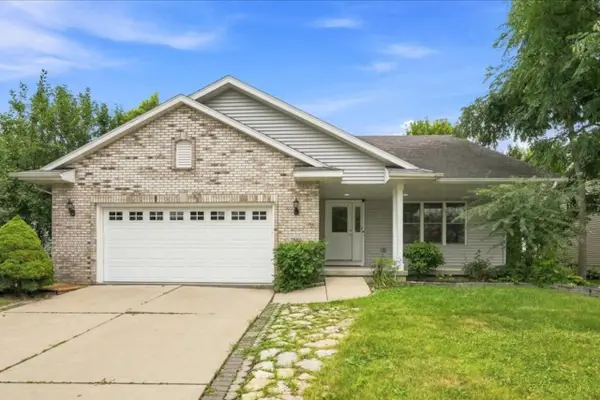 $539,900Active4 beds 3 baths2,797 sq. ft.
2880 Crinkle Root Drive, Fitchburg, WI 53711
MLS# 2035967Listed by: REALTY EXECUTIVES COOPER SPRANSY 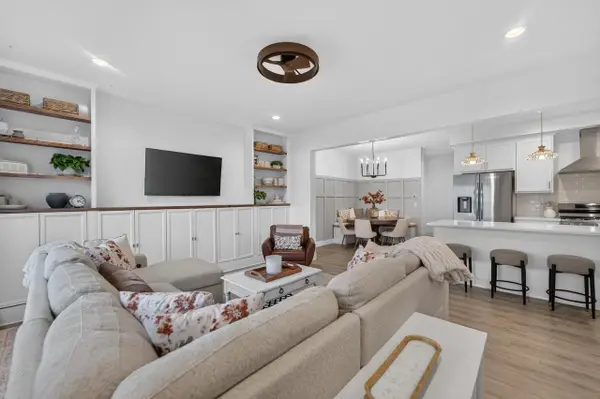 $424,900Pending3 beds 3 baths1,714 sq. ft.
4852 Romaine Road, Fitchburg, WI 53711
MLS# 2036005Listed by: MHB REAL ESTATE- New
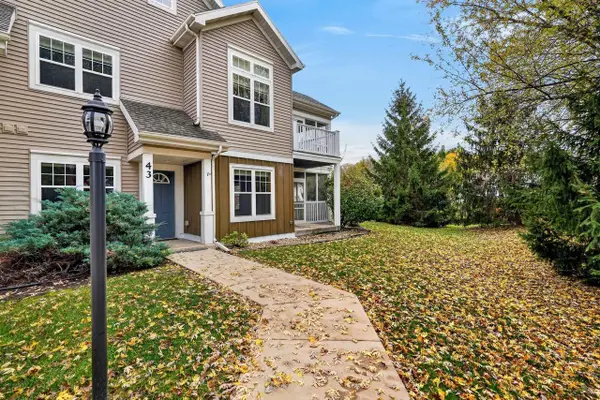 $319,900Active2 beds 2 baths1,440 sq. ft.
45 Corner Stone Way #43, Fitchburg, WI 53711
MLS# 2035998Listed by: FIRST WEBER INC 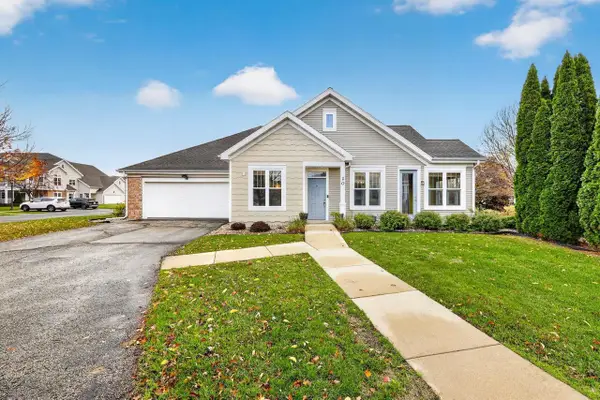 $370,000Pending2 beds 3 baths1,613 sq. ft.
25 Corner Stone Way #20, Fitchburg, WI 53711
MLS# 2035753Listed by: STARK COMPANY, REALTORS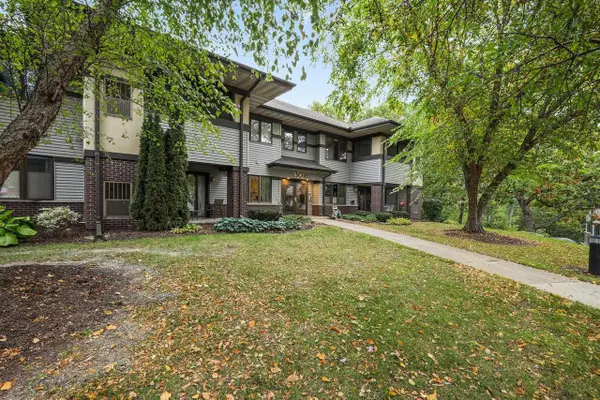 $264,900Active2 beds 2 baths1,266 sq. ft.
3018 Yarmouth Greenway Drive #206, Fitchburg, WI 53711
MLS# 2035629Listed by: REALTY EXECUTIVES COOPER SPRANSY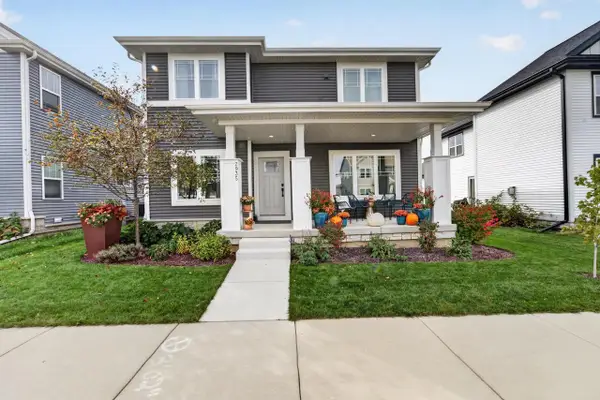 $574,900Active4 beds 3 baths1,987 sq. ft.
2935 Mizuna Drive, Fitchburg, WI 53711
MLS# 2035571Listed by: MHB REAL ESTATE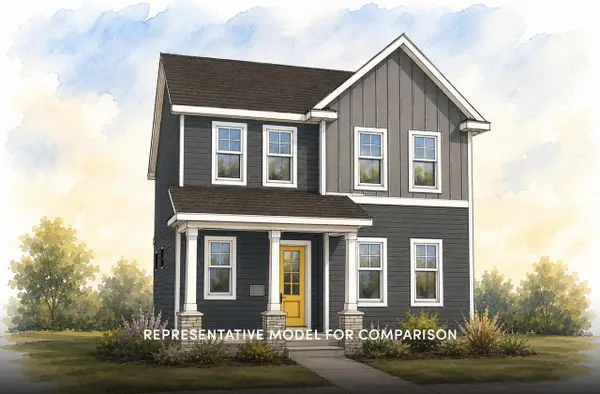 $539,900Active4 beds 3 baths2,055 sq. ft.
2509 Cobbler Road, Fitchburg, WI 53711
MLS# 2035583Listed by: STARK COMPANY, REALTORS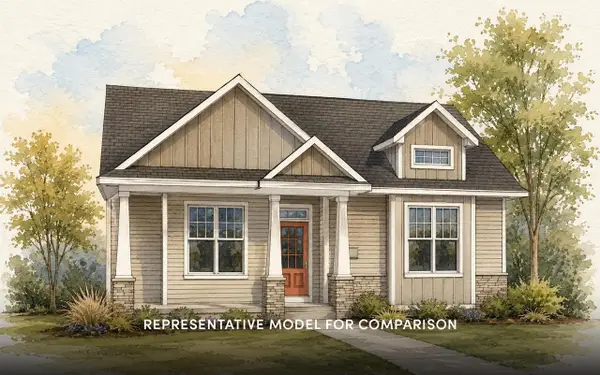 $554,900Active3 beds 2 baths1,714 sq. ft.
2513 Cobbler Road, Fitchburg, WI 53711
MLS# 2035598Listed by: STARK COMPANY, REALTORS


Protect your home and budget from life's surprises with an Assurant Home Warranty, backed by a partner that supports you through every step of homeownership. Explore Plans.
© 2023 - 2026 ERA Franchise Systems LLC. All rights reserved. ERA Franchise Systems LLC fully supports the principles of the Fair Housing Act and the Equal Opportunity Act. ERA, ERA Real Estate powered, and their respective logos are registered service marks of ERA Franchise Systems LLC. Each office is independently owned and operated.