
5749 Richmond Drive, Fitchburg, WI 53719
Local realty services provided by:ERA MyPro Realty
Listed by: matt winzenried real estate team, nate ray
Office: realty executives cooper spransy
MLS#:2027685
Source:Metro MLS
5749 Richmond Drive,Fitchburg, WI 53719
$410,000
- 4 Beds
- 3 Baths
- 2,277 sq. ft.
- Single family
- Pending
Price summary
- Price:$410,000
- Price per sq. ft.:$180.06
About this home
Welcome to this inviting Fitchburg home in the Verona School District offering four upper-level bedrooms, bright living and dining spaces, a cozy den with fireplace, and a large finished lower level with flexible space and an ensuite bath. Enjoy a private backyard with an expansive deck, plus an oversized garage with built-in and overhead storage. Recent updates includenew water heater (2026), wood laminate flooring on the main level in 2020 and a finished lower level ceiling with recessed lighting. Set on a quiet street with quick access to the Beltline, downtown Madison, Epic, and several nearby parks with playgrounds, tennis, basketball, and B-cycle access. Buyer has peace of mind with UHP Ultimate Home Warranty included.
Contact an agent
Home facts
- Year built:1976
- Subdivision & Development:Jamestown
- Listing ID #:2027685
- Added:102 day(s) ago
- Updated:August 13, 2026 at 02:32 PM
Rooms and interior
- Bedrooms:4
- Total bathrooms:3
- Full bathrooms:2
- Dining Description:On Main Level
- Bathrooms Description:At least 1 Tub, Master Bedroom Bath, Master Bedroom Bath: Full, Master Bedroom Bath: Walk Through
- Kitchen Description:Dishwasher, On Main Level, Range/Oven, Refrigerator
- Bedroom Description:Master Bedroom On Upper Level
- Basement Description:Finished, Full
- Living area:2,277 sq. ft.
Heating and cooling
- Cooling:Central Air, Forced Air
- Heating:Forced Air, Natural Gas
Structure and exterior
- Year built:1976
- Building area:2,277 sq. ft.
- Lot area:0.23 Acres
- Architectural Style:Colonial
- Construction Materials:Brick, Vinyl
- Exterior Features:Deck
- Levels:2 Story
Schools
- High school:Verona
- Middle school:Savanna Oaks
- Elementary school:Country View
Utilities
- Water:Municipal Water
- Sewer:Municipal Sewer
Finances and disclosures
- Price:$410,000
- Price per sq. ft.:$180.06
- Tax amount:$6,955 (2025)
Features and amenities
- Appliances:Dishwasher, Refrigerator, Washer
- Laundry features:Dryer, Washer
- Amenities:Water Softener
Parking
- Parking description:2 Car Garage, Garage - Attached, Garage Opener Included
- Garage spaces:2
New listings near 5749 Richmond Drive
- New
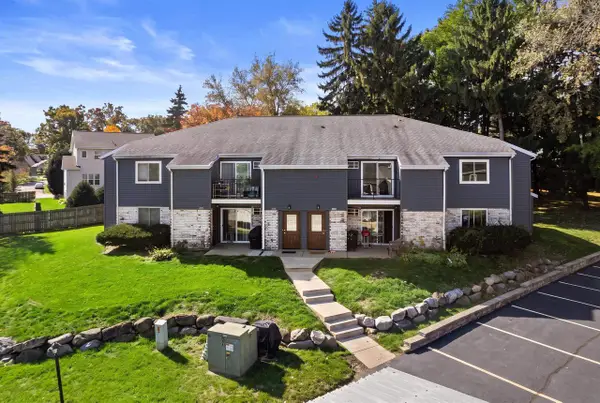 $195,000Active2 beds 1 baths1,019 sq. ft.
1108 Whispering Pines Way, Fitchburg, WI 53713
MLS# 2034683Listed by: REAL BROKER LLC - New
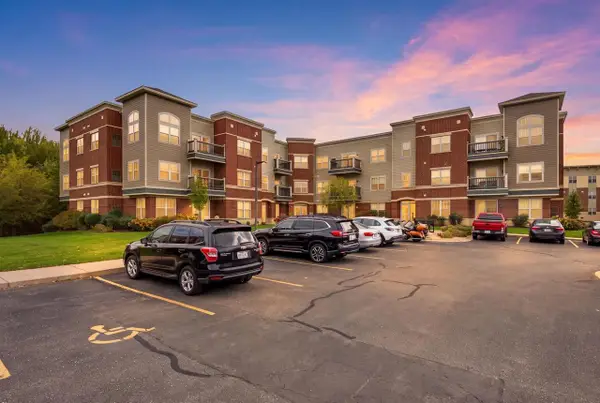 $285,000Active2 beds 2 baths1,132 sq. ft.
5192 Sassafras Drive #211, Fitchburg, WI 53711
MLS# 2034732Listed by: PINNACLE REAL ESTATE GROUP LLC - New
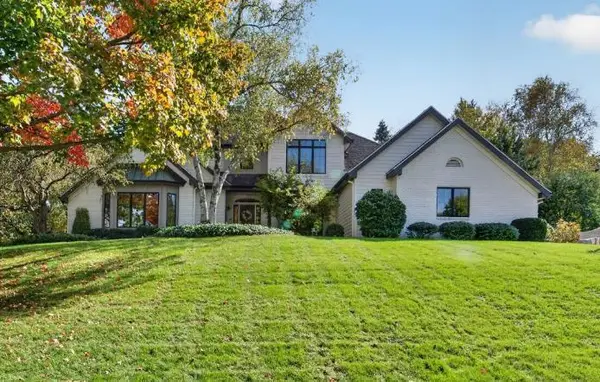 $1,375,000Active5 beds 4 baths4,654 sq. ft.
3052 Oak Leaf Circle, Fitchburg, WI 53711
MLS# 2034733Listed by: MHB REAL ESTATE - New
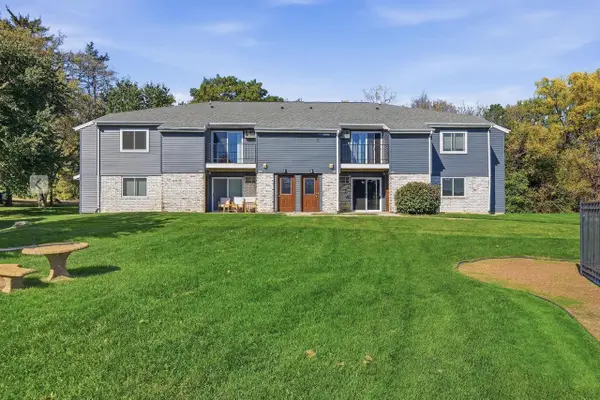 $195,000Active2 beds 1 baths965 sq. ft.
307 Whispering Pines Way, Fitchburg, WI 53713
MLS# 2034748Listed by: COMPASS REAL ESTATE WISCONSIN - New
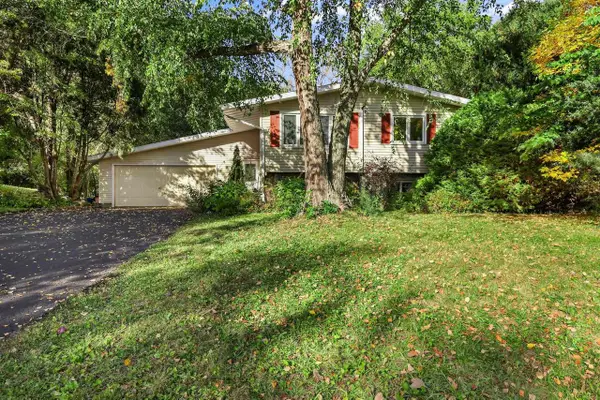 $464,900Active4 beds 2 baths2,184 sq. ft.
2665 Richardson Street, Fitchburg, WI 53711
MLS# 2034486Listed by: ROCKWOOD REALTY GROUP - New
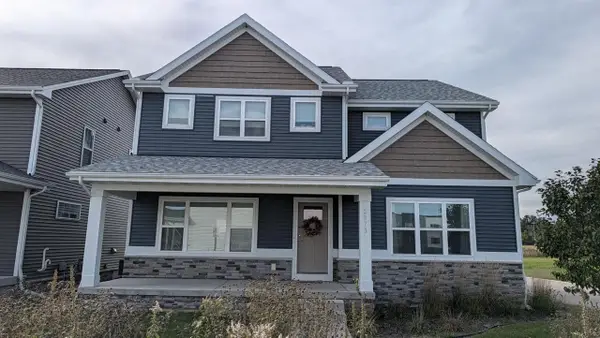 $724,900Active-- beds -- baths
2871/2873 Endive Drive, Fitchburg, WI 53711
MLS# 2034515Listed by: ALTERRA REAL ESTATE GROUP LLC - New
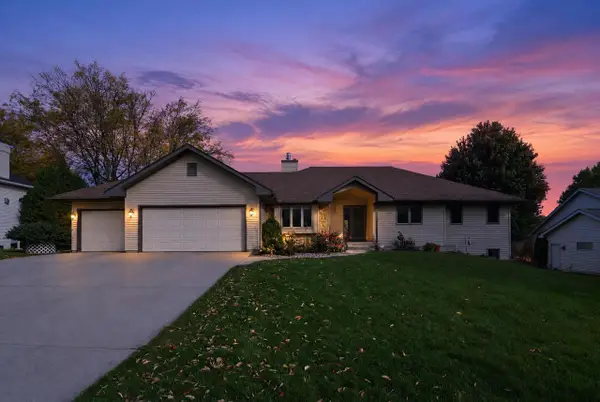 $729,900Active3 beds 3 baths4,375 sq. ft.
5716 Margate Street, Fitchburg, WI 53711
MLS# 2034348Listed by: BUNBURY & ASSOC, REALTORS - New
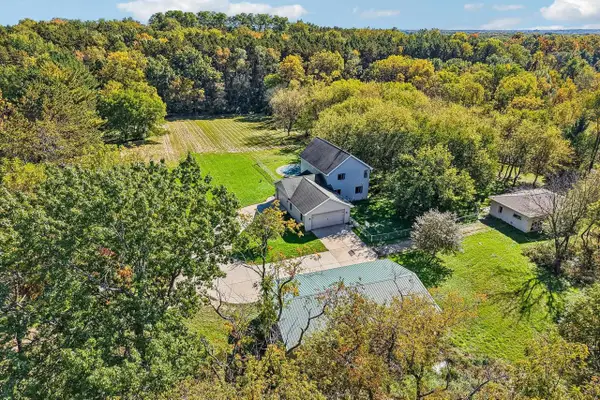 $799,900Active4 beds 3 baths2,288 sq. ft.
4805 Schneider Drive, Fitchburg, WI 53575
MLS# 2034362Listed by: FIRST WEBER INC - New
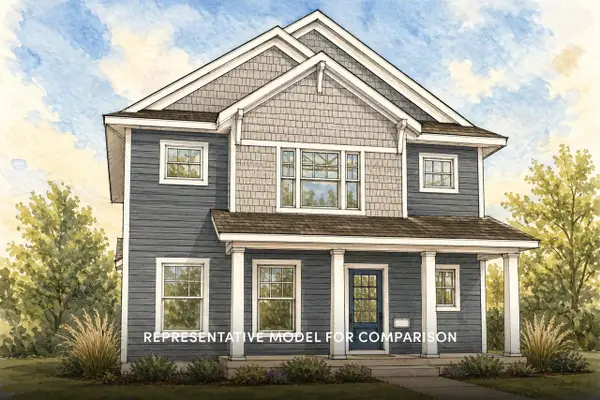 $514,900Active3 beds 3 baths1,812 sq. ft.
2503 Cobbler Road, Fitchburg, WI 53711
MLS# 2034386Listed by: STARK COMPANY, REALTORS - New
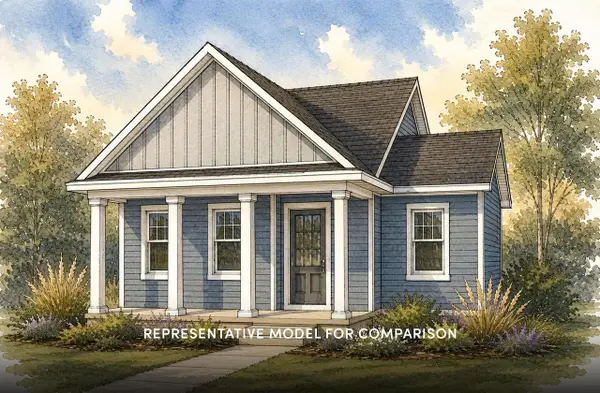 $459,900Active2 beds 2 baths1,206 sq. ft.
2524 Emerald Isle Way, Fitchburg, WI 53711
MLS# 2034390Listed by: STARK COMPANY, REALTORS


Protect your home and budget from life's surprises with an Assurant Home Warranty, backed by a partner that supports you through every step of homeownership. Explore Plans.
© 2023 - 2026 ERA Franchise Systems LLC. All rights reserved. ERA Franchise Systems LLC fully supports the principles of the Fair Housing Act and the Equal Opportunity Act. ERA, ERA Real Estate powered, and their respective logos are registered service marks of ERA Franchise Systems LLC. Each office is independently owned and operated.