
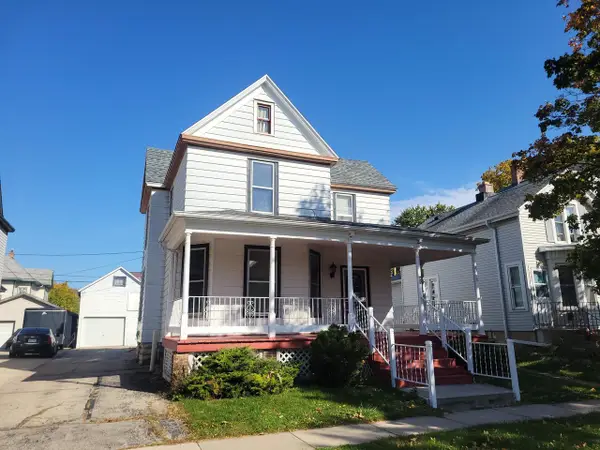
147 SHEBOYGAN STREET, Fond Du Lac, WI 54935
Local realty services provided by:ERA MyPro Realty
Listed by: rod drendel
Office: re/max heritage
MLS#:50334532
Source:Metro MLS
147 SHEBOYGAN STREET,Fond du Lac, WI 54935
$582,900
- 4 Beds
- 3 Baths
- 3,102 sq. ft.
- Single family
- Active
Price summary
- Price:$582,900
- Price per sq. ft.:$187.91
About this home
ABSOLUTELY AWESOME!! Completely rehabbed turn of the century Victorian home with over 3100 sq feet and the newly built 3 car carriage style garage checks all the boxes. Everything new inside and out including all the mechanicals and concrete driveway. 4 bedrooms including 1 on the main floor. Both main floor and upstairs laundry rooms. 2 furnaces. Outstanding open concept living area with dining area and kitchen island with breakfast bar and gorgeous kitchen cabinetry. Sun drenched living room. Original spiral stair case. Maintenance free front deck. Main floor office. Exterior finish is textured engineered wood smartside.
Contact an agent
Home facts
- Year built:1880
- Listing ID #:50334532
- Added:1 day(s) ago
- Updated:October 21, 2026 at 04:17 PM
Rooms and interior
- Bedrooms:4
- Total bathrooms:3
- Full bathrooms:3
- Kitchen Description:On Main Level
- Bedroom Description:Master Bedroom On Upper Level
- Basement Description:Crawl Space, Full
- Living area:3,102 sq. ft.
Heating and cooling
- Cooling:Central Air
- Heating:Natural Gas
Structure and exterior
- Year built:1880
- Building area:3,102 sq. ft.
- Lot area:0.22 Acres
- Construction Materials:Asphalt/Composite
- Foundation Description:Stone
- Levels:2 Story
Utilities
- Water:Municipal Water
- Sewer:Municipal Sewer
Finances and disclosures
- Price:$582,900
- Price per sq. ft.:$187.91
Parking
- Parking description:3 Car Garage, Garage - Detached
- Garage spaces:3
New listings near 147 SHEBOYGAN STREET
- New
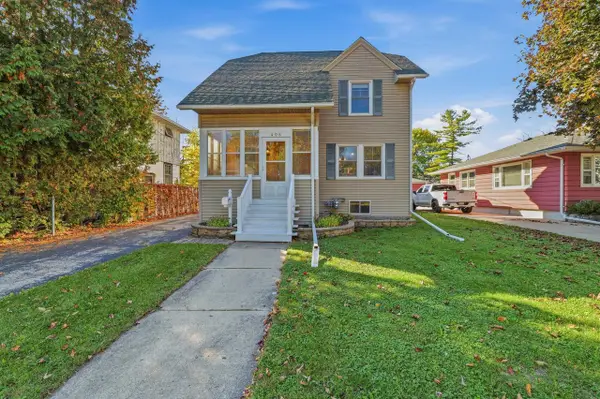 $242,000Active3 beds 2 baths1,589 sq. ft.
406 N Park AVENUE, Fond Du Lac, WI 54935
MLS# 1985540Listed by: ROBERTS HOMES AND REAL ESTATE - New
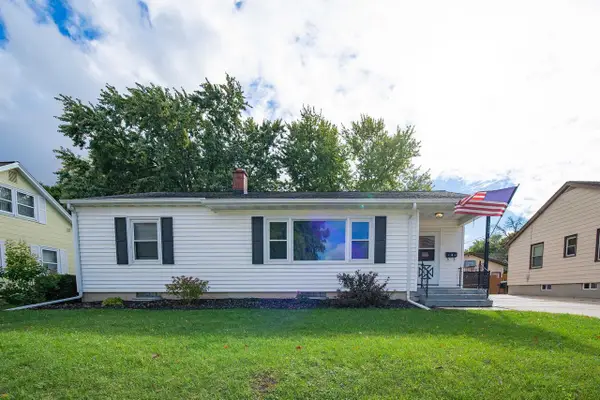 $249,900Active3 beds 2 baths1,404 sq. ft.
612 WESTERN AVENUE, Fond Du Lac, WI 54935
MLS# 50334592Listed by: RE/MAX HERITAGE - New
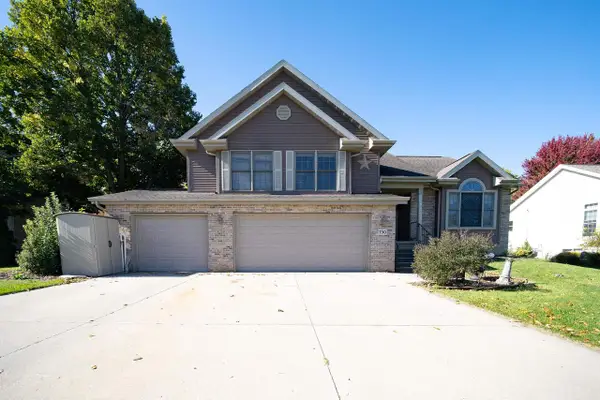 $399,900Active5 beds 3 baths2,292 sq. ft.
730 GLENWOOD DRIVE, Fond Du Lac, WI 54935
MLS# 50334593Listed by: RE/MAX HERITAGE - New
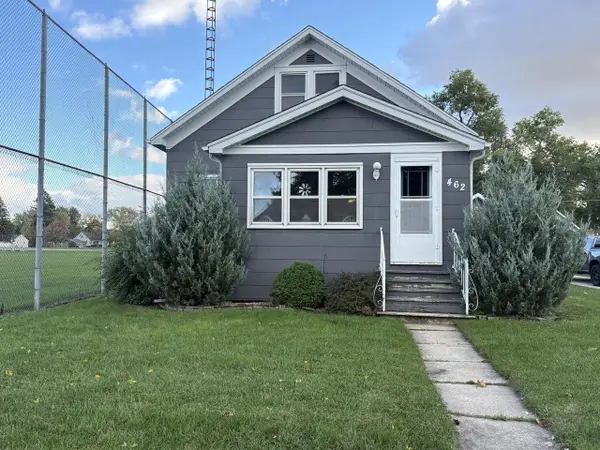 $219,900Active2 beds 1 baths1,080 sq. ft.
462 E 2nd STREET, Fond Du Lac, WI 54935
MLS# 1985279Listed by: BIRCHWOOD PROPERTIES LLC - New
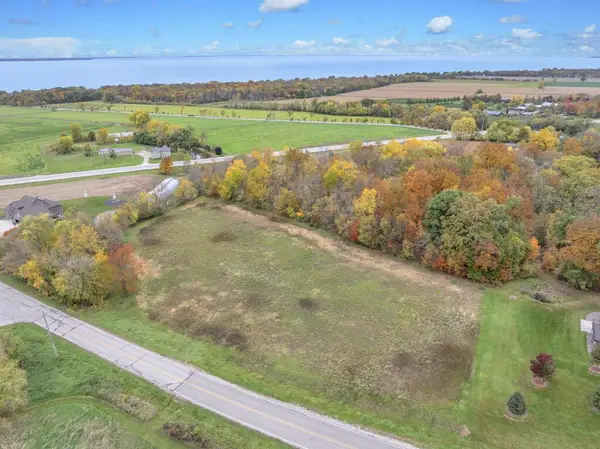 $149,900Active2.13 Acres
Lt3 JOHNSBURG ROAD, Fond Du Lac, WI 54937
MLS# 1985267Listed by: PREMIER PROPERTIES REALTY, LLC - New
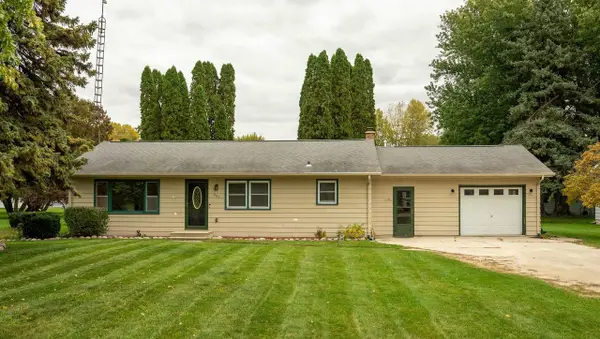 $219,900Active3 beds 2 baths1,291 sq. ft.
521 VAN DYNE ROAD, Fond Du Lac, WI 54937
MLS# 50334511Listed by: TAKE ACTION REALTY GROUP, LLC 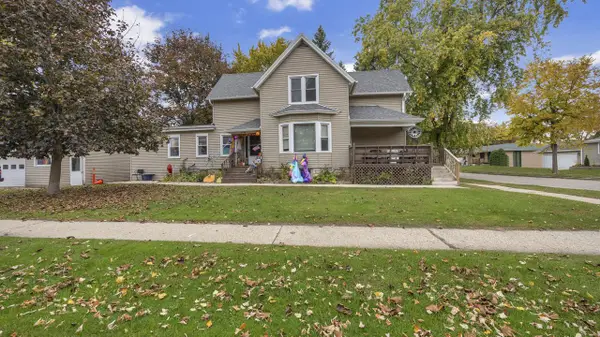 $249,900Active-- beds -- baths1,560 sq. ft.
534 Vermont STREET, Fond Du Lac, WI 54937
MLS# 1985077Listed by: ROBERTS HOMES AND REAL ESTATE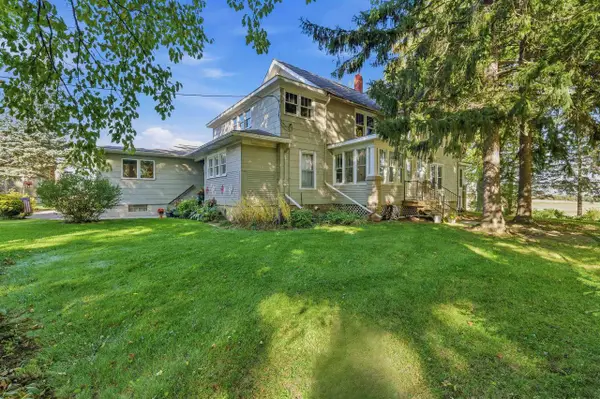 $424,900Pending5 beds 2 baths3,152 sq. ft.
N5728 Hillcrest Road, Fond Du Lac, WI 54937
MLS# 2034648Listed by: PORCH LIGHT REALTY- New
 $209,900Active3 beds 2 baths2,107 sq. ft.
115 4TH STREET, Fond Du Lac, WI 54935
MLS# 50334280Listed by: PREFERRED PROPERTIES OF FDL, INC.


Protect your home and budget from life's surprises with an Assurant Home Warranty, backed by a partner that supports you through every step of homeownership. Explore Plans.
© 2023 - 2026 ERA Franchise Systems LLC. All rights reserved. ERA Franchise Systems LLC fully supports the principles of the Fair Housing Act and the Equal Opportunity Act. ERA, ERA Real Estate powered, and their respective logos are registered service marks of ERA Franchise Systems LLC. Each office is independently owned and operated.