
253 ROOSEVELT STREET, Fond Du Lac, WI 54935
Local realty services provided by:ERA MyPro Realty
Listed by: gail sharpe
Office: adashun jones, inc.
MLS#:50334942
Source:Metro MLS
253 ROOSEVELT STREET,Fond du Lac, WI 54935
$359,900
- 5 Beds
- 3 Baths
- 2,749 sq. ft.
- Single family
- Active
Price summary
- Price:$359,900
- Price per sq. ft.:$130.92
About this home
Exceptional eastside 2 story home with unending charm from room to room. The heart of this home is the stunning new kitchen that will make you fall in love with cooking again! Adorable nook for homework or a quick breakfast along with a large dining area for full meals. Main floor also offers huge living room plus a separate family room with full view of the backyard. House features 5 bedrooms and 3 full baths, with a private space for everyone! Plenty of room for home office areas or play zones. Full basement for storage, possible wine cellar and more! Large corner lot always gives more privacy! Detached 2.5 car garage. A home with soul ready for the next buyer! Buyer to verify measurements.Other room is breakfast nook
Contact an agent
Home facts
- Year built:1954
- Listing ID #:50334942
- Added:1 day(s) ago
- Updated:October 28, 2026 at 03:00 PM
Rooms and interior
- Bedrooms:5
- Total bathrooms:3
- Full bathrooms:3
- Kitchen Description:On Main Level
- Bedroom Description:Master Bedroom On Upper Level
- Basement Description:Full
- Living area:2,749 sq. ft.
Heating and cooling
- Cooling:Central Air, Forced Air
- Heating:Forced Air, Natural Gas
Structure and exterior
- Year built:1954
- Building area:2,749 sq. ft.
- Lot area:0.21 Acres
- Construction Materials:Vinyl
- Foundation Description:Block
- Levels:2 Story
Utilities
- Water:Municipal Water
- Sewer:Municipal Sewer
Finances and disclosures
- Price:$359,900
- Price per sq. ft.:$130.92
- Tax amount:$5,004
Parking
- Parking description:2 Car Garage, Garage - Detached
- Garage spaces:2
New listings near 253 ROOSEVELT STREET
- New
 $290,000Active2 beds 3 baths1,200 sq. ft.
31 HERITAGE LANE, Fond Du Lac, WI 54935
MLS# 50334943Listed by: BERKSHIRE HATHAWAY HS FOX CITIES REALTY - New
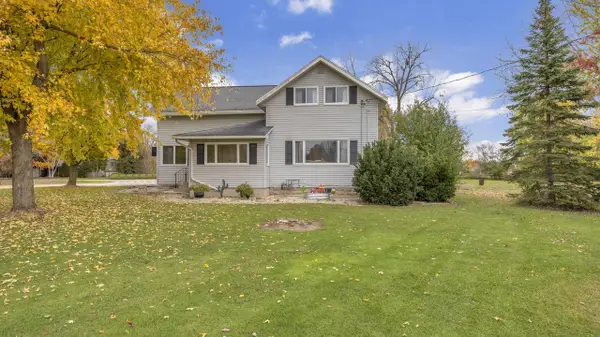 $434,900Active5 beds 1 baths1,720 sq. ft.
N7701 Van Dyne ROAD, Fond Du Lac, WI 54937
MLS# 1986308Listed by: ROBERTS HOMES AND REAL ESTATE - New
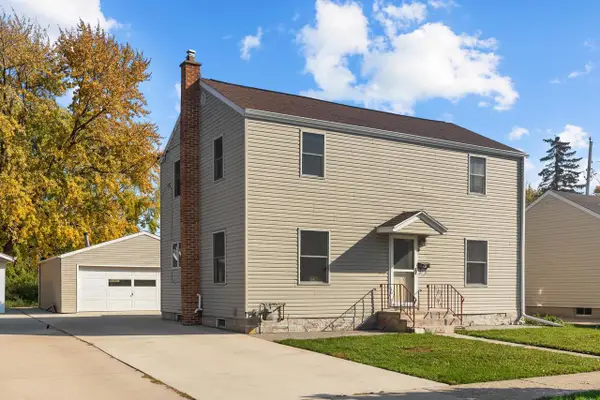 $250,000Active4 beds 2 baths1,707 sq. ft.
115 N BUTLER STREET, Fond Du Lac, WI 54935
MLS# 50334925Listed by: BRIDGE REALTY PARTNERS - New
 $179,900Active1.4 Acres
Lt 1 LEDGEWOOD DRIVE, Fond Du Lac, WI 54937
MLS# 1986246Listed by: ADASHUN JONES REAL ESTATE - New
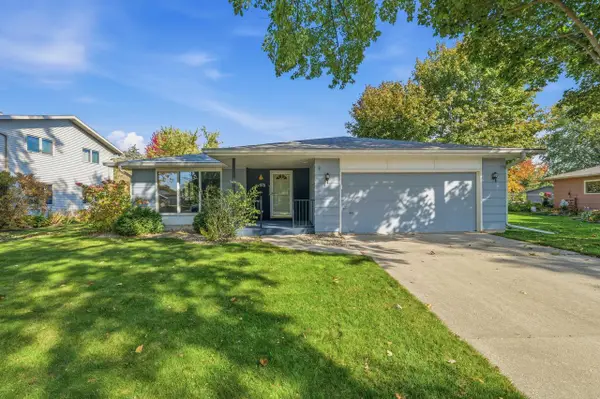 $285,000Active3 beds 2 baths1,729 sq. ft.
25 Cherry LANE, Fond Du Lac, WI 54935
MLS# 1986149Listed by: ROBERTS HOMES AND REAL ESTATE - New
 $199,900Active3 beds 1 baths1,008 sq. ft.
103 S SEYMOUR STREET, Fond Du Lac, WI 54935
MLS# 50334847Listed by: BECKMAN PROPERTIES  $245,000Pending3 beds 1 baths1,040 sq. ft.
586 E 2ND STREET, Fond Du Lac, WI 54935
MLS# 50334855Listed by: CENTURY 21 ACE REALTY- New
 $179,900Active3 beds 1 baths1,360 sq. ft.
540 W SCOTT STREET, Fond Du Lac, WI 54937
MLS# 50334856Listed by: REAL BROKER LLC  $799,900Pending4 beds 3 baths2,914 sq. ft.
N8212 ASHBERRY AVENUE, Fond Du Lac, WI 54937
MLS# 50334865Listed by: PREFERRED PROPERTIES OF FDL, INC.


Protect your home and budget from life's surprises with an Assurant Home Warranty, backed by a partner that supports you through every step of homeownership. Explore Plans.
© 2023 - 2026 ERA Franchise Systems LLC. All rights reserved. ERA Franchise Systems LLC fully supports the principles of the Fair Housing Act and the Equal Opportunity Act. ERA, ERA Real Estate powered, and their respective logos are registered service marks of ERA Franchise Systems LLC. Each office is independently owned and operated.