
269 MORRIS STREET, Fond Du Lac, WI 54935
Local realty services provided by:ERA MyPro Realty
Listed by: christine fields
Office: century 21 ace realty
MLS#:50333426
Source:Metro MLS
269 MORRIS STREET,Fond du Lac, WI 54935
$159,900
- 3 Beds
- 1 Baths
- 999 sq. ft.
- Single family
- Active
Price summary
- Price:$159,900
- Price per sq. ft.:$160.06
About this home
A job advancement leaves this charming home ready for new owners. Check out these great updates that make this home ready for you to move right on in. You'll see little pieces of character starting with the charming arch way leading from the dining room into the generous-sized kitchen. A new roof in 2026, windows 2005, furnace 2026, bathroom shower 2025, carpet 24/25' along with the Sanding and staining of the hardwood floors in 2025. For your storage needs, you'll find a full basement, front porch and shed out back! Enjoy evening strolls along the River walking trails.
Contact an agent
Home facts
- Year built:1880
- Listing ID #:50333426
- Added:1 day(s) ago
- Updated:October 06, 2026 at 03:55 PM
Rooms and interior
- Bedrooms:3
- Total bathrooms:1
- Full bathrooms:1
- Dining Description:On Main Level
- Kitchen Description:Microwave, On Main Level, Range/Oven, Refrigerator
- Bedroom Description:Master Bedroom On Main Level
- Basement Description:Full
- Living area:999 sq. ft.
Heating and cooling
- Cooling:Central Air, Forced Air
- Heating:Forced Air, Natural Gas
Structure and exterior
- Year built:1880
- Building area:999 sq. ft.
- Lot area:0.18 Acres
- Construction Materials:Asphalt/Composite
- Exterior Features:Patio
- Foundation Description:Stone
- Levels:1 Story
Utilities
- Water:Municipal Water
- Sewer:Municipal Sewer
Finances and disclosures
- Price:$159,900
- Price per sq. ft.:$160.06
- Tax amount:$2,195
Features and amenities
- Appliances:Microwave, Refrigerator, Washer
- Laundry features:Dryer, Washer
- Amenities:Seller Leased: Water Softener
New listings near 269 MORRIS STREET
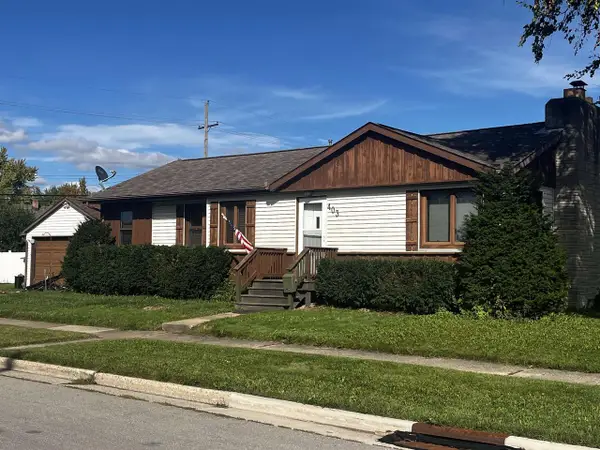 $185,000Pending3 beds 1 baths1,329 sq. ft.
403 ROOSEVELT STREET, Fond Du Lac, WI 54935
MLS# 50333210Listed by: ADASHUN JONES, INC.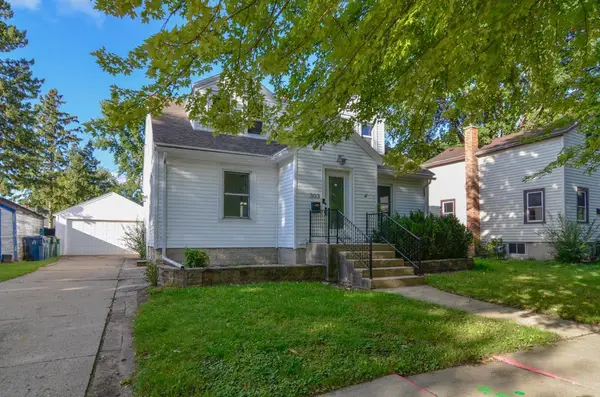 $239,900Pending5 beds 2 baths1,716 sq. ft.
303 E 10TH STREET, Fond Du Lac, WI 54935
MLS# 50333230Listed by: ROOTED REALTY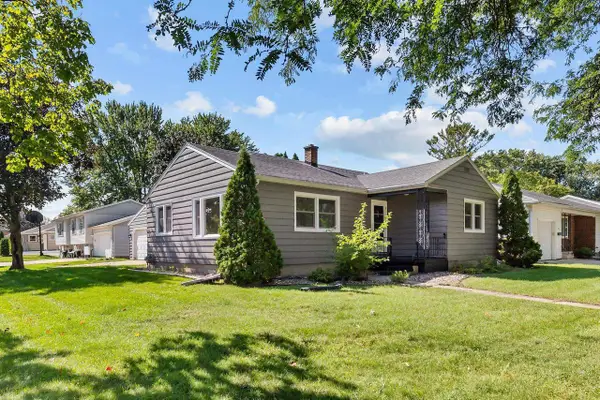 $269,900Pending3 beds 2 baths1,905 sq. ft.
272 17TH STREET, Fond Du Lac, WI 54935
MLS# 50333236Listed by: REALTY ONE GROUP HAVEN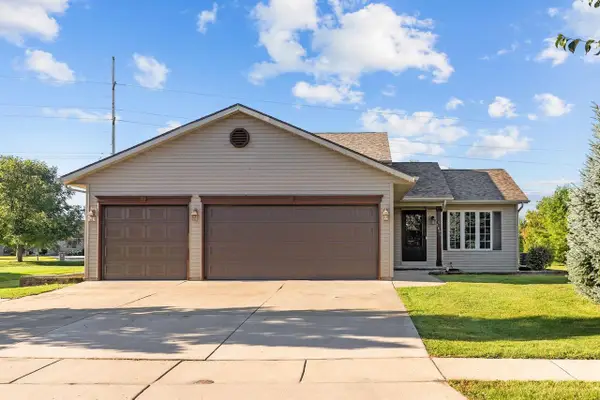 $354,900Pending3 beds 2 baths1,741 sq. ft.
1604 PRIMROSE LANE, Fond Du Lac, WI 54935
MLS# 50333418Listed by: REALTY ONE GROUP HAVEN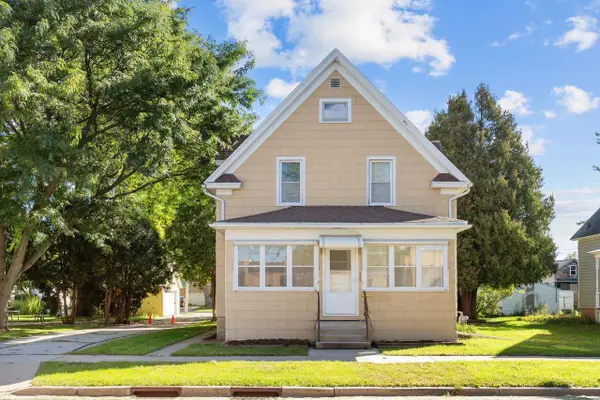 $229,900Pending3 beds 2 baths1,456 sq. ft.
383 WALKER STREET, Fond Du Lac, WI 54935
MLS# 50333458Listed by: BECKMAN PROPERTIES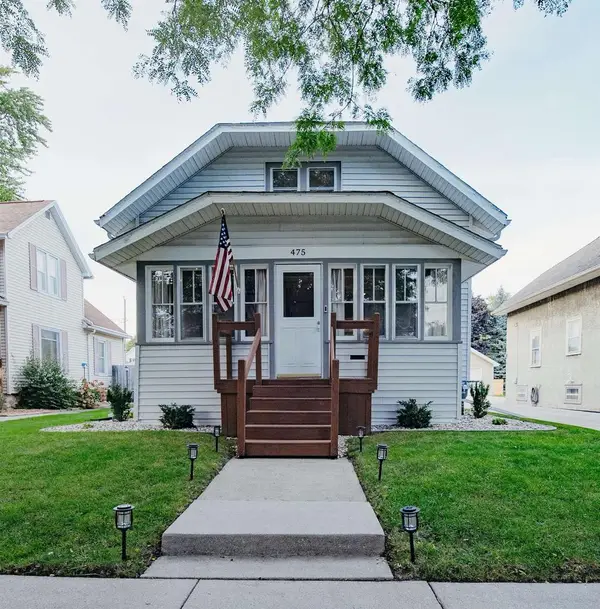 $229,900Pending4 beds 2 baths1,892 sq. ft.
475 WESTERN AVENUE, Fond Du Lac, WI 54935
MLS# 50333635Listed by: RE/MAX HERITAGE- New
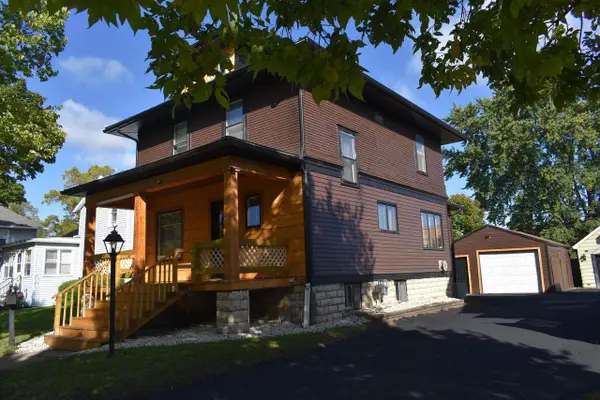 $229,000Active3 beds 2 baths1,496 sq. ft.
381 E 2nd Street, Fond Du Lac, WI 54935
MLS# 2033968Listed by: FULL CIRCLE REAL ESTATE LLC - New
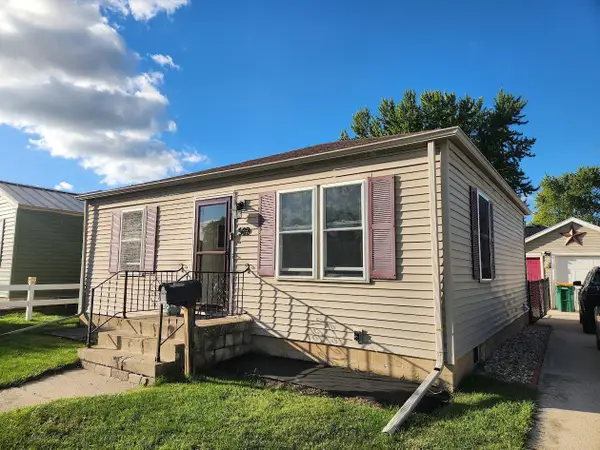 $169,900Active2 beds 1 baths725 sq. ft.
569 PORTAGE STREET, Fond Du Lac, WI 54935
MLS# 50333211Listed by: PREFERRED PROPERTIES OF FDL, INC. - New
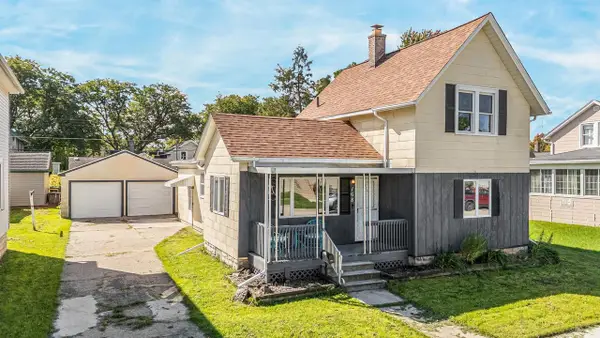 $199,900Active3 beds 2 baths1,624 sq. ft.
168 8TH STREET, Fond Du Lac, WI 54935
MLS# 50333248Listed by: ACRE REALTY, LTD. - New
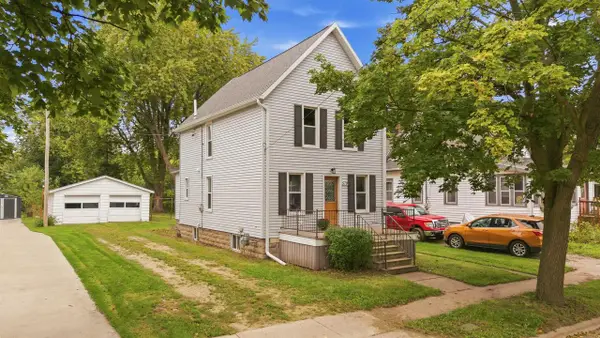 $249,900Active3 beds 2 baths1,459 sq. ft.
579 FOREST AVENUE, Fond Du Lac, WI 54935
MLS# 50333328Listed by: ADASHUN JONES, INC.


Protect your home and budget from life's surprises with an Assurant Home Warranty, backed by a partner that supports you through every step of homeownership. Explore Plans.
© 2023 - 2026 ERA Franchise Systems LLC. All rights reserved. ERA Franchise Systems LLC fully supports the principles of the Fair Housing Act and the Equal Opportunity Act. ERA, ERA Real Estate powered, and their respective logos are registered service marks of ERA Franchise Systems LLC. Each office is independently owned and operated.