
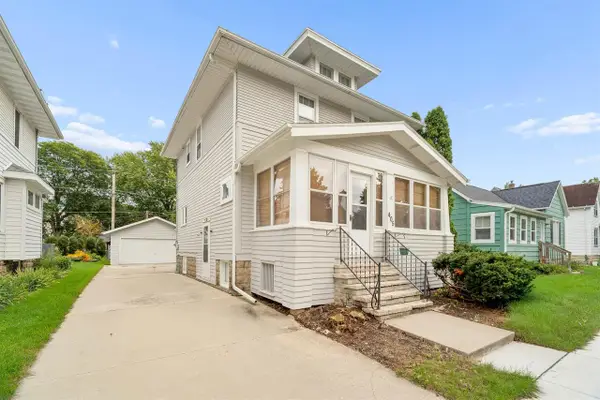
362 PORTAGE STREET, Fond Du Lac, WI 54935
Local realty services provided by:ERA MyPro Realty
Listed by: tiffany holtz, rileigh ostrom
Office: coldwell banker real estate group
MLS#:50330878
Source:Metro MLS
362 PORTAGE STREET,Fond du Lac, WI 54935
$160,000
- 3 Beds
- 1 Baths
- 1,496 sq. ft.
- Single family
- Active
Price summary
- Price:$160,000
- Price per sq. ft.:$106.95
About this home
Welcome to this great opportunity featuring a 3-bedroom, 1-bathroom home with plenty of charm and functionality. The generously sized kitchen offers updated flooring, trim, and newer appliances, with a full bath just off the kitchen showcasing new flooring. The main level provides a seamless flow, including a spacious living room and a separate dining area. Upstairs, you?ll find two additional bedrooms along with a versatile common area, perfect for a reading nook or extra hangout space. Sellers are reviewing offers as they come in. Make this your home today!
Contact an agent
Home facts
- Year built:1900
- Listing ID #:50330878
- Added:48 day(s) ago
- Updated:September 28, 2026 at 04:02 PM
Rooms and interior
- Bedrooms:3
- Total bathrooms:1
- Full bathrooms:1
- Dining Description:On Main Level
- Kitchen Description:Microwave, On Main Level, Range/Oven, Refrigerator
- Bedroom Description:Master Bedroom On Main Level
- Basement Description:Full
- Living area:1,496 sq. ft.
Heating and cooling
- Cooling:Central Air, Forced Air
- Heating:Forced Air, Natural Gas
Structure and exterior
- Year built:1900
- Building area:1,496 sq. ft.
- Lot area:0.1 Acres
- Lot Features:Sidewalks
- Architectural Style:Cape Cod
- Construction Materials:Vinyl
- Foundation Description:Stone
- Levels:1.5 Story
Utilities
- Water:Municipal Water
- Sewer:Municipal Sewer
Finances and disclosures
- Price:$160,000
- Price per sq. ft.:$106.95
- Tax amount:$1,788
Features and amenities
- Appliances:Microwave, Refrigerator, Washer
- Laundry features:Dryer, Washer
- Amenities:Cable/Satellite Available, High Speed Internet
New listings near 362 PORTAGE STREET
- New
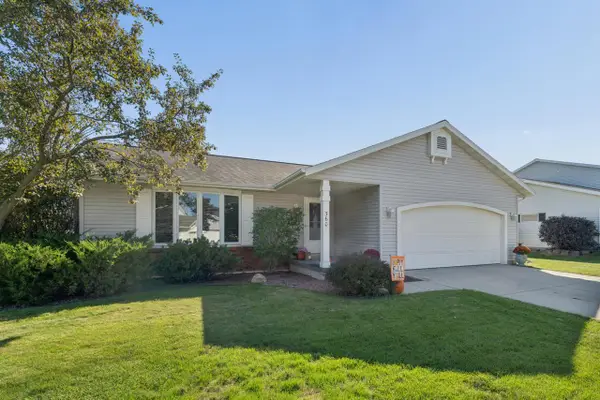 $289,900Active2 beds 1 baths1,456 sq. ft.
360 Willsher DRIVE, Fond Du Lac, WI 54935
MLS# 1982705Listed by: FIRST WEBER-FOND DU LAC - New
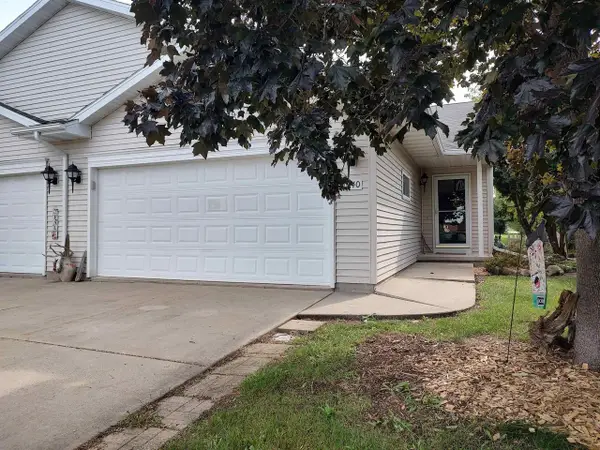 $234,900Active3 beds 2 baths1,196 sq. ft.
1040 4TH STREET, Fond Du Lac, WI 54935
MLS# 50333400Listed by: FIRST WEBER, INC. - New
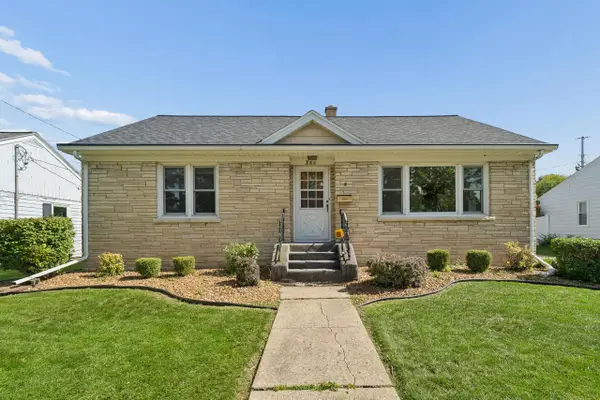 $219,900Active3 beds 1 baths1,060 sq. ft.
285 Dahl PLACE, Fond Du Lac, WI 54935
MLS# 1982442Listed by: FIRST WEBER-FOND DU LAC - New
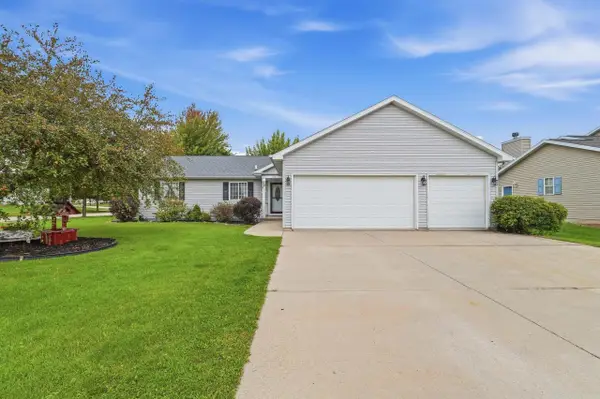 $339,900Active3 beds 2 baths1,521 sq. ft.
462 Rockrose DRIVE, Fond Du Lac, WI 54935
MLS# 1982318Listed by: ADASHUN JONES REAL ESTATE - New
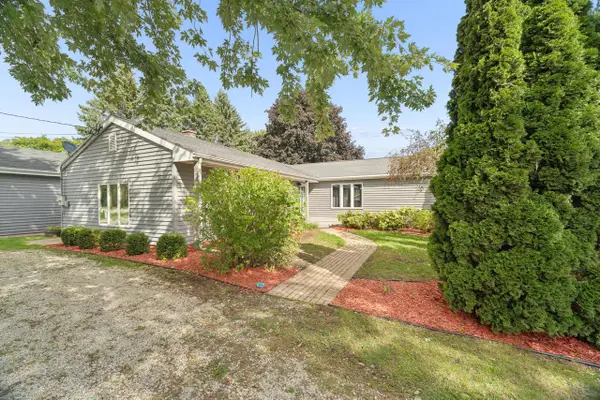 $559,900Active3 beds 2 baths1,936 sq. ft.
N7869 Lakeshore DRIVE, Fond Du Lac, WI 54937
MLS# 1982128Listed by: FIRST WEBER-FOND DU LAC - New
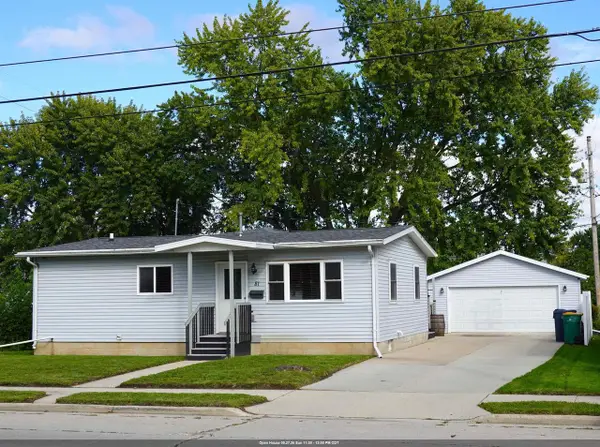 $259,900Active3 beds 2 baths1,229 sq. ft.
81 N HICKORY STREET, Fond Du Lac, WI 54935
MLS# 50333127Listed by: KLAPPERICH REAL ESTATE, INC. - New
 $524,900Active3 beds 3 baths2,503 sq. ft.
W5011 VALLEY CREEK ROAD, Fond Du Lac, WI 54937
MLS# 50333138Listed by: ADASHUN JONES, INC. - New
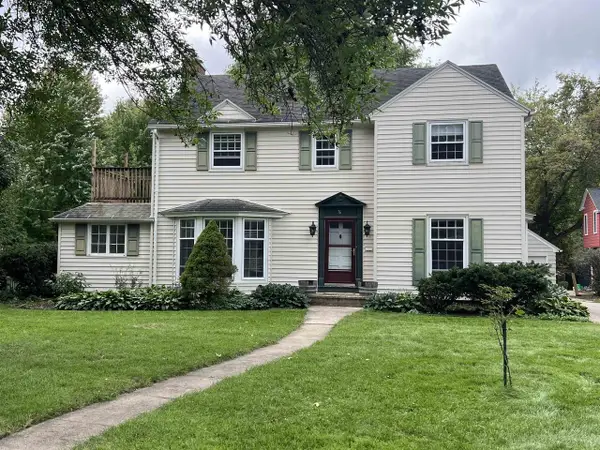 $399,000Active4 beds 3 baths2,508 sq. ft.
76 WOODLAND AVENUE, Fond Du Lac, WI 54935
MLS# 50333009Listed by: FIRST WEBER, INC. - New
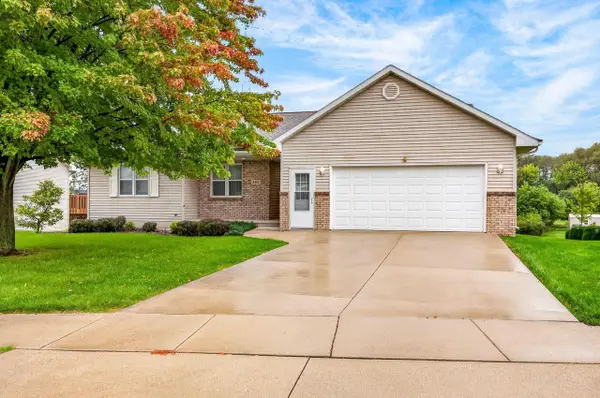 $380,000Active4 beds 3 baths2,014 sq. ft.
985 SPRINGS ROAD, Fond Du Lac, WI 54935
MLS# 50333011Listed by: COACTION REAL ESTATE, LLC - New
 $219,900Active3 beds 1 baths1,359 sq. ft.
405 ELLIS STREET, Fond Du Lac, WI 54935
MLS# 50333026Listed by: ZELLNER REAL ESTATE


Protect your home and budget from life's surprises with an Assurant Home Warranty, backed by a partner that supports you through every step of homeownership. Explore Plans.
© 2023 - 2026 ERA Franchise Systems LLC. All rights reserved. ERA Franchise Systems LLC fully supports the principles of the Fair Housing Act and the Equal Opportunity Act. ERA, ERA Real Estate powered, and their respective logos are registered service marks of ERA Franchise Systems LLC. Each office is independently owned and operated.