
377 THOMAS STREET, Fond Du Lac, WI 54935
Local realty services provided by:ERA MyPro Realty
Listed by: rhiannon diederichs
Office: first weber, inc.
MLS#:50333469
Source:Metro MLS
377 THOMAS STREET,Fond du Lac, WI 54935
$209,900
- 3 Beds
- 1 Baths
- 1,539 sq. ft.
- Single family
- Active
Price summary
- Price:$209,900
- Price per sq. ft.:$136.39
About this home
SO MANY UPDATES have been done for you in this large 2-story home. The list includes: the walk-in shower and vanity, all flooring throughout, some plumbing, plastering, painting, patio and raised garden beds. The addition of a vinyl storage shed adds to the storage space outside. The main floor has a den/office space currently used as a bar complete with mini fridge so if you need an extra flex space, this could be it. A floor plan and virtual walkthrough are available.
Contact an agent
Home facts
- Year built:1900
- Listing ID #:50333469
- Added:1 day(s) ago
- Updated:October 06, 2026 at 03:56 PM
Rooms and interior
- Bedrooms:3
- Total bathrooms:1
- Full bathrooms:1
- Kitchen Description:On Main Level
- Bedroom Description:Master Bedroom On Upper Level
- Basement Description:Partial
- Living area:1,539 sq. ft.
Heating and cooling
- Cooling:Central Air, Forced Air
- Heating:Forced Air, Natural Gas
Structure and exterior
- Year built:1900
- Building area:1,539 sq. ft.
- Lot area:0.24 Acres
- Architectural Style:Farmhouse/National Folk
- Construction Materials:Vinyl
- Foundation Description:Stone
- Levels:2 Story
Utilities
- Water:Municipal Water
- Sewer:Municipal Sewer
Finances and disclosures
- Price:$209,900
- Price per sq. ft.:$136.39
- Tax amount:$2,375
Parking
- Parking description:1 Car Garage, Garage - Detached
- Garage spaces:1
New listings near 377 THOMAS STREET
- New
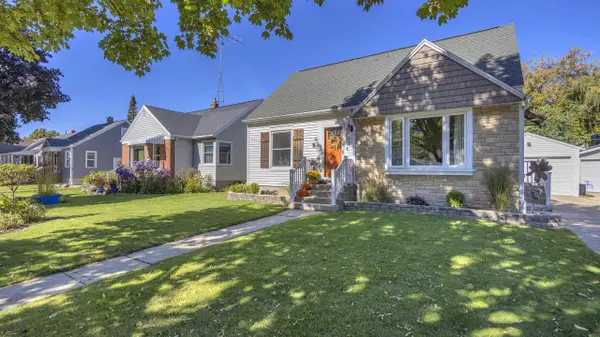 $256,900Active3 beds 1 baths1,413 sq. ft.
377 E 10th STREET, Fond Du Lac, WI 54935
MLS# 1983551Listed by: ROBERTS HOMES AND REAL ESTATE 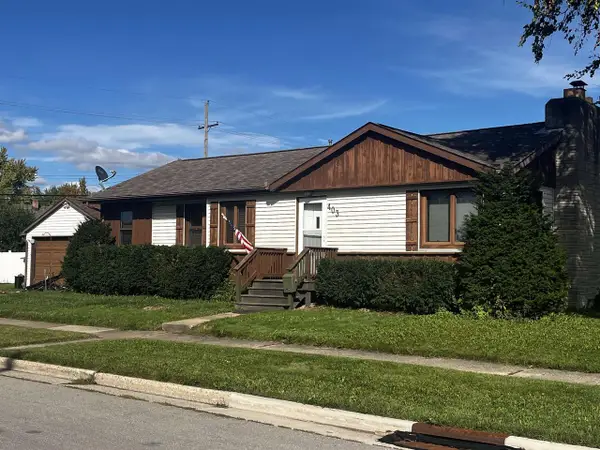 $185,000Pending3 beds 1 baths1,329 sq. ft.
403 ROOSEVELT STREET, Fond Du Lac, WI 54935
MLS# 50333210Listed by: ADASHUN JONES, INC.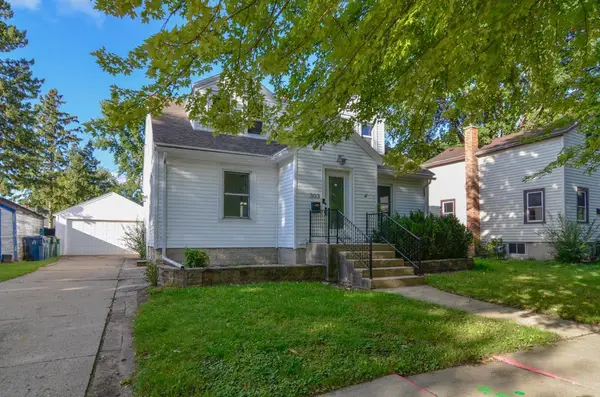 $239,900Pending5 beds 2 baths1,716 sq. ft.
303 E 10TH STREET, Fond Du Lac, WI 54935
MLS# 50333230Listed by: ROOTED REALTY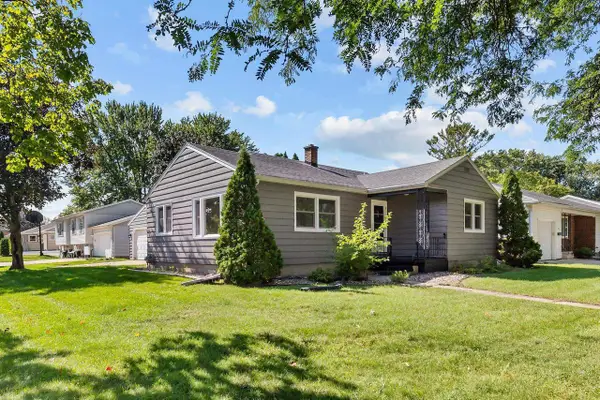 $269,900Pending3 beds 2 baths1,905 sq. ft.
272 17TH STREET, Fond Du Lac, WI 54935
MLS# 50333236Listed by: REALTY ONE GROUP HAVEN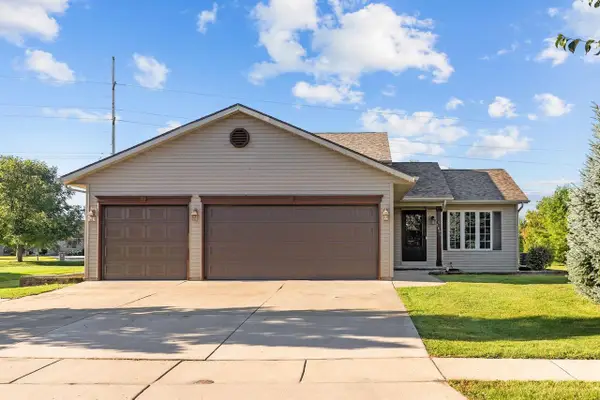 $354,900Pending3 beds 2 baths1,741 sq. ft.
1604 PRIMROSE LANE, Fond Du Lac, WI 54935
MLS# 50333418Listed by: REALTY ONE GROUP HAVEN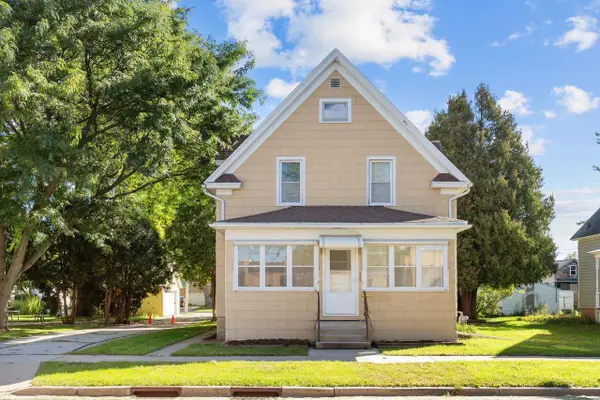 $229,900Pending3 beds 2 baths1,456 sq. ft.
383 WALKER STREET, Fond Du Lac, WI 54935
MLS# 50333458Listed by: BECKMAN PROPERTIES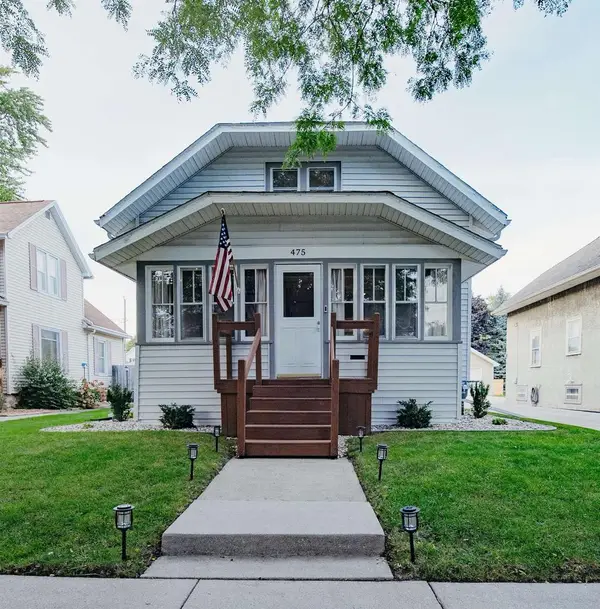 $229,900Pending4 beds 2 baths1,892 sq. ft.
475 WESTERN AVENUE, Fond Du Lac, WI 54935
MLS# 50333635Listed by: RE/MAX HERITAGE- New
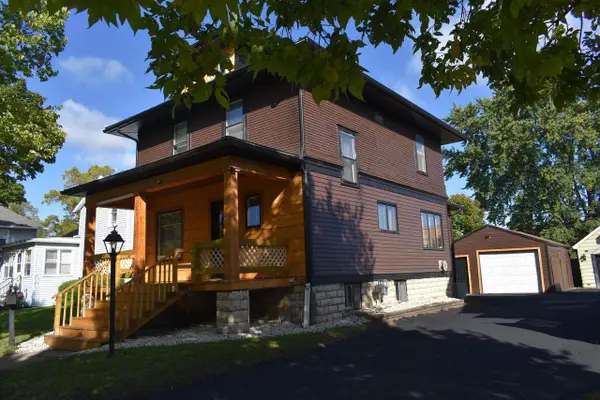 $229,000Active3 beds 2 baths1,496 sq. ft.
381 E 2nd Street, Fond Du Lac, WI 54935
MLS# 2033968Listed by: FULL CIRCLE REAL ESTATE LLC - New
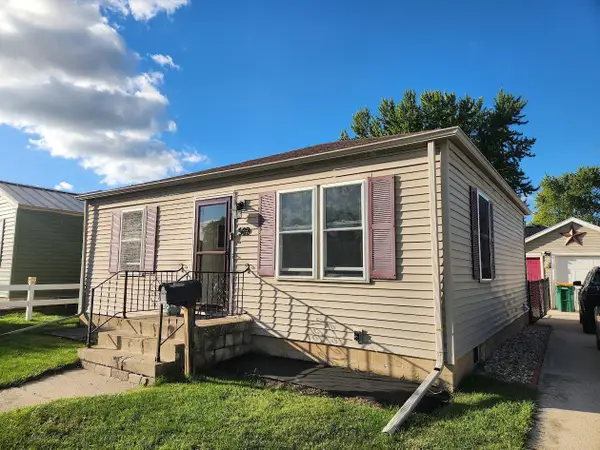 $169,900Active2 beds 1 baths725 sq. ft.
569 PORTAGE STREET, Fond Du Lac, WI 54935
MLS# 50333211Listed by: PREFERRED PROPERTIES OF FDL, INC. - New
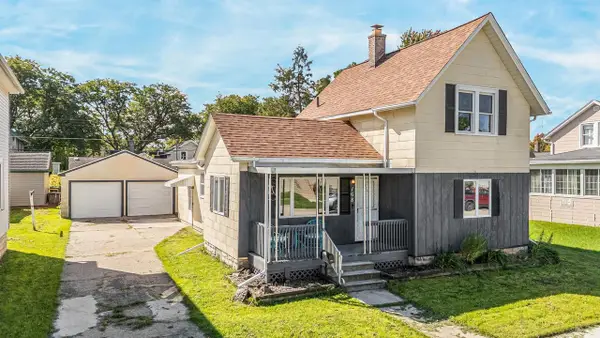 $199,900Active3 beds 2 baths1,624 sq. ft.
168 8TH STREET, Fond Du Lac, WI 54935
MLS# 50333248Listed by: ACRE REALTY, LTD.


Protect your home and budget from life's surprises with an Assurant Home Warranty, backed by a partner that supports you through every step of homeownership. Explore Plans.
© 2023 - 2026 ERA Franchise Systems LLC. All rights reserved. ERA Franchise Systems LLC fully supports the principles of the Fair Housing Act and the Equal Opportunity Act. ERA, ERA Real Estate powered, and their respective logos are registered service marks of ERA Franchise Systems LLC. Each office is independently owned and operated.