
64 N ST JOSEPHS LANE, Fond Du Lac, WI 54935
Local realty services provided by:ERA MyPro Realty
Listed by: anne lisowe
Office: preferred properties of fdl, inc.
MLS#:50321731
Source:WIREX via South Central Wisconsin MLS
64 N ST JOSEPHS LANE,Fond du Lac, WI 54935
$312,000
- 3 Beds
- 2 Baths
- - sq. ft.
- Single family
- Sold
Sorry, we are unable to map this address
Price summary
- Price:$312,000
About this home
THIS HOUSE IS SO LOVED! The Sellers have lived here for over 20 years and have made it a home with so much character! From the huge living room w/gas frplc, to the eat-in kitchen with tray ceiling and gorgeous cabinets and then to the yard that feels like a park! There are 3 bdrms (one is used as a den & has a laundry in it that can easily be taken down). There is a rec room and workshop in the bsmt plus a 2 1/2 car garage. Did I mention the deck, patio and shed? Roof new in 2021 & Furnace new in 2024. Get in here today!
Contact an agent
Home facts
- Year built:1966
- Listing ID #:50321731
- Added:261 day(s) ago
- Updated:November 19, 2026 at 11:53 PM
Rooms and interior
- Bedrooms:3
- Total bathrooms:2
- Full bathrooms:1
- Kitchen Description:Dishwasher, On Main Level, Range/Oven, Refrigerator
- Bedroom Description:Master Bedroom On Main Level
- Basement Description:Full, Partially Finished
Heating and cooling
- Cooling:Central Air, Forced Air
- Heating:Forced Air, Natural Gas
Structure and exterior
- Year built:1966
- Architectural Style:Ranch
- Construction Materials:Fiber Cement
- Exterior Features:Deck, Patio
- Foundation Description:Block
- Levels:1 Story
Utilities
- Water:Municipal Water
- Sewer:Municipal Sewer
Finances and disclosures
- Price:$312,000
- Tax amount:$3,642
Features and amenities
- Appliances:Dishwasher, Refrigerator, Washer
- Laundry features:Washer
Parking
- Parking description:2 Car Garage, Garage - Detached
- Garage spaces:2
New listings near 64 N ST JOSEPHS LANE
- New
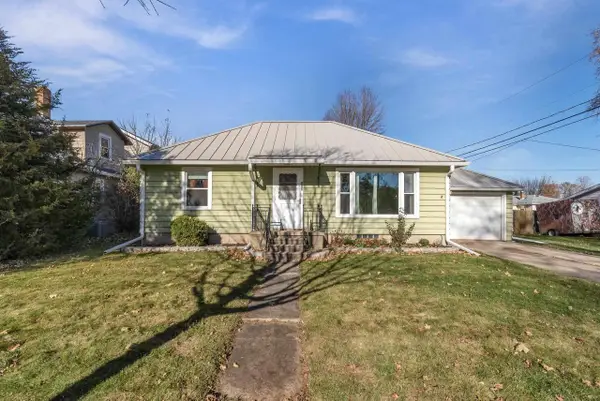 $179,900Active2 beds 1 baths864 sq. ft.
317 W 11TH STREET, Fond Du Lac, WI 54935
MLS# 50335887Listed by: FIRST WEBER, INC. - New
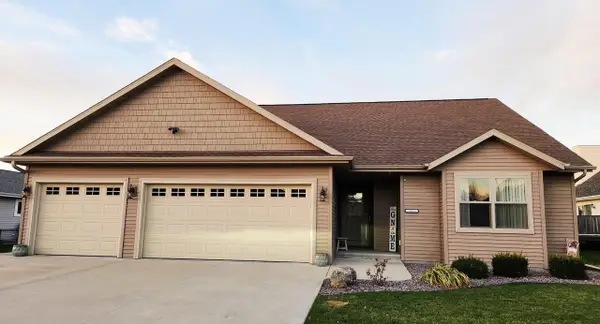 $484,900Active4 beds 3 baths2,437 sq. ft.
1485 PRIMROSE LANE, Fond Du Lac, WI 54935
MLS# 50335893Listed by: PREFERRED PROPERTIES OF FDL, INC. - New
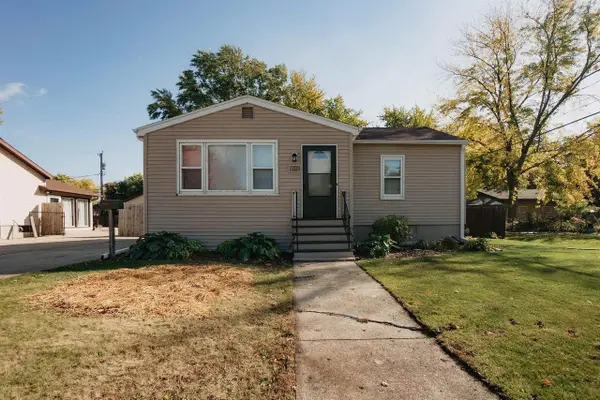 $169,900Active2 beds 1 baths722 sq. ft.
267 WEIS AVENUE, Fond Du Lac, WI 54935
MLS# 50335905Listed by: RE/MAX HERITAGE - New
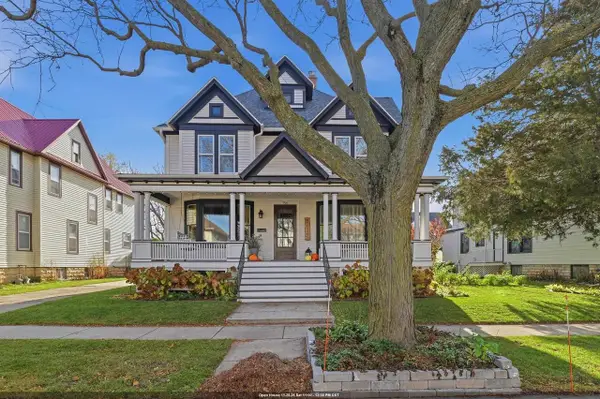 $314,900Active4 beds 2 baths3,086 sq. ft.
156 4TH STREET, Fond Du Lac, WI 54935
MLS# 50335915Listed by: ADASHUN JONES, INC. - New
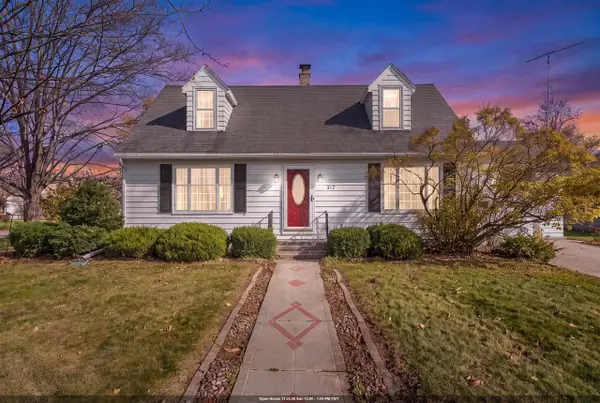 $245,000Active3 beds 2 baths1,638 sq. ft.
317 BOYD STREET, Fond Du Lac, WI 54935
MLS# 50335945Listed by: KLAPPERICH REAL ESTATE, INC. - New
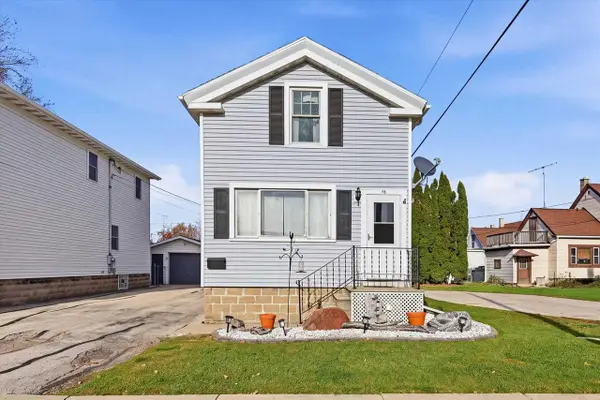 $189,500Active3 beds 2 baths1,280 sq. ft.
15 SIBLEY STREET, Fond Du Lac, WI 54935
MLS# 50335949Listed by: REAL BROKER LLC - New
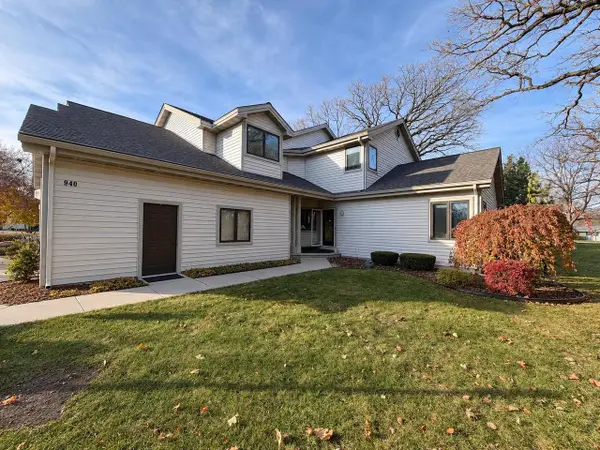 $399,000Active3 beds 4 baths2,738 sq. ft.
940 S PARK AVENUE, Fond Du Lac, WI 54935
MLS# 50335920Listed by: FIRST WEBER, INC. - New
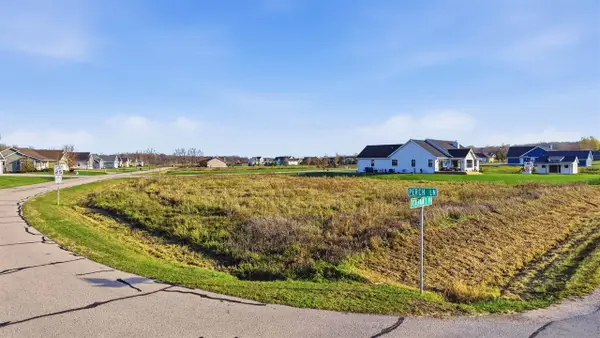 $75,000Active0.54 Acres
FISHERMANS ROAD, Fond Du Lac, WI 54937
MLS# 50335958Listed by: ACRE REALTY, LTD.  $255,900Active3 beds 1 baths1,094 sq. ft.
54 S Sallie AVENUE, Fond Du Lac, WI 54935
MLS# 1988774Listed by: ZELLNER REAL ESTATE- New
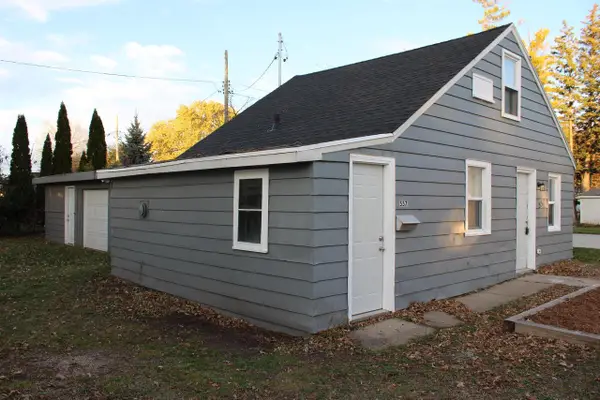 $99,900Active1 beds 1 baths720 sq. ft.
557 E DIVISION STREET, Fond Du Lac, WI 54935
MLS# 50335834Listed by: ZELLNER REAL ESTATE


Protect your home and budget from life's surprises with an Assurant Home Warranty, backed by a partner that supports you through every step of homeownership. Explore Plans.
© 2023 - 2026 ERA Franchise Systems LLC. All rights reserved. ERA Franchise Systems LLC fully supports the principles of the Fair Housing Act and the Equal Opportunity Act. ERA, ERA Real Estate powered, and their respective logos are registered service marks of ERA Franchise Systems LLC. Each office is independently owned and operated.