
78 Pheasant DRIVE, Fond Du Lac, WI 54935
Local realty services provided by:ERA MyPro Realty
Listed by: amy teifke
Office: roberts homes and real estate
MLS#:1973659
Source:Metro MLS
78 Pheasant DRIVE,Fond du Lac, WI 54935
$299,900
- 3 Beds
- 2 Baths
- 1,296 sq. ft.
- Single family
- Active
Price summary
- Price:$299,900
- Price per sq. ft.:$231.4
About this home
This 3BR, 2BA ranch checks all the boxes! Offering the perfect combination of comfort, updates and functional living space. Welcoming bright living room, formal dining room is open to the kitchen with plenty of cabinets, and a breakfast bar that's perfect for casual meals or entertaining. Generously sized bedrooms, primary with double closets. Large bathroom with double sinks and a vintage flair. The lower level nearly doubles your living space with a large family room, wet bar, WB fireplace, full bathroom and plenty of storage options. Additional features include updated windows throughout, 2.5 car garage, storage shed and all appliances included.
Contact an agent
Home facts
- Year built:1972
- Listing ID #:1973659
- Added:2 day(s) ago
- Updated:July 30, 2026 at 04:04 AM
Rooms and interior
- Bedrooms:3
- Total bathrooms:2
- Full bathrooms:2
- Dining Description:On Main Level
- Bathrooms Description:Shower Stall
- Kitchen Description:Dishwasher, On Main Level, Oven, Refrigerator
- Bedroom Description:Master Bedroom On Main Level
- Basement Description:Full, Radon Mitigation System
- Living area:1,296 sq. ft.
Heating and cooling
- Cooling:Central Air, Forced Air
- Heating:Forced Air, Natural Gas
Structure and exterior
- Year built:1972
- Building area:1,296 sq. ft.
- Lot area:0.19 Acres
- Lot Features:Sidewalks
- Architectural Style:Ranch
- Construction Materials:Aluminum, Aluminum/Steel, Brick/Stone, Stone
- Exterior Features:Patio
- Foundation Description:Block
- Levels:1 Story
Schools
- High school:Fond Du Lac
Utilities
- Water:Municipal Water
- Sewer:Municipal Sewer
Finances and disclosures
- Price:$299,900
- Price per sq. ft.:$231.4
- Tax amount:$4,675 (2025)
Features and amenities
- Appliances:Dishwasher, Oven, Refrigerator, Washer
- Laundry features:Dryer, Washer
- Amenities:Water Softener
Parking
- Parking description:2 Car Garage, Garage - Detached, Garage Opener Included
- Garage spaces:2
New listings near 78 Pheasant DRIVE
- New
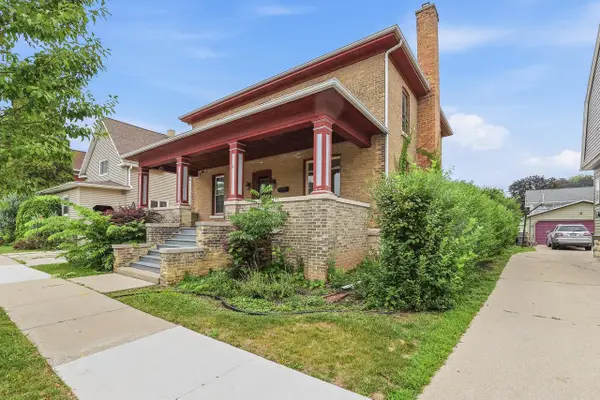 $249,900Active4 beds 2 baths2,200 sq. ft.
25 Algoma STREET, Fond Du Lac, WI 54935
MLS# 1974232Listed by: ADASHUN JONES REAL ESTATE 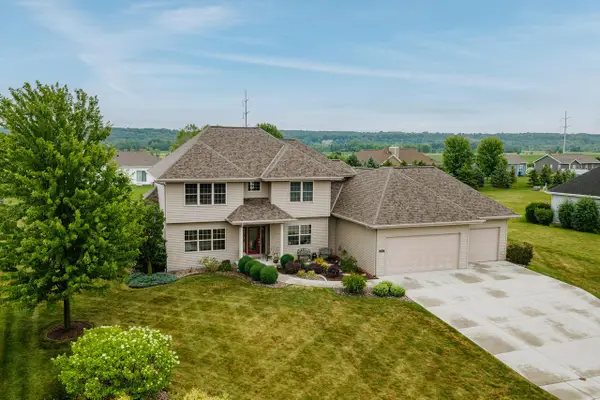 $665,000Active4 beds 4 baths4,225 sq. ft.
797 Estate DRIVE, Fond Du Lac, WI 54935
MLS# 1974227Listed by: SHOREWEST REALTORS, INC.- New
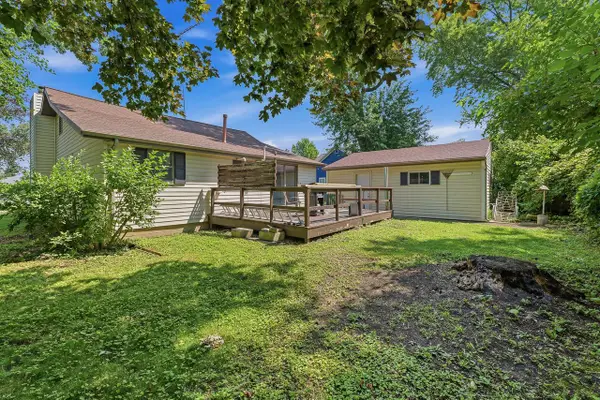 $219,900Active2 beds 1 baths1,230 sq. ft.
W5250 Bechaud Beach DRIVE, Fond Du Lac, WI 54935
MLS# 1974205Listed by: ADASHUN JONES REAL ESTATE - New
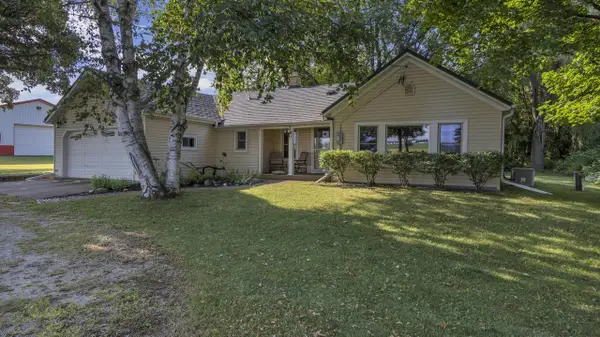 $280,000Active2 beds 2 baths1,096 sq. ft.
W5602 Lost Arrow ROAD, Fond Du Lac, WI 54937
MLS# 1974113Listed by: ROBERTS HOMES AND REAL ESTATE - New
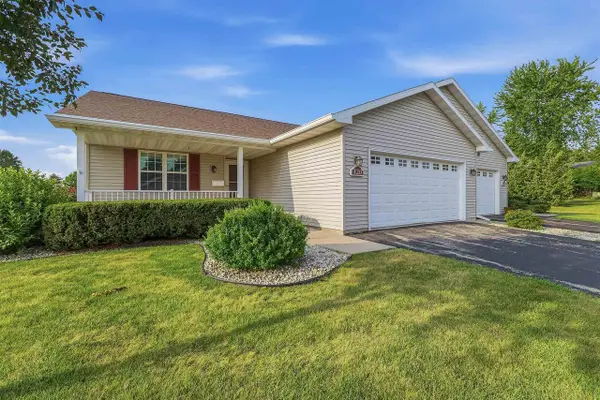 $310,000Active2 beds 2 baths1,228 sq. ft.
120 SOUTHLAKE CIRCLE, Fond Du Lac, WI 54935
MLS# 50329951Listed by: ADASHUN JONES, INC. - New
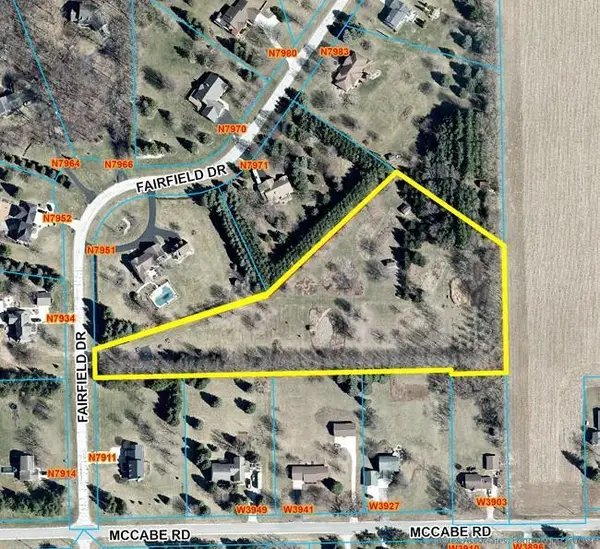 $250,000Active5.4 Acres
FAIRFIELD DRIVE, Fond Du Lac, WI 54937
MLS# 50330056Listed by: KLAPPERICH REAL ESTATE, INC. - New
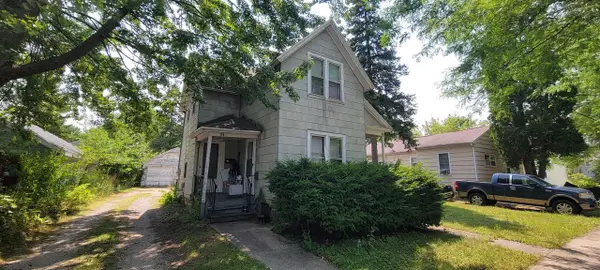 $189,900Active-- beds -- baths1,513 sq. ft.
94 E 12TH STREET, Fond Du Lac, WI 54395
MLS# 50330120Listed by: PREFERRED PROPERTIES OF FDL, INC. 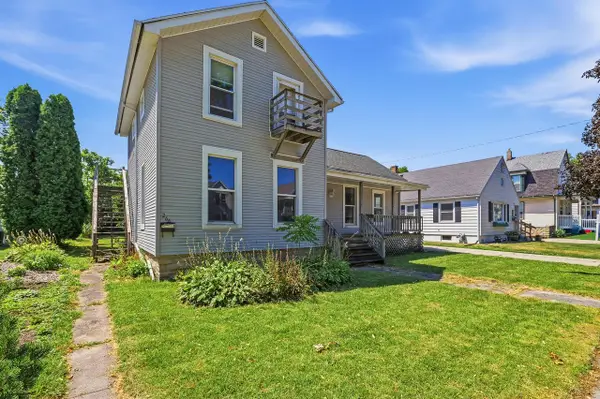 $174,900Active-- beds -- baths1,712 sq. ft.
264 E 1st STREET, Fond Du Lac, WI 54935
MLS# 1973954Listed by: ADASHUN JONES REAL ESTATE- New
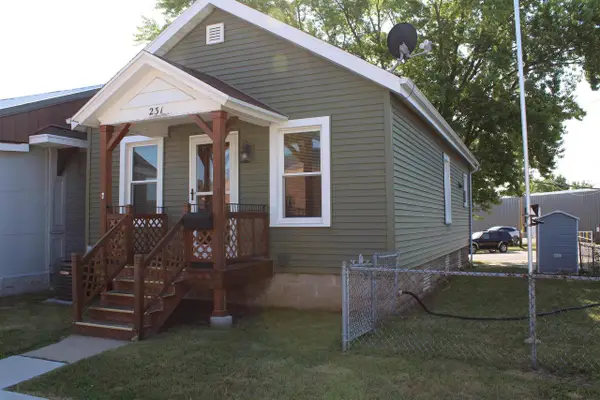 $129,900Active2 beds 1 baths740 sq. ft.
231 S MILITARY ROAD, Fond Du Lac, WI 54935
MLS# 50329959Listed by: ZELLNER REAL ESTATE 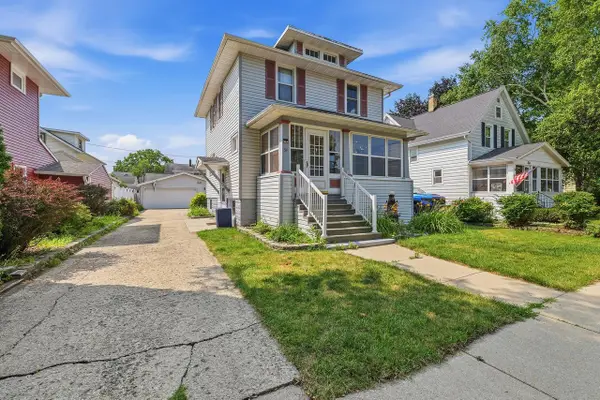 $234,900Active3 beds 2 baths1,252 sq. ft.
54 14th STREET, Fond Du Lac, WI 54935
MLS# 1973713Listed by: ADASHUN JONES REAL ESTATE


Protect your home and budget from life's surprises with an Assurant Home Warranty, backed by a partner that supports you through every step of homeownership. Explore Plans.
© 2023 - 2026 ERA Franchise Systems LLC. All rights reserved. ERA Franchise Systems LLC fully supports the principles of the Fair Housing Act and the Equal Opportunity Act. ERA, ERA Real Estate powered, and their respective logos are registered service marks of ERA Franchise Systems LLC. Each office is independently owned and operated.