
82 E 11TH STREET, Fond Du Lac, WI 54935
Local realty services provided by:ERA MyPro Realty
Listed by: kate cassola
Office: re/max heritage
MLS#:50328572
Source:Metro MLS
82 E 11TH STREET,Fond du Lac, WI 54935
$160,000
- 2 Beds
- 1 Baths
- 1,065 sq. ft.
- Single family
- Pending
Price summary
- Price:$160,000
- Price per sq. ft.:$150.23
About this home
Move right into this well-maintained 2-bedroom, 1-bath home featuring the convenience of main floor laundry, central air, and a spacious full basement for plenty of storage. Enjoy peace of mind with a furnace and water heater replaced in 2022, along with a detached 2-car garage and fenced backyard, for pets, gardening, entertaining, or relaxing. Conveniently located near schools, parks, and everyday conveniences, this home is ready for its next owner. Schedule your showing today! Please allow 48-hour binding acceptance.
Contact an agent
Home facts
- Year built:1910
- Listing ID #:50328572
- Added:49 day(s) ago
- Updated:August 25, 2026 at 03:58 PM
Rooms and interior
- Bedrooms:2
- Total bathrooms:1
- Full bathrooms:1
- Dining Description:On Main Level
- Kitchen Description:On Main Level
- Bedroom Description:Master Bedroom On Main Level
- Basement Description:Full
- Living area:1,065 sq. ft.
Heating and cooling
- Cooling:Central Air
- Heating:Natural Gas
Structure and exterior
- Year built:1910
- Building area:1,065 sq. ft.
- Lot area:0.18 Acres
- Construction Materials:Aluminum/Steel, Vinyl
- Foundation Description:Block, Stone
- Levels:1 Story
Utilities
- Water:Municipal Water
- Sewer:Municipal Sewer
Finances and disclosures
- Price:$160,000
- Price per sq. ft.:$150.23
- Tax amount:$2,037
Parking
- Parking description:2 Car Garage, Garage - Detached
- Garage spaces:2
New listings near 82 E 11TH STREET
- New
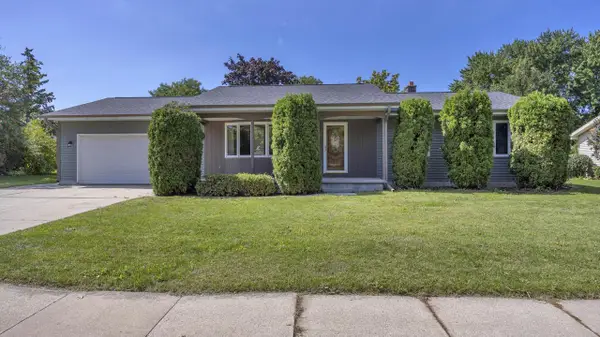 $339,900Active3 beds 2 baths1,713 sq. ft.
542 Wakefield AVENUE, Fond Du Lac, WI 54935
MLS# 1977665Listed by: ROBERTS HOMES AND REAL ESTATE - New
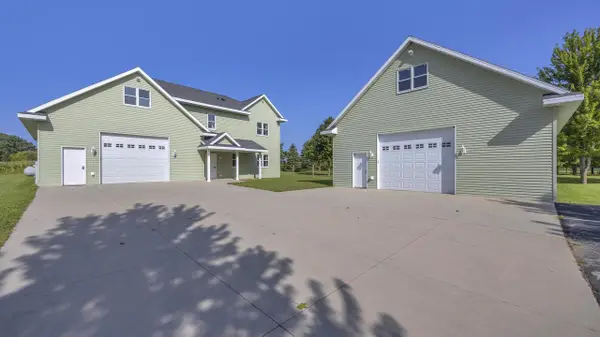 $699,900Active4 beds 3 baths2,509 sq. ft.
W4231 Laurel LANE, Fond Du Lac, WI 54937
MLS# 1977628Listed by: ROBERTS HOMES AND REAL ESTATE - New
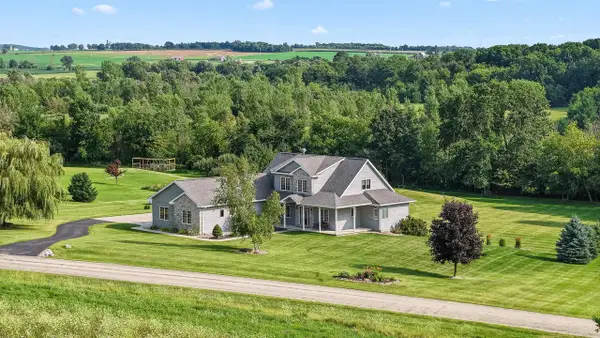 $715,000Active4 beds 4 baths3,530 sq. ft.
W5412 BOWE LANE, Fond Du Lac, WI 54937
MLS# 50331529Listed by: ADASHUN JONES, INC. - New
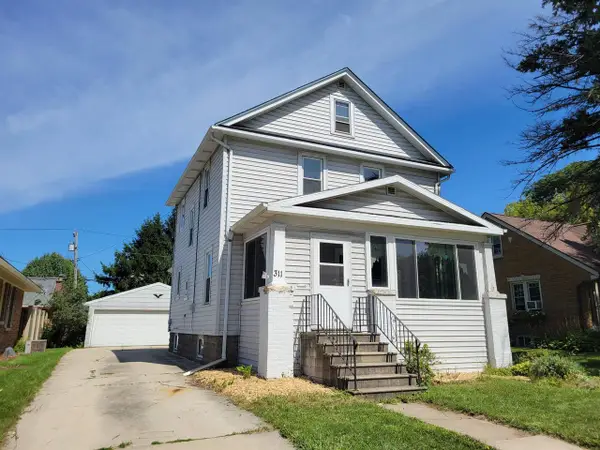 $214,900Active3 beds 2 baths1,320 sq. ft.
311 E JOHNSON STREET, Fond Du Lac, WI 54935
MLS# 50331561Listed by: PREFERRED PROPERTIES OF FDL, INC. - New
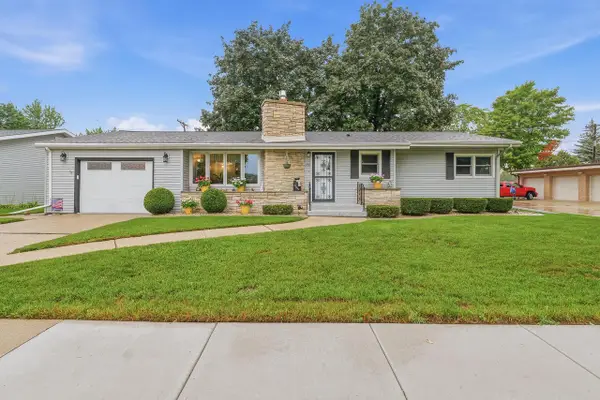 $259,900Active3 beds 1 baths1,112 sq. ft.
256 S Peters AVENUE, Fond Du Lac, WI 54935
MLS# 1977534Listed by: ADASHUN JONES REAL ESTATE - New
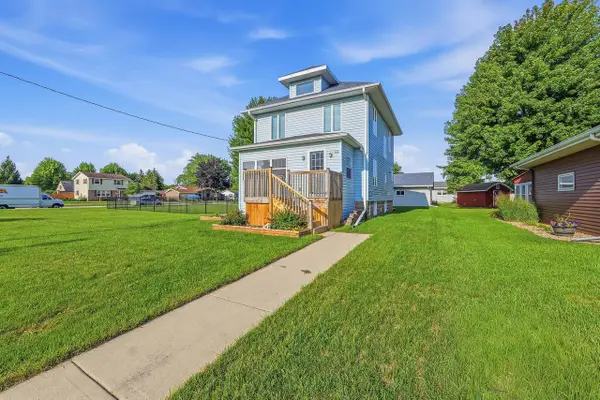 $294,900Active3 beds 2 baths1,294 sq. ft.
684 S Park AVENUE, Fond Du Lac, WI 54935
MLS# 1977510Listed by: ADASHUN JONES REAL ESTATE - New
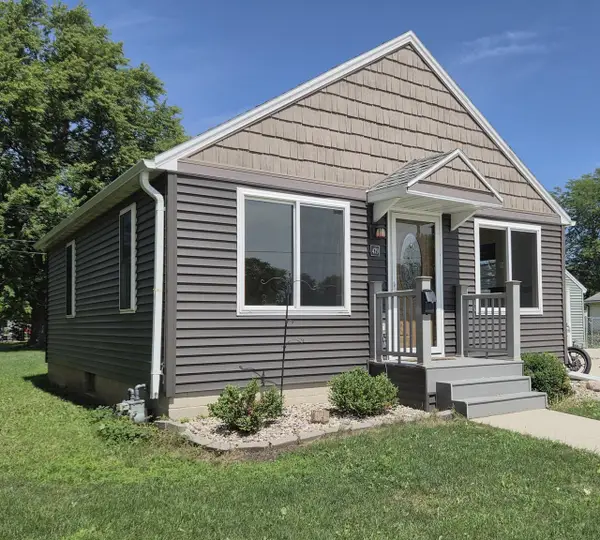 $154,900Active1 beds 1 baths598 sq. ft.
479 4th STREET, Fond Du Lac, WI 54935
MLS# 1977484Listed by: SHOREWEST REALTORS, INC. - New
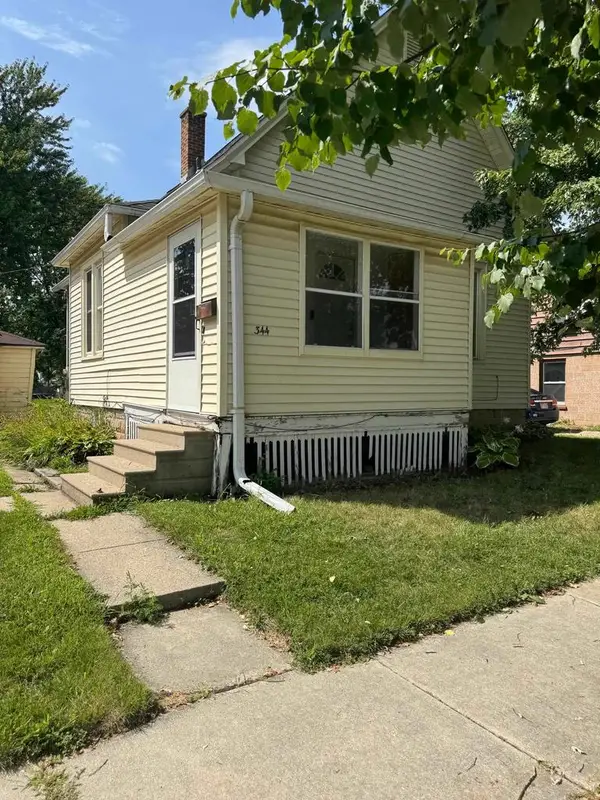 $135,000Active2 beds 1 baths716 sq. ft.
344 N Macy STREET, Fond Du Lac, WI 54935
MLS# 1977425Listed by: KELLER WILLIAMS ENVISION - New
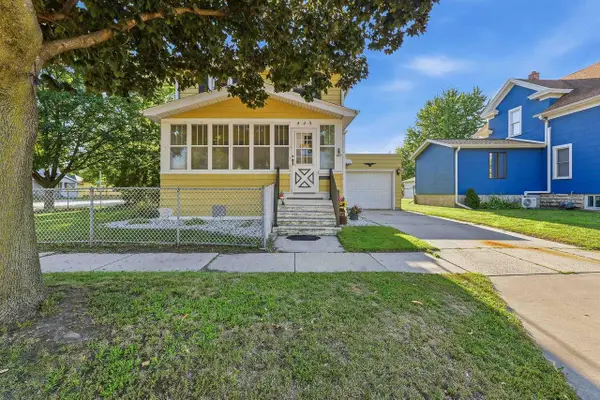 $179,900Active3 beds 1 baths1,144 sq. ft.
449 AMORY STREET, Fond Du Lac, WI 54935
MLS# 50331294Listed by: ADASHUN JONES, INC. - New
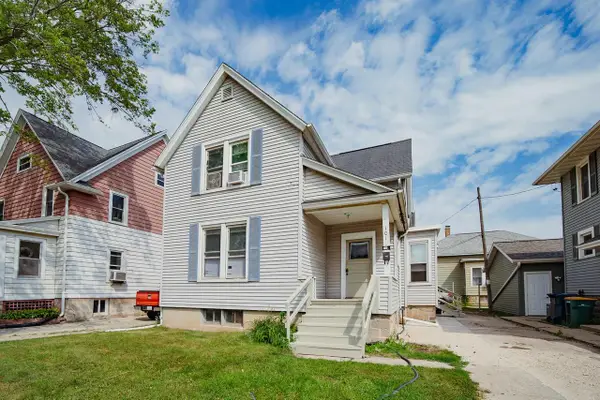 $169,900Active-- beds -- baths2,168 sq. ft.
101 W ARNDT STREET, Fond Du Lac, WI 54935
MLS# 50331374Listed by: RE/MAX HERITAGE


Protect your home and budget from life's surprises with an Assurant Home Warranty, backed by a partner that supports you through every step of homeownership. Explore Plans.
© 2023 - 2026 ERA Franchise Systems LLC. All rights reserved. ERA Franchise Systems LLC fully supports the principles of the Fair Housing Act and the Equal Opportunity Act. ERA, ERA Real Estate powered, and their respective logos are registered service marks of ERA Franchise Systems LLC. Each office is independently owned and operated.