
N5122 SUMMIT DRIVE, Fond Du Lac, WI 54937
Local realty services provided by:ERA MyPro Realty
Listed by: rianon jaeger, walt sinisi
Office: first weber, inc.
MLS#:50321181
Source:Metro MLS
N5122 SUMMIT DRIVE,Fond du Lac, WI 54937
$587,500
- 4 Beds
- 4 Baths
- 3,511 sq. ft.
- Single family
- Pending
Price summary
- Price:$587,500
- Price per sq. ft.:$167.33
About this home
Exceptionally well-maintained 4 BR, 3.5 BA home on .76 acres in sought-after De Neveu Hills. Enjoy an inviting front porch, impressive foyer w/ elegant staircase, formal sitting room & practical layout featuring a half BA & dedicated laundry off the attached 3-car garage. The living room features vaulted ceilings open to the loft, gas FP & French doors to a deck with beautiful backyard views. The LR is seamlessly connected to the dining area & kitchen showcasing an island, dbl oven, gas cooktop, quartz counters & tiled backsplash. ML primary suite provides a spacious ensuite, large WIC & private deck. UL features a loft w/ built-ins, 2 BRs w/ WICs & full BA. Walk-out LL includes a family room w/ a wood burning FP, wet bar & patio, plus an additional bedroom with a patio. Call today!
Contact an agent
Home facts
- Year built:1993
- Subdivision & Development:Deneveu Hills
- Listing ID #:50321181
- Added:176 day(s) ago
- Updated:April 09, 2026 at 03:11 PM
Rooms and interior
- Bedrooms:4
- Total bathrooms:4
- Full bathrooms:3
- Flooring:Wood Floors
- Bathrooms Description:At least 1 Tub
- Kitchen Description:Dishwasher, Disposal, Microwave, On Main Level, Range/Oven, Refrigerator
- Bedroom Description:Master Bedroom On Main Level, Walk-In Closet(s)
- Basement Description:8'+ Ceiling, Full, Partial Finished, Partially Finished, Radon Mitigation System, Walk Out/Outer Door
- Living area:3,511 sq. ft.
Heating and cooling
- Cooling:Central Air, Forced Air
- Heating:Forced Air, Natural Gas
Structure and exterior
- Year built:1993
- Building area:3,511 sq. ft.
- Lot area:0.76 Acres
- Architectural Style:Colonial, Contemporary
- Construction Materials:Vinyl
- Exterior Features:Deck, Patio
- Foundation Description:Poured Concrete
- Levels:2 Story
Schools
- High school:Fond Du Lac--Fdl
- Middle school:Theisen--Fdl
- Elementary school:Lakeshore-Fdl
Utilities
- Water:Well
- Sewer:Private Septic System
Finances and disclosures
- Price:$587,500
- Price per sq. ft.:$167.33
- Tax amount:$5,159
Features and amenities
- Appliances:Dishwasher, Disposal, Microwave, Refrigerator, Washer
- Laundry features:Dryer, Washer
- Amenities:Cable/Satellite Available, Cathedral/Vaulted Ceiling, Central Vacuum, Pantry, Skylight(s), Water Softener, Wet Bar
Parking
- Parking description:3 Car Garage, Garage - Attached, Garage Opener Included
- Garage spaces:3
New listings near N5122 SUMMIT DRIVE
- New
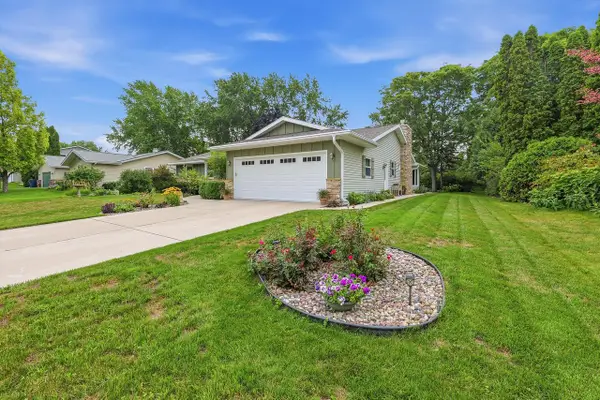 $405,000Active3 beds 2 baths2,957 sq. ft.
452 Willsher DRIVE, Fond Du Lac, WI 54935
MLS# 1975838Listed by: ROBERTS HOMES AND REAL ESTATE - New
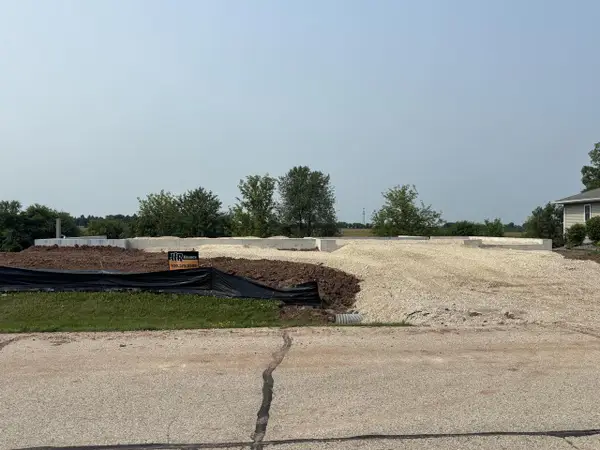 $485,000Active3 beds 2 baths1,645 sq. ft.
16 TRAILS END COURT, Fond Du Lac, WI 54937
MLS# 1975775Listed by: KELLER WILLIAMS ENVISION - New
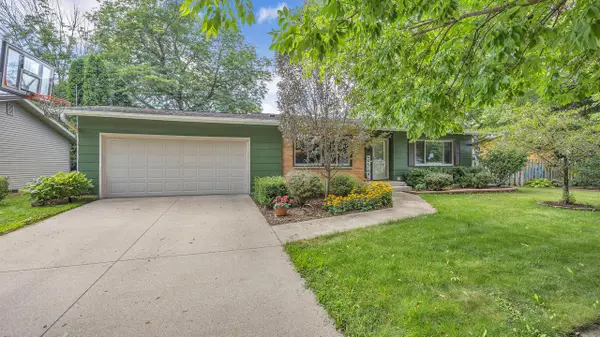 $280,000Active3 beds 2 baths1,614 sq. ft.
70 Cherry LANE, Fond Du Lac, WI 54935
MLS# 1975549Listed by: CENTURY 21 MOVES 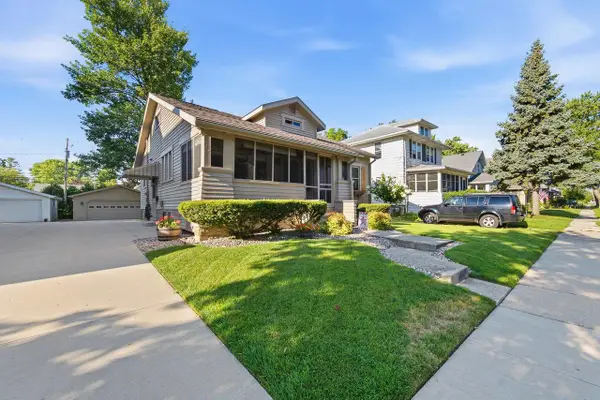 $265,000Pending3 beds 2 baths1,359 sq. ft.
440 RUGGLES STREET, Fond Du Lac, WI 54935
MLS# 50330540Listed by: ADASHUN JONES, INC.- New
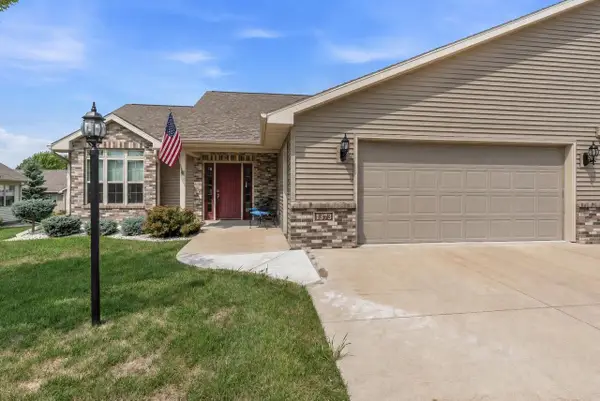 $439,000Active2 beds 3 baths2,547 sq. ft.
1373 CANDLELIGHT LANE, Fond Du Lac, WI 54937
MLS# 50330422Listed by: FIRST WEBER, INC. - New
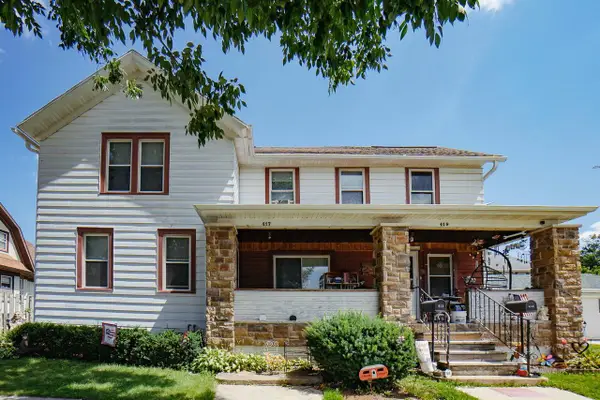 $199,900Active-- beds -- baths2,245 sq. ft.
417 GRANT STREET, Fond Du Lac, WI 54935
MLS# 50330443Listed by: RE/MAX HERITAGE - New
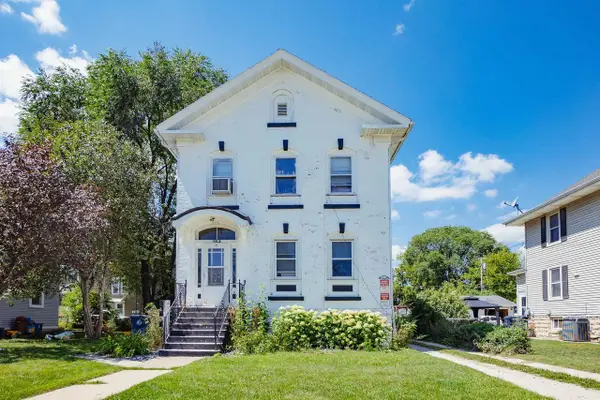 $219,900Active-- beds -- baths3,162 sq. ft.
182 AMORY STREET, Fond Du Lac, WI 54935
MLS# 50330447Listed by: RE/MAX HERITAGE - New
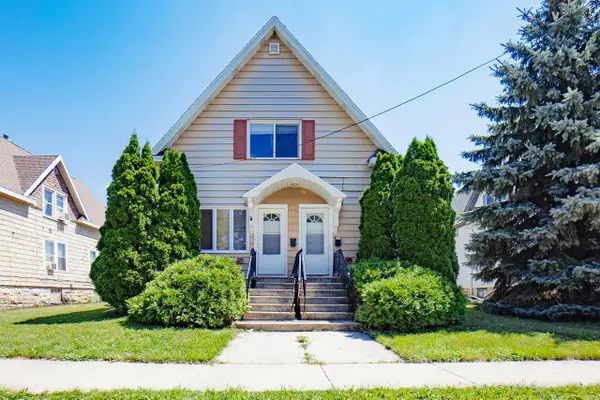 $169,900Active-- beds -- baths1,617 sq. ft.
327 N MACY STREET, Fond Du Lac, WI 54935
MLS# 50330466Listed by: RE/MAX HERITAGE - New
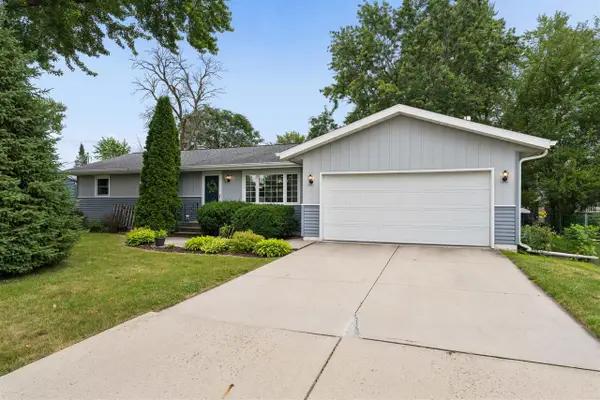 $334,900Active3 beds 2 baths1,792 sq. ft.
168 MARIA LANE, Fond Du Lac, WI 54935
MLS# 50330515Listed by: FIRST WEBER, INC. - New
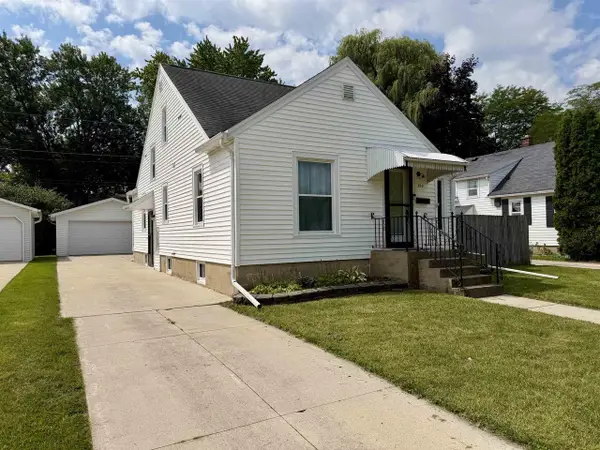 $239,900Active3 beds 2 baths1,464 sq. ft.
352 E 11TH STREET, Fond Du Lac, WI 54935
MLS# 50330629Listed by: RE/MAX HERITAGE


Protect your home and budget from life's surprises with an Assurant Home Warranty, backed by a partner that supports you through every step of homeownership. Explore Plans.
© 2023 - 2026 ERA Franchise Systems LLC. All rights reserved. ERA Franchise Systems LLC fully supports the principles of the Fair Housing Act and the Equal Opportunity Act. ERA, ERA Real Estate powered, and their respective logos are registered service marks of ERA Franchise Systems LLC. Each office is independently owned and operated.