
204 Fontana BOULEVARD #2, Fontana, WI 53125
Local realty services provided by:ERA MyPro Realty
Listed by: yvette howard
Office: dreaming tree venture
MLS#:1900179
Source:Metro MLS
204 Fontana BOULEVARD #2,Fontana, WI 53125
$1,689,000
- 4 Beds
- 4 Baths
- 2,891 sq. ft.
- Condominium
- Active
Upcoming open houses
- Sat, Oct 1010:00 am - 01:00 pm
- Sun, Oct 1112:00 pm - 03:00 pm
Price summary
- Price:$1,689,000
- Price per sq. ft.:$584.23
- Monthly HOA dues:$420
About this home
Final building opportunity at the Residences of Geneva Lake in downtown Fontana. This luxury 4-bedroom, 3.5-bath home offers a first-floor bedroom or den, heated two-car garage, and open-concept living designed for comfort and entertaining. Premium finishes include custom cabinetry, engineered wood flooring, heated tile floors, a direct-vent gas fireplace, and Sub-Zero, Wolf, Cove, and Bosch appliances. Built by Lowell Custom Homes/CCI, this is the last building in the development. Construction is anticipated to be completed by Spring 2027. Enjoy maintenance-free living just steps from Fontana's shops, restaurants, beach, and lakefront
Contact an agent
Home facts
- Year built:2027
- Listing ID #:1900179
- Added:686 day(s) ago
- Updated:October 09, 2026 at 04:34 PM
Rooms and interior
- Bedrooms:4
- Total bathrooms:4
- Full bathrooms:3
- Flooring:Wood or Sim.Wood Floors
- Dining Description:On Upper Level
- Bathrooms Description:Ceramic Tile, Master Bedroom Bath, Master Bedroom Bath: Walk-In Shower, Shower Over Tub, Shower Stall, Tub Only
- Kitchen Description:Dishwasher, Disposal, Microwave, On Upper Level, Oven, Range, Refrigerator
- Bedroom Description:Master Bedroom On Upper Level, Walk-In Closet(s)
- Basement Description:Crawl Space
- Living area:2,891 sq. ft.
Heating and cooling
- Cooling:Central Air, Forced Air
- Heating:Forced Air, Natural Gas
Structure and exterior
- Year built:2027
- Building area:2,891 sq. ft.
- Construction Materials:Aluminum Trim, Brick/Stone, Stone
- Exterior Features:Balcony, Patio/Porch, Private Entry
- Levels:Midrise: 3-5 Stories
Schools
- High school:Big Foot
- Elementary school:Fontana
Utilities
- Water:Municipal Water
- Sewer:Municipal Sewer
Finances and disclosures
- Price:$1,689,000
- Price per sq. ft.:$584.23
Features and amenities
- Appliances:Dishwasher, Disposal, Microwave, Oven, Range, Refrigerator, Washer
- Laundry features:Dryer, In-Unit Laundry, Washer
- Amenities:Cable/Satellite Available, High Speed Internet, Pantry
Parking
- Parking description:2 Car Garage, Garage - Attached, Garage Opener Included, Surface
- Garage spaces:2
New listings near 204 Fontana BOULEVARD #2
- New
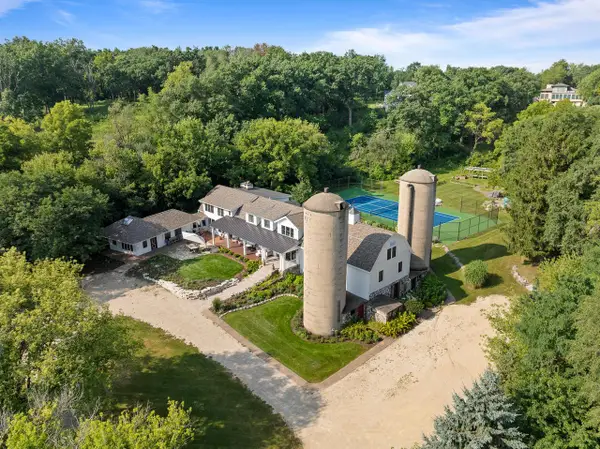 $2,495,000Active9 beds 6 baths10,000 sq. ft.
650 S Main STREET, Fontana, WI 53125
MLS# 1983975Listed by: COMPASS WISCONSIN-LAKE GENEVA 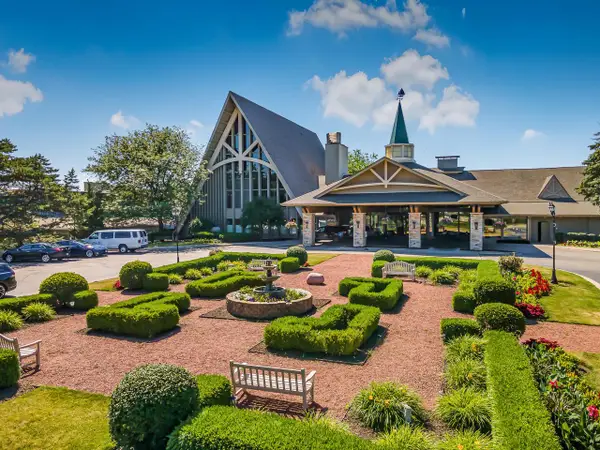 $125,000Active1 beds 1 baths299 sq. ft.
269 Fontana BOULEVARD #1515, Fontana, WI 53125
MLS# 1983616Listed by: COMPASS WISCONSIN-LAKE GENEVA- New
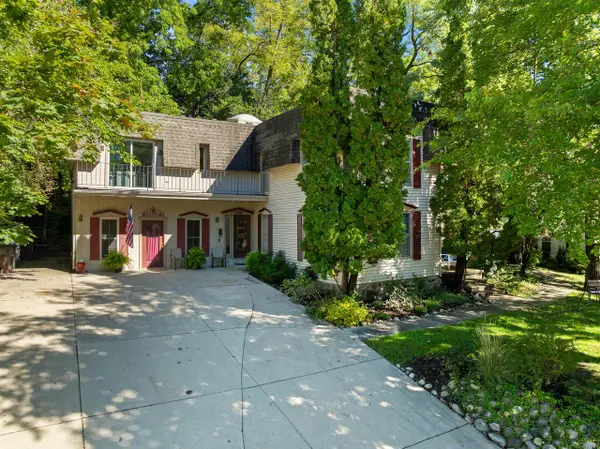 $1,399,000Active6 beds 5 baths4,445 sq. ft.
154 W Main, Fontana, WI 53125
MLS# 1983266Listed by: TWIN REALTY, INC - New
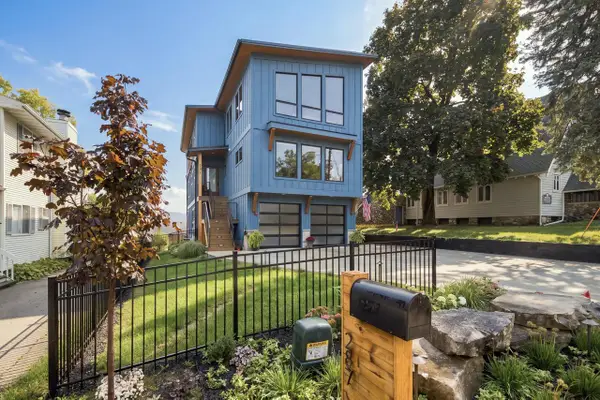 $2,750,000Active5 beds 7 baths3,600 sq. ft.
287 Kinzie AVENUE, Fontana, WI 53125
MLS# 1983154Listed by: MELGES REAL ESTATE, LLC - New
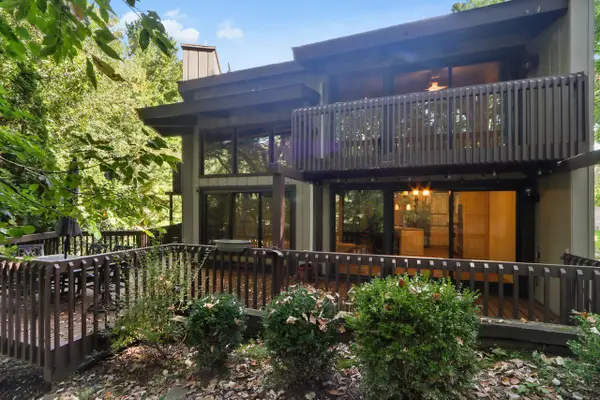 $439,000Active2 beds 2 baths1,988 sq. ft.
840 Woodland COURT #EE-1, Fontana, WI 53125
MLS# 1983092Listed by: COLDWELL BANKER REAL ESTATE GROUP - New
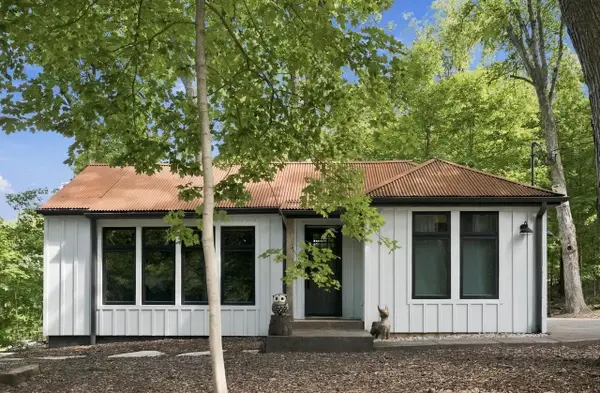 $585,000Active2 beds 1 baths712 sq. ft.
N1370 Bird LANE, Fontana, WI 53125
MLS# 1982622Listed by: GENEVA LAKEFRONT REALTY - New
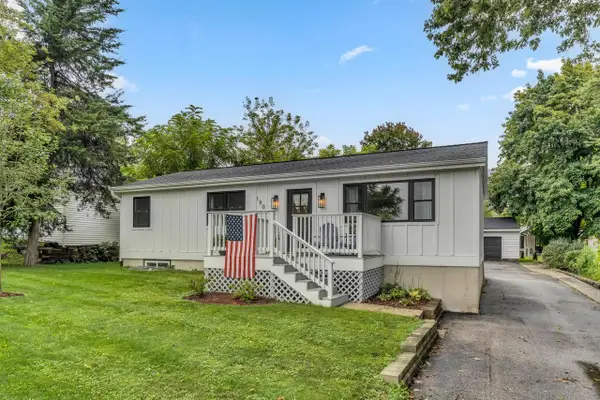 $600,000Active3 beds 3 baths1,548 sq. ft.
190 Dewey AVENUE, Fontana, WI 53125
MLS# 1982540Listed by: SHOREWEST REALTORS, INC. 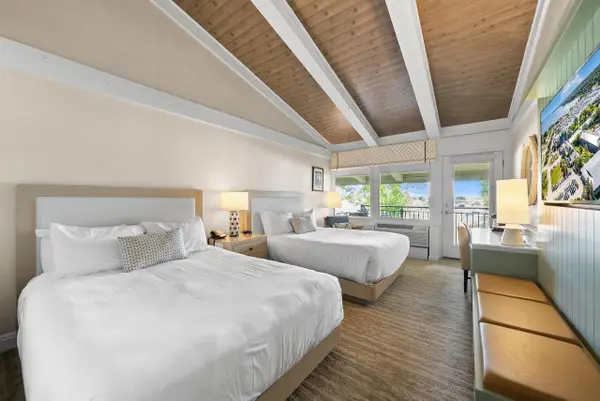 $131,500Active1 beds 1 baths299 sq. ft.
269 Fontana BOULEVARD #2555, Fontana, WI 53125
MLS# 1981747Listed by: COMPASS WISCONSIN-LAKE GENEVA $465,000Active-- beds -- baths616 sq. ft.
271 Fontana BOULEVARD #921, Fontana, WI 53125
MLS# 1981135Listed by: HOMESMART CONNECT LLC $825,000Pending4 beds 4 baths2,443 sq. ft.
435 Forest DRIVE, Fontana, WI 53125
MLS# 1980904Listed by: @PROPERTIES


Protect your home and budget from life's surprises with an Assurant Home Warranty, backed by a partner that supports you through every step of homeownership. Explore Plans.
© 2023 - 2026 ERA Franchise Systems LLC. All rights reserved. ERA Franchise Systems LLC fully supports the principles of the Fair Housing Act and the Equal Opportunity Act. ERA, ERA Real Estate powered, and their respective logos are registered service marks of ERA Franchise Systems LLC. Each office is independently owned and operated.