
266 High STREET #12, Fontana, WI 53125
Local realty services provided by:ERA MyPro Realty
Listed by: patricia forbeck
Office: compass wisconsin-lake geneva
MLS#:1972339
Source:Metro MLS
266 High STREET #12,Fontana, WI 53125
$2,595,000
- 4 Beds
- 4 Baths
- 2,662 sq. ft.
- Condominium
- Active
Price summary
- Price:$2,595,000
- Price per sq. ft.:$974.83
- Monthly HOA dues:$430
About this home
Experience the next level of Lake living in this custom designed townhome ideally situated in the heart of Fontana. Perfectly positioned, this residence captures lake views & access to Fontana's lakefront. This stunning fully furnished custom 4 bedroom, 3.5 bath condo features all upgrades throughout! Floor to ceiling ship lap walls, open great room, custom designed fireplace, chef's kitchen is appointed w/Plato custom cabinetry, quartzite counters, Zellige tile, BlueStar Range, Sub Zero appliances & refrigerator & freezer drawers, convection oven, butlers pantry, wet bar, coffee bar, built in bench seating, built ins everywhere create storage in most rooms. All bathrooms have been upgraded with the finest tiles, 2 laundry areas, upgraded light fixtures, heated 2 car garage. A Must See!
Contact an agent
Home facts
- Year built:2025
- Listing ID #:1972339
- Added:25 day(s) ago
- Updated:August 11, 2026 at 03:33 PM
Rooms and interior
- Bedrooms:4
- Total bathrooms:4
- Full bathrooms:3
- Flooring:Wood or Sim.Wood Floors
- Dining Description:On Main Level
- Bathrooms Description:Ceramic Tile, Master Bedroom Bath, Master Bedroom Bath: Walk-In Shower, Shower Over Tub, Shower Stall, Tub Only
- Kitchen Description:Dishwasher, Disposal, Microwave, On Main Level, Oven, Range, Refrigerator
- Bedroom Description:Master Bedroom On Upper Level, Walk-In Closet(s)
- Basement Description:Crawl Space
- Living area:2,662 sq. ft.
Heating and cooling
- Cooling:Central Air
- Heating:Natural Gas, Zoned Heating
Structure and exterior
- Year built:2025
- Building area:2,662 sq. ft.
- Construction Materials:Brick/Stone, Masonite/PressBoard, Stone
- Exterior Features:Balcony, Private Entry
- Foundation Description:Poured Concrete
- Levels:Midrise: 3-5 Stories
Schools
- High school:Big Foot
- Elementary school:Fontana
Utilities
- Water:Municipal Water
- Sewer:Municipal Sewer
Finances and disclosures
- Price:$2,595,000
- Price per sq. ft.:$974.83
Features and amenities
- Appliances:Dishwasher, Disposal, Microwave, Oven, Range, Refrigerator, Washer
- Laundry features:Dryer, In-Unit Laundry, Washer
- Amenities:Cable/Satellite Available, High Speed Internet, Pantry, Water Filtration Own, Water Softener, Wet Bar
Parking
- Parking description:2 Car Garage, Garage - Attached, Garage - Heated, Garage Opener Included
- Garage spaces:2
New listings near 266 High STREET #12
- New
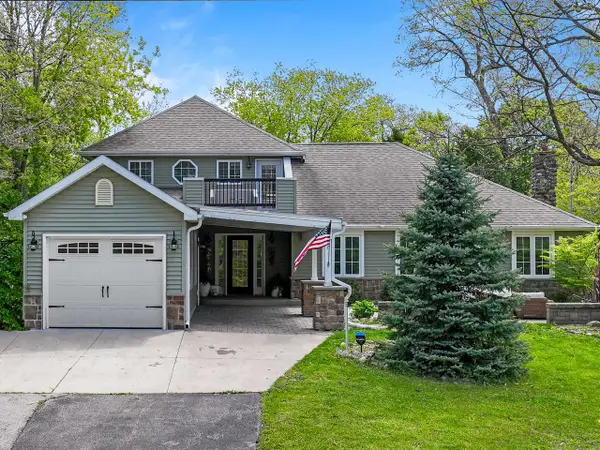 $825,000Active4 beds 4 baths3,000 sq. ft.
1069 Sauganash DRIVE, Fontana, WI 53125
MLS# 1975587Listed by: TWIN REALTY, INC 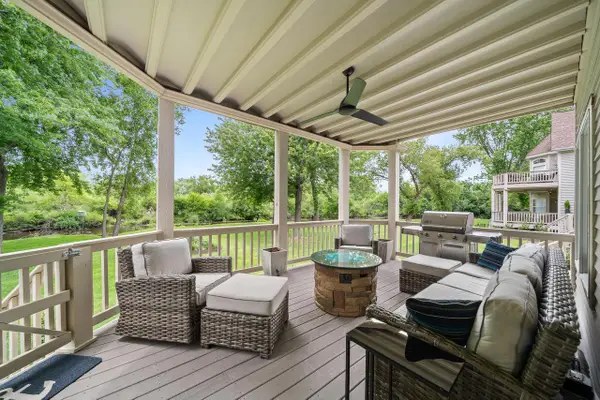 $899,000Active2 beds 2 baths1,320 sq. ft.
401 Abbey Ridge COURT, Fontana, WI 53125
MLS# 1974053Listed by: COMPASS WISCONSIN-LAKE GENEVA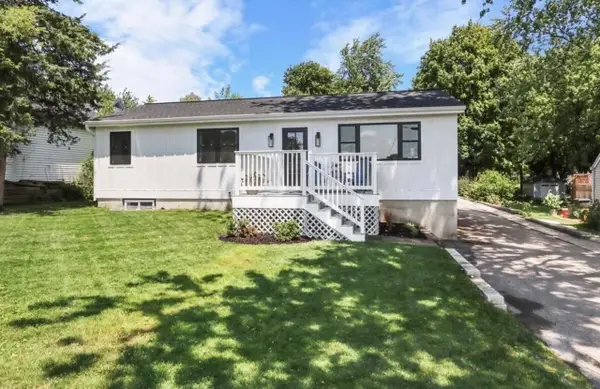 $629,000Active3 beds 3 baths1,548 sq. ft.
190 Dewey AVENUE, Fontana, WI 53125
MLS# 1972688Listed by: DESIGN REALTY, LLC $130,000Active-- beds 1 baths299 sq. ft.
269 Fontana AVENUE #1704, Fontana, WI 53125
MLS# 1971893Listed by: BERKSHIRE HATHAWAY STARCK REAL ESTATE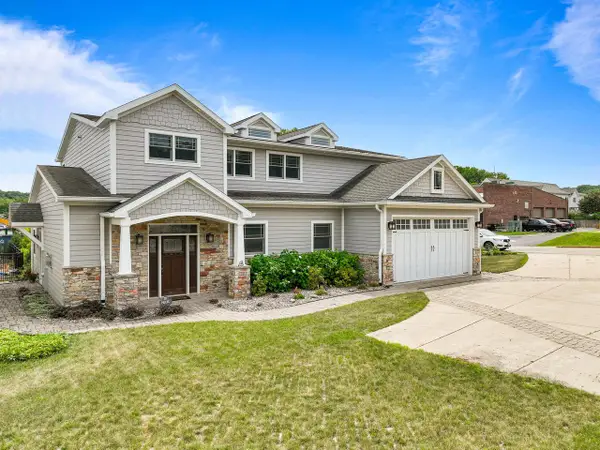 $1,499,000Pending3 beds 3 baths2,391 sq. ft.
211 3rd AVENUE, Fontana, WI 53125
MLS# 1971608Listed by: COMPASS WISCONSIN-LAKE GENEVA $799,000Pending3 beds 2 baths1,254 sq. ft.
413 Hillcrest DRIVE, Fontana, WI 53125
MLS# 1971456Listed by: COMPASS WISCONSIN-LAKE GENEVA $440,000Active2 beds 1 baths1,000 sq. ft.
404 Deerpath W #F, Fontana, WI 53125
MLS# 1971349Listed by: KW LAKE + LUXURY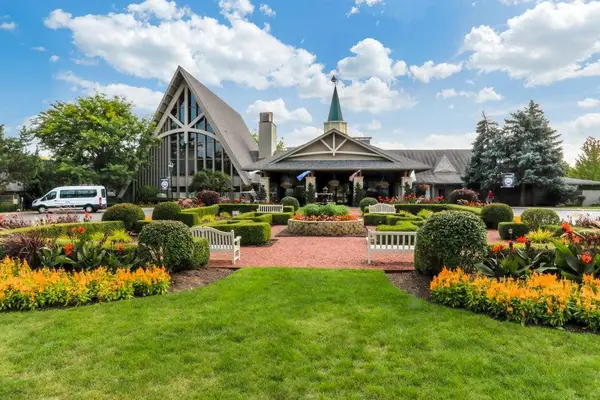 $115,000Active1 beds 1 baths325 sq. ft.
269 Fontana BOULEVARD #2258, Fontana, WI 53125
MLS# 1970083Listed by: COMPASS WISCONSIN-LAKE GENEVA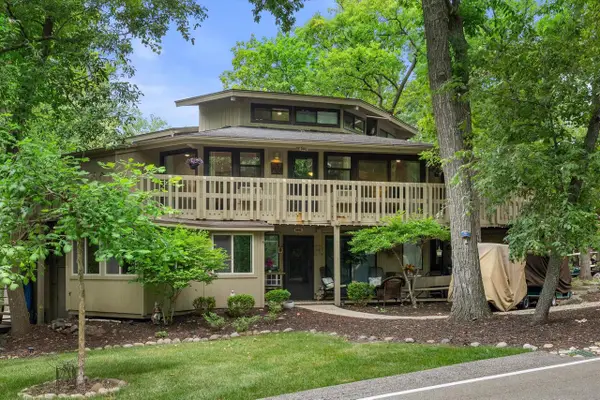 $425,000Pending2 beds 1 baths1,000 sq. ft.
504 Rolling Green DRIVE #G, Fontana, WI 53125
MLS# 1969844Listed by: KELLER WILLIAMS THRIVE


Protect your home and budget from life's surprises with an Assurant Home Warranty, backed by a partner that supports you through every step of homeownership. Explore Plans.
© 2023 - 2026 ERA Franchise Systems LLC. All rights reserved. ERA Franchise Systems LLC fully supports the principles of the Fair Housing Act and the Equal Opportunity Act. ERA, ERA Real Estate powered, and their respective logos are registered service marks of ERA Franchise Systems LLC. Each office is independently owned and operated.