
435 Forest DRIVE, Fontana, WI 53125
Local realty services provided by:ERA MyPro Realty
Listed by: martha cucco
Office: @properties
MLS#:1980904
Source:Metro MLS
435 Forest DRIVE,Fontana, WI 53125
$825,000
- 4 Beds
- 4 Baths
- 2,443 sq. ft.
- Single family
- Active
Price summary
- Price:$825,000
- Price per sq. ft.:$337.7
About this home
Welcome to this spacious ranch-style home in Country Club Estates, offering 3+ bedrooms, 31/2 baths, and an abundance of living space for family and friends. The flexible floor plan includes a great room, family room, den, recreation room, two large dining areas, screened porch, and lower-level space for guest overflow. Features include two gas fireplaces, hardwood floors, skylights, and plenty of natural light. The large backyard is perfect for entertaining with a deck, fire pit, shed, and treehouse with slide. A convenient circle driveway provides ample parking. Enjoy Country Club Estates lake rights with wonderful amenities including a private Geneva Lake beach, tennis, golf, and more. A fantastic family home offering space, comfort, and the Geneva Lake lifestyle!
Contact an agent
Home facts
- Year built:1968
- Subdivision & Development:Country Club Estates
- Listing ID #:1980904
- Added:1 day(s) ago
- Updated:September 18, 2026 at 11:32 AM
Rooms and interior
- Bedrooms:4
- Total bathrooms:4
- Full bathrooms:3
- Flooring:Wood Floors
- Dining Description:On Main Level
- Bathrooms Description:Ceramic Tile, Master Bedroom Bath, Tub Only
- Kitchen Description:Dishwasher, Microwave, On Main Level, Oven, Range, Refrigerator
- Bedroom Description:Master Bedroom On Main Level
- Basement Description:Finished, Full
- Living area:2,443 sq. ft.
Heating and cooling
- Cooling:Central Air, Forced Air
- Heating:Forced Air, Natural Gas
Structure and exterior
- Year built:1968
- Building area:2,443 sq. ft.
- Lot area:0.25 Acres
- Architectural Style:Ranch
- Construction Materials:Wood
- Exterior Features:Deck, Fenced Yard
- Levels:1 Story
Schools
- High school:Big Foot
- Elementary school:Walworth
Utilities
- Water:Municipal Water
- Sewer:Municipal Sewer
Finances and disclosures
- Price:$825,000
- Price per sq. ft.:$337.7
- Tax amount:$5,390 (2025)
Features and amenities
- Appliances:Dishwasher, Microwave, Oven, Range, Refrigerator, Washer
- Laundry features:Dryer, Washer
- Amenities:Cable/Satellite Available, Cathedral/Vaulted Ceiling, High Speed Internet, Skylight(s)
New listings near 435 Forest DRIVE
- New
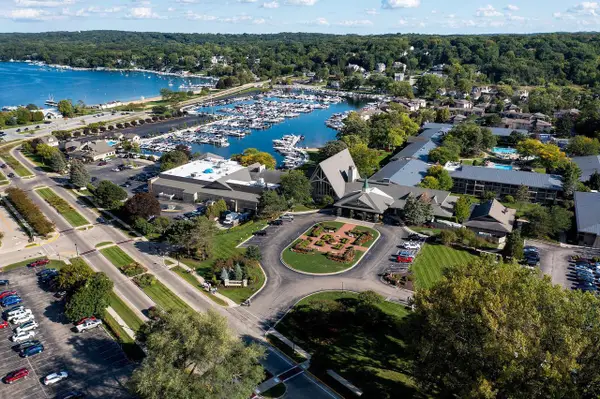 $475,000Active-- beds -- baths616 sq. ft.
271 Fontana BOULEVARD #921, Fontana, WI 53125
MLS# 1981135Listed by: HOMESMART CONNECT LLC  $349,900Pending2 beds 1 baths1,050 sq. ft.
164 Dewey AVENUE, Fontana, WI 53125
MLS# 1979322Listed by: LAKE COUNTRY FLAT FEE- Open Sat, 10:30am to 12pm
 $499,000Active5 beds 3 baths1,488 sq. ft.
558 Berwyn DRIVE, Fontana, WI 53125
MLS# 1979281Listed by: COLDWELL BANKER REAL ESTATE GROUP - Open Sun, 12 to 2pm
 $1,300,000Active4 beds 3 baths2,641 sq. ft.
853 Van Slyke DRIVE, Fontana, WI 53125
MLS# 1979121Listed by: THE REAL ESTATE STUDIO-ELKHORN - Open Sat, 12 to 2pm
 $4,500,000Active5 beds 4 baths4,646 sq. ft.
N2004 N Lake Shore DRIVE, Fontana, WI 53125
MLS# 1978829Listed by: COMPASS WISCONSIN-LAKE GENEVA 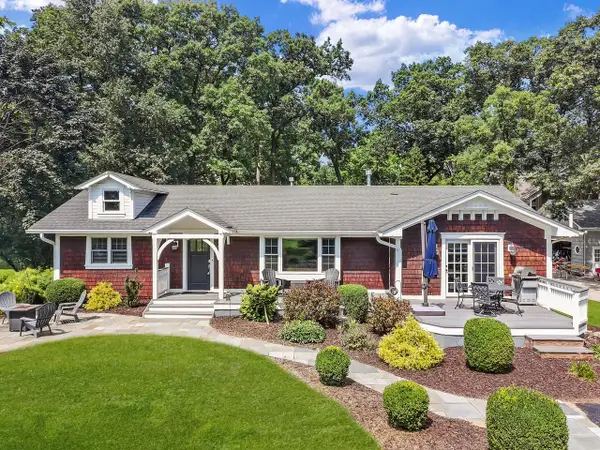 $831,000Active4 beds 3 baths2,757 sq. ft.
962 Shabbona DRIVE, Fontana, WI 53125
MLS# 1978432Listed by: COMPASS WISCONSIN-LAKE GENEVA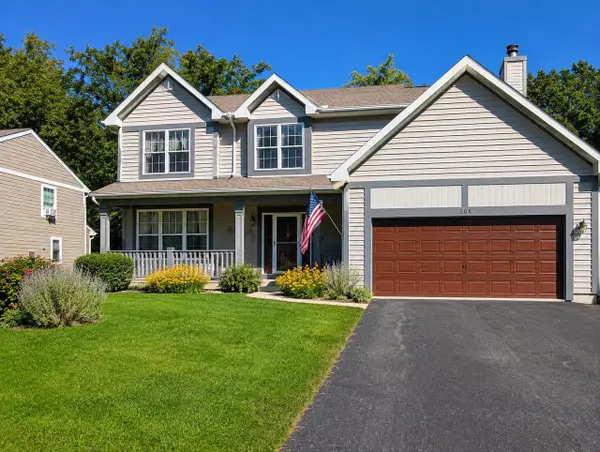 $679,900Active4 beds 3 baths2,359 sq. ft.
508 Berwyn DRIVE, Fontana, WI 53125
MLS# 1977695Listed by: SHOREWEST REALTORS, INC.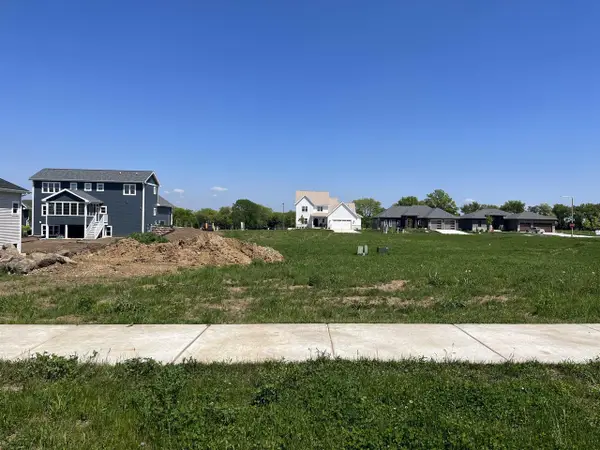 $339,000Active2 beds 2 baths1,131 sq. ft.
348 County Road B #3, Fontana, WI 53125
MLS# 1977202Listed by: COMPASS WISCONSIN-LAKE GENEVA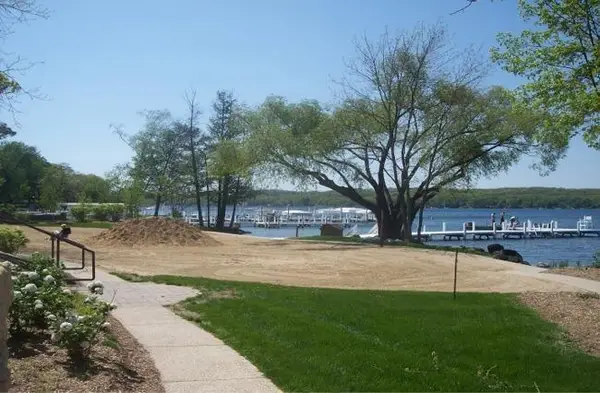 $132,900Pending2 beds 1 baths798 sq. ft.
404 Deerpath W #403E, Fontana, WI 53125
MLS# 1335234Listed by: COLDWELL BANKER LEITH & ASSOCIATES


Protect your home and budget from life's surprises with an Assurant Home Warranty, backed by a partner that supports you through every step of homeownership. Explore Plans.
© 2023 - 2026 ERA Franchise Systems LLC. All rights reserved. ERA Franchise Systems LLC fully supports the principles of the Fair Housing Act and the Equal Opportunity Act. ERA, ERA Real Estate powered, and their respective logos are registered service marks of ERA Franchise Systems LLC. Each office is independently owned and operated.