
507 Galena Road, Footville, WI 53537
Local realty services provided by:ERA MyPro Realty
Listed by: mary gilbank, macy walter
Office: shorewest, realtors
MLS#:2029292
Source:Metro MLS
507 Galena Road,Footville, WI 53537
$235,000
- 4 Beds
- 3 Baths
- 1,395 sq. ft.
- Single family
- Pending
Price summary
- Price:$235,000
- Price per sq. ft.:$168.46
About this home
Charming farmhouse style home in the Village of Footville! This spacious 4 bedroom, 2.5 bathroom home is full of character and timeless craftsmanship. Beautiful original woodwork and stunning stained glass windows add warmth and charm throughout, while hardwood floors are believed to be hidden beneath much of the carpeting. The spacious kitchen offers plenty of room for cooking, with a formal dining room with attractive built ins, perfect for hosting family and friends. The enclosed front porch has been converted into additional living space, making it an ideal home office, sitting room, or playroom. A ramp provides convenient access to the home. Outside, you?ll find a large insulated 30x24 outbuilding/garage offering endless possibilities for storage, hobbies, or workshop space. Sept 2023 New roof, gutters and down spouts. Wood floors under carpets on first floor. 1st floor Primary bedroom with walk in closet and 3/4 bath with zero step entry into shower. Convenient drop zone.
Contact an agent
Home facts
- Year built:1910
- Listing ID #:2029292
- Added:56 day(s) ago
- Updated:September 28, 2026 at 04:02 PM
Rooms and interior
- Bedrooms:4
- Total bathrooms:3
- Full bathrooms:2
- Dining Description:On Main Level
- Bathrooms Description:Master Bedroom Bath, Master Bedroom Bath: Full, Master Bedroom Bath: Walk Through
- Kitchen Description:Dishwasher, On Main Level, Range/Oven
- Bedroom Description:Master Bedroom On Main Level, Walk-In Closet(s)
- Basement Description:Crawl Space, Full
- Living area:1,395 sq. ft.
Heating and cooling
- Cooling:Forced Air
- Heating:Forced Air, Oil
Structure and exterior
- Year built:1910
- Building area:1,395 sq. ft.
- Lot area:0.3 Acres
- Architectural Style:Farmhouse/National Folk
- Construction Materials:Vinyl, Wood
- Exterior Features:Deck, Patio
- Levels:1.5 Story
Schools
- High school:Call School District
- Middle school:Call School District
- Elementary school:Call School District
Utilities
- Water:Municipal Water
- Sewer:Municipal Sewer
Finances and disclosures
- Price:$235,000
- Price per sq. ft.:$168.46
- Tax amount:$3,746 (2025)
Features and amenities
- Appliances:Dishwasher
- Amenities:Cable/Satellite Available, Water Softener
Parking
- Parking description:4 Car Garage, Garage - Detached, Garage Opener Included
- Garage spaces:4
New listings near 507 Galena Road
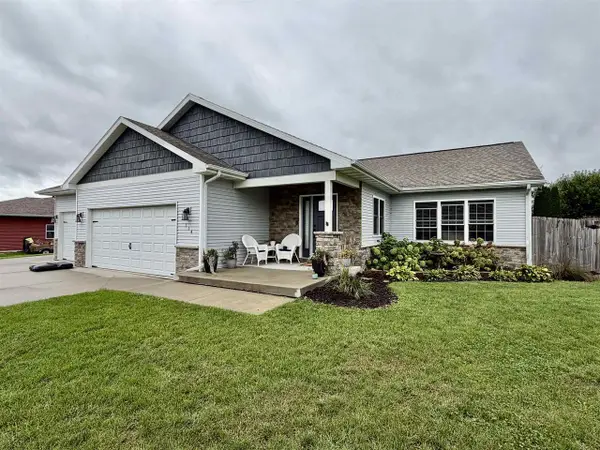 $465,000Active4 beds 3 baths2,502 sq. ft.
114 Clover Lane, Janesville, WI 53548
MLS# 2032747Listed by: SHOREWEST, REALTORS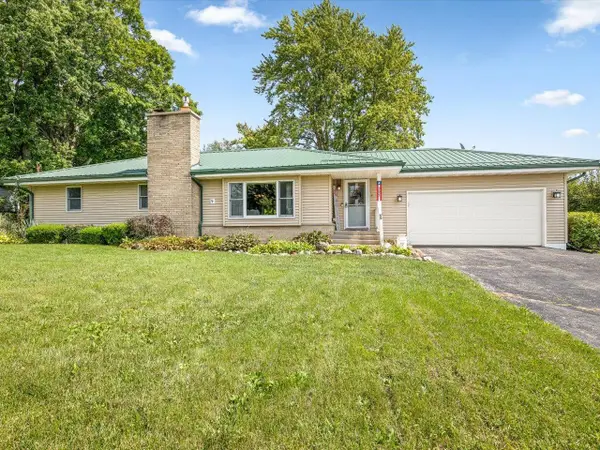 $349,900Active3 beds 3 baths2,368 sq. ft.
357 N Gilbert Street, Footville, WI 53537
MLS# 2032342Listed by: RETHINK REALTY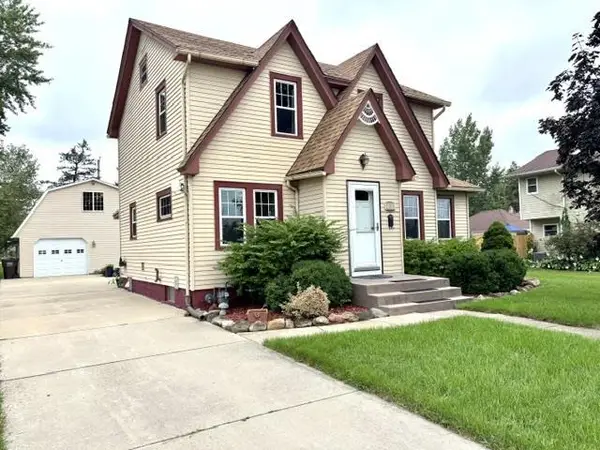 $310,000Pending3 beds 2 baths1,629 sq. ft.
245 S Gilbert Street, Footville, WI 53537
MLS# 2032127Listed by: COLDWELL BANKER THE REALTY GROUP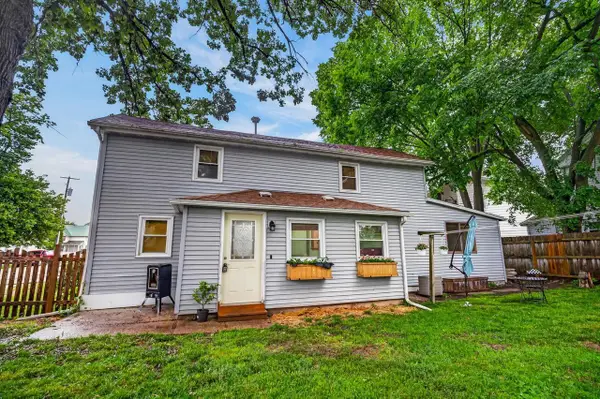 $259,900Pending3 beds 1 baths1,236 sq. ft.
217 C Street, Footville, WI 53537
MLS# 2024833Listed by: FIRST WEBER, INC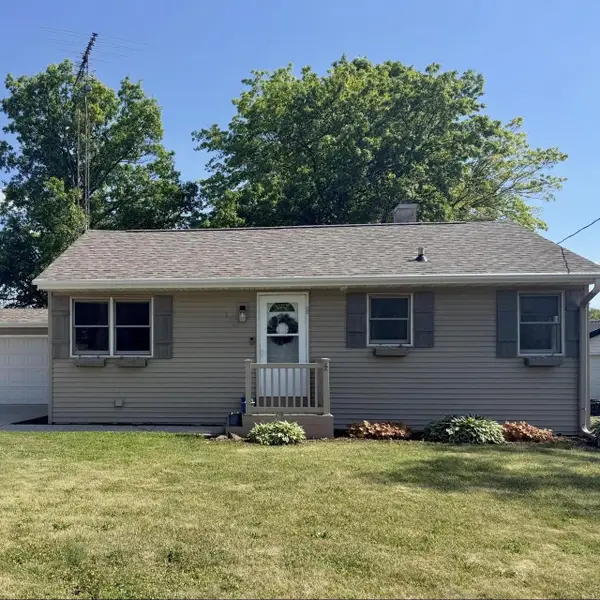 $285,000Pending4 beds 2 baths1,799 sq. ft.
374 Janesville Street, Janesville, WI 53548
MLS# 2024336Listed by: KELLER WILLIAMS REALTY SIGNATURE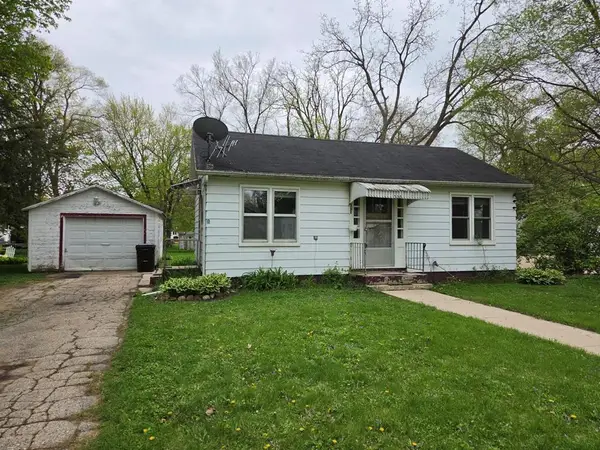 $169,900Pending2 beds 1 baths600 sq. ft.
320 Galena Road, Footville, WI 53537
MLS# 2022257Listed by: PAT'S REALTY INC $220,000Pending3 beds 1 baths1,476 sq. ft.
225 E Centre Street, Footville, WI 53537
MLS# 2013541Listed by: KELLER WILLIAMS REALTY SIGNATURE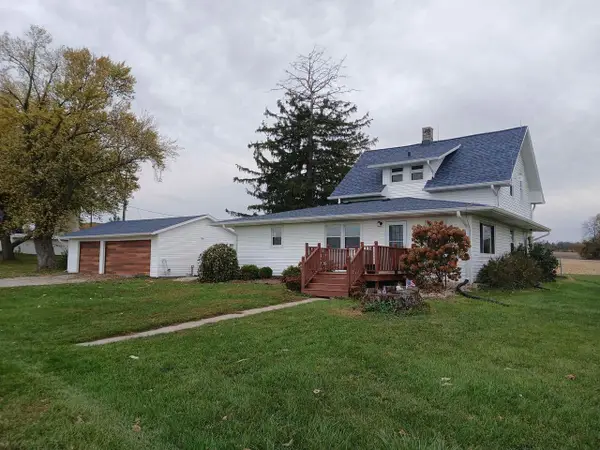 $365,000Pending4 beds 2 baths1,656 sq. ft.
927 S Old 11 Street, Janesville, WI 53548
MLS# 2011595Listed by: ZUELKE REAL ESTATE TEAM $50,000Active0.08 Acres
205 Depot Street, Footville, WI 53537
MLS# 1998511Listed by: REAL ESTATE CONNECTIONS SCW, LLC


Protect your home and budget from life's surprises with an Assurant Home Warranty, backed by a partner that supports you through every step of homeownership. Explore Plans.
© 2023 - 2026 ERA Franchise Systems LLC. All rights reserved. ERA Franchise Systems LLC fully supports the principles of the Fair Housing Act and the Equal Opportunity Act. ERA, ERA Real Estate powered, and their respective logos are registered service marks of ERA Franchise Systems LLC. Each office is independently owned and operated.