
1364 Marigold DRIVE #4, Fort Atkinson, WI 53538
Local realty services provided by:ERA MyPro Realty
Listed by: melanie becker
Office: first weber, inc.-cambridge
MLS#:1963551
Source:Metro MLS
Price summary
- Price:$349,900
- Price per sq. ft.:$214.4
About this home
Beautiful newly constructed 3-bedroom, 2.5-bath townhouse offering desirable split-bedroom living on the northwest edge of Fort Atkinson! This private end-unit features a private entrance, an attached 2-car garage, and private patio for outdoor relaxation. The bright, open-concept main living area showcases stylish finishes and is designed for both comfortable everyday living and entertaining. The spacious main-level primary suite offers a private bathroom with dual sinks, shower stall and a large walk-in closet, while two additional bedrooms and a full bath upstairs provide excellent separation and flexibility for guests, family, or office space. Convenient second-floor laundry adds to the thoughtful layout. Photos have been digitally altered
Contact an agent
Home facts
- Year built:2026
- Listing ID #:1963551
- Added:93 day(s) ago
- Updated:August 22, 2026 at 03:37 PM
Rooms and interior
- Bedrooms:3
- Total bathrooms:3
- Full bathrooms:2
- Flooring:Wood or Sim.Wood Floors
- Bathrooms Description:Master Bedroom Bath, Master Bedroom Bath: Walk-In Shower, Shower Over Tub, Shower Stall, Tub Only
- Kitchen Description:Dishwasher, Disposal, Microwave, On Main Level
- Bedroom Description:Master Bedroom On Main Level, Walk-In Closet(s)
- Living area:1,632 sq. ft.
Heating and cooling
- Cooling:Central Air, Forced Air
- Heating:Forced Air, Natural Gas
Structure and exterior
- Year built:2026
- Building area:1,632 sq. ft.
- Construction Materials:Fiber Cement, Vinyl
- Exterior Features:Patio/Porch, Private Entry
- Levels:2 Story
Schools
- High school:Fort Atkinson
- Middle school:Fort Atkinson
Utilities
- Water:Municipal Water
- Sewer:Municipal Sewer
Finances and disclosures
- Price:$349,900
- Price per sq. ft.:$214.4
Features and amenities
- Appliances:Dishwasher, Disposal, Microwave
- Amenities:Cable/Satellite Available, High Speed Internet
Parking
- Parking description:1 Car Garage, Garage - Attached, Garage Opener Included
- Garage spaces:1
New listings near 1364 Marigold DRIVE #4
- New
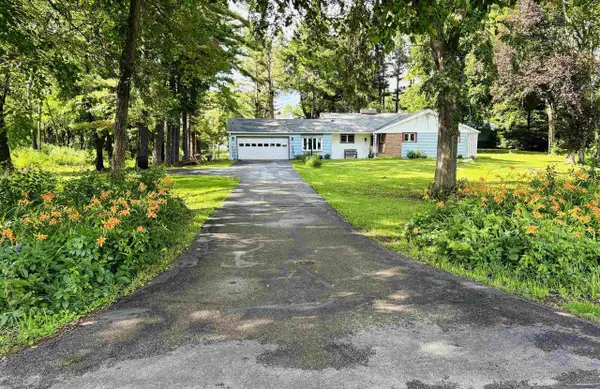 $349,000Active3 beds 1 baths1,549 sq. ft.
W5840 Hackbarth Road, Fort Atkinson, WI 53538
MLS# 2030851Listed by: ARTISAN GRAHAM REAL ESTATE - New
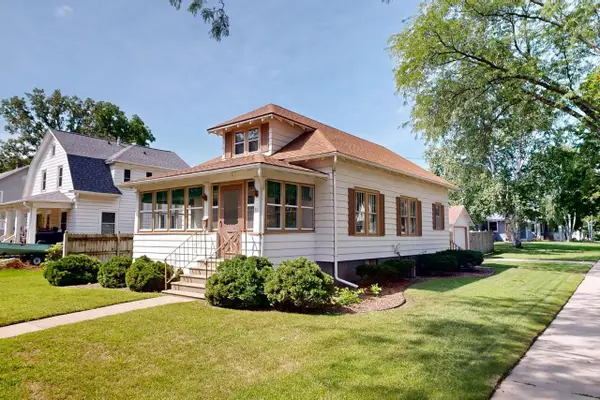 $219,000Active2 beds 1 baths816 sq. ft.
81 Rankin STREET, Fort Atkinson, WI 53538
MLS# 1977107Listed by: NEXTHOME SUCCESS-FT ATKINSON - New
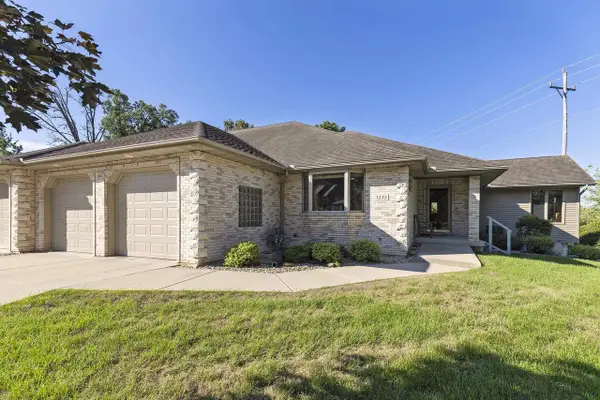 $500,000Active3 beds 3 baths2,937 sq. ft.
1235 W Sherman Avenue, Fort Atkinson, WI 53538
MLS# 2030825Listed by: ARTISAN GRAHAM REAL ESTATE - New
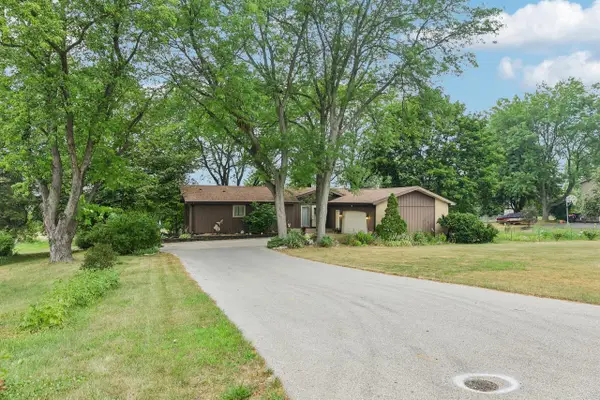 $425,000Active3 beds 4 baths2,668 sq. ft.
N1615 Poeppel Road, Fort Atkinson, WI 53538
MLS# 2030737Listed by: SHINE REALTY - New
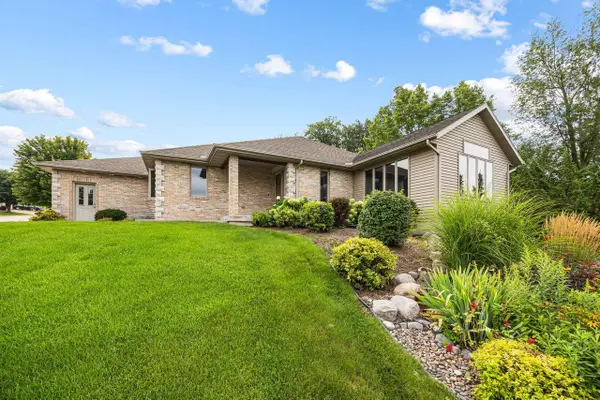 $489,900Active3 beds 3 baths2,881 sq. ft.
1227 W Sherman Avenue, Fort Atkinson, WI 53538
MLS# 2030674Listed by: FORT REAL ESTATE COMPANY LLC - New
 $90,000Active1.11 Acres
0 Hackbarth Road, Fort Atkinson, WI 53538
MLS# 2030183Listed by: ARTISAN GRAHAM REAL ESTATE - Open Sat, 11am to 1pmNew
 $349,900Active3 beds 4 baths2,372 sq. ft.
713 Charles STREET, Fort Atkinson, WI 53538
MLS# 1975862Listed by: CENTURY 21 INTEGRITY GROUP - JEFFERSON  $389,900Pending3 beds 3 baths2,509 sq. ft.
N1059 Cold Spring ROAD, Fort Atkinson, WI 53538
MLS# 1975655Listed by: FIRST WEBER INC - DELAFIELD- Open Sat, 10:30am to 12pm
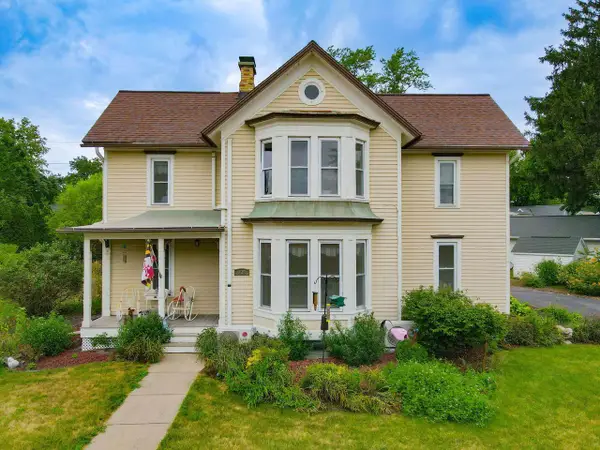 $324,900Active3 beds 2 baths1,968 sq. ft.
332 Riverside DRIVE, Fort Atkinson, WI 53538
MLS# 1975535Listed by: FORT REAL ESTATE COMPANY, LLC 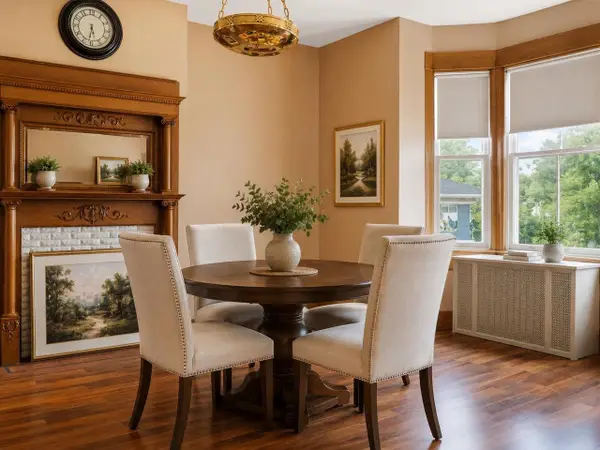 $395,000Active4 beds 3 baths3,192 sq. ft.
410 - 412 Jones Avenue, Fort Atkinson, WI 53538
MLS# 2029771Listed by: EXP REALTY, LLC


Protect your home and budget from life's surprises with an Assurant Home Warranty, backed by a partner that supports you through every step of homeownership. Explore Plans.
© 2023 - 2026 ERA Franchise Systems LLC. All rights reserved. ERA Franchise Systems LLC fully supports the principles of the Fair Housing Act and the Equal Opportunity Act. ERA, ERA Real Estate powered, and their respective logos are registered service marks of ERA Franchise Systems LLC. Each office is independently owned and operated.