
1523 Lena Lane, Fort Atkinson, WI 53538
Local realty services provided by:ERA MyPro Realty
Listed by: the opportunity team
Office: keller williams realty
MLS#:2015177
Source:Metro MLS
1523 Lena Lane,Fort Atkinson, WI 53538
$450,000
- 3 Beds
- 2 Baths
- 1,750 sq. ft.
- Single family
- Pending
Price summary
- Price:$450,000
- Price per sq. ft.:$257.14
About this home
Desirable home in great location is ready for its next owner. Enjoy the morning sunrise on your new composite deck overlooking large/private back yard lined w/mature WI trees (apple, cherry, pear, peach too). On a cooler day, cozy up to the warmth of your gas fireplace. Large kitchen with breakfast bar and ample storage features SS appliances and is open to the living area w/cathedral ceilings. Primary bedroom has walk-in closet, ensuite bathroom w/double vanity and separate door for shower/toilet. Split bedroom concept for additional privacy. Mud-room/laundry conveniently located as you step in from spacious 3-car garage. The nearly finished basement w/heated floors makes it easy for the next owner to add additional living space with personal touches. Already framed/drywalled for living area, 4th bedroom, and stubbed 3rd bathroom. Quiet neighborhood w/spacious lots and short drive to great schools, nature park, bike trail, library, bowling alley, and boat launch.
Contact an agent
Home facts
- Year built:2007
- Listing ID #:2015177
- Added:201 day(s) ago
- Updated:April 06, 2026 at 03:05 PM
Rooms and interior
- Bedrooms:3
- Total bathrooms:2
- Full bathrooms:2
- Flooring:Wood or Sim.Wood Floors
- Bathrooms Description:Master Bedroom Bath, Master Bedroom Bath: Full, Stubbed For Bathroom on Lower
- Kitchen Description:Dishwasher, Microwave, On Main Level, Refrigerator
- Bedroom Description:Master Bedroom On Main Level, Walk-In Closet(s)
- Basement Description:Full, Partially Finished, Walk Out/Outer Door
- Living area:1,750 sq. ft.
Heating and cooling
- Cooling:Central Air, Forced Air
- Heating:Forced Air, IN-Floor Heat, Natural Gas
Structure and exterior
- Year built:2007
- Building area:1,750 sq. ft.
- Lot area:0.41 Acres
- Architectural Style:Ranch
- Construction Materials:Vinyl
- Exterior Features:Deck, Patio
- Levels:1 Story
Schools
- High school:Fort Atkinson
- Middle school:Fort Atkinson
- Elementary school:Call School District
Utilities
- Water:Municipal Water
- Sewer:Municipal Sewer
Finances and disclosures
- Price:$450,000
- Price per sq. ft.:$257.14
- Tax amount:$7,499 (2025)
Features and amenities
- Appliances:Dishwasher, Microwave, Refrigerator
- Amenities:Cathedral/Vaulted Ceiling, High Speed Internet, Water Softener
Parking
- Parking description:3 Car Garage, Garage - Attached, Garage Opener Included
- Garage spaces:3
New listings near 1523 Lena Lane
- New
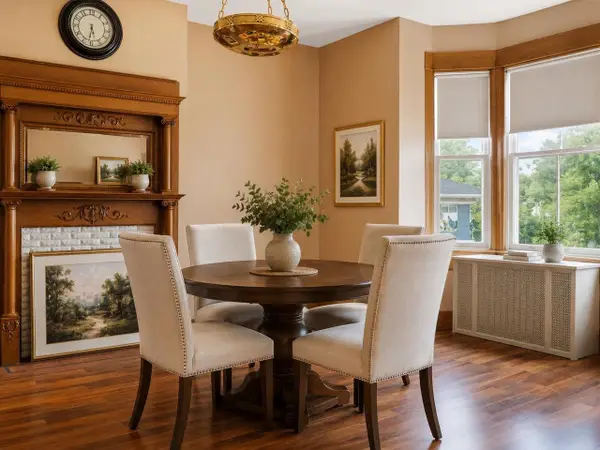 $395,000Active4 beds 3 baths3,192 sq. ft.
410 - 412 Jones Avenue, Fort Atkinson, WI 53538
MLS# 2029771Listed by: EXP REALTY, LLC  $325,000Pending3 beds 3 baths2,394 sq. ft.
817 Dempster STREET, Fort Atkinson, WI 53538
MLS# 1975330Listed by: SHOREWEST REALTORS, INC. $250,000Pending2 beds 1 baths1,316 sq. ft.
N1360 Deer Path ROAD, Fort Atkinson, WI 53538
MLS# 1975187Listed by: FIRST WEBER, INC.-CAMBRIDGE- New
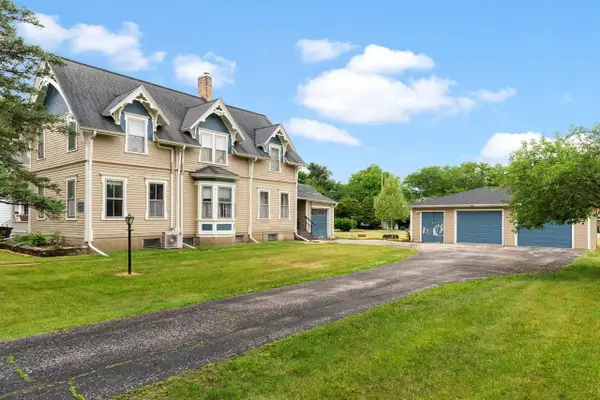 $395,000Active-- beds -- baths
410-412 Jones Avenue, Fort Atkinson, WI 53538
MLS# 2029651Listed by: EXP REALTY, LLC - New
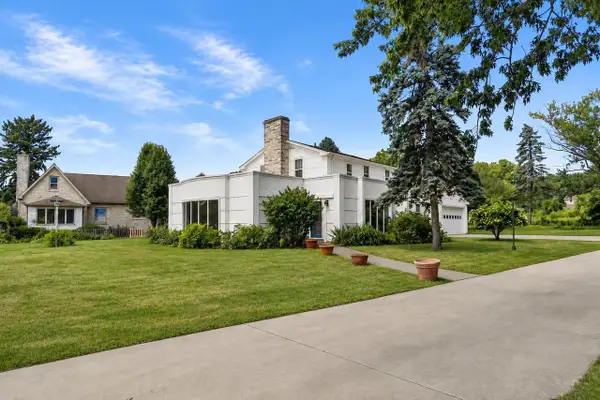 $324,900Active3 beds 3 baths2,404 sq. ft.
1214 Riverside Drive, Fort Atkinson, WI 53538
MLS# 2029239Listed by: REDFIN CORPORATION  $369,900Active3 beds 2 baths1,801 sq. ft.
N1519 County Road K, Fort Atkinson, WI 53538
MLS# 2028969Listed by: FORT REAL ESTATE COMPANY LLC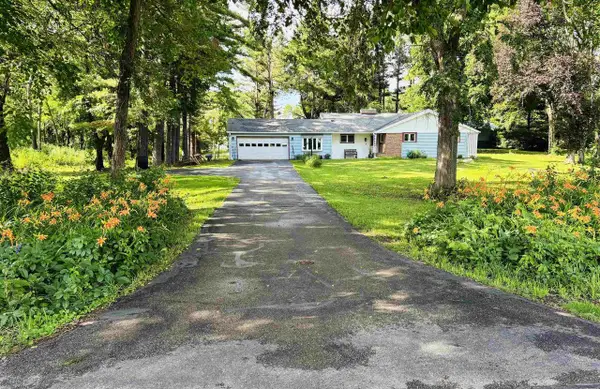 $439,000Active3 beds 2 baths1,549 sq. ft.
W5840 Hackbarth Road, Fort Atkinson, WI 53538
MLS# 2028995Listed by: ARTISAN GRAHAM REAL ESTATE $165,000Pending3 beds 1 baths1,550 sq. ft.
1004 Whitewater AVENUE, Fort Atkinson, WI 53538
MLS# 1973381Listed by: ROOTS REALTY, LLC $264,900Pending3 beds 1 baths1,187 sq. ft.
111 Council STREET, Fort Atkinson, WI 53538
MLS# 1973373Listed by: EXP REALTY, LLC MKE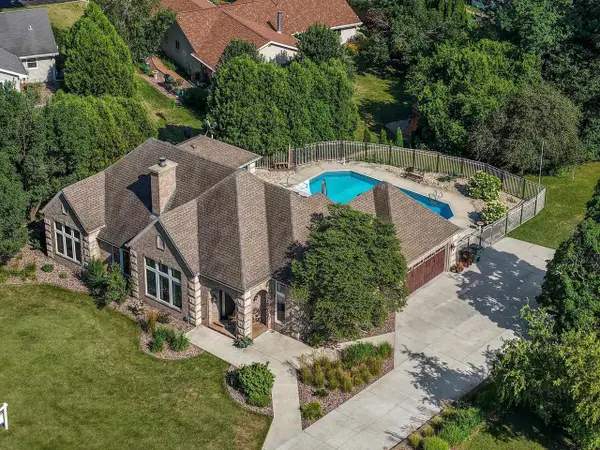 $685,000Active4 beds 3 baths3,747 sq. ft.
1120 Seminole Drive, Fort Atkinson, WI 53538
MLS# 2028758Listed by: REALTY EXECUTIVES COOPER SPRANSY


Protect your home and budget from life's surprises with an Assurant Home Warranty, backed by a partner that supports you through every step of homeownership. Explore Plans.
© 2023 - 2026 ERA Franchise Systems LLC. All rights reserved. ERA Franchise Systems LLC fully supports the principles of the Fair Housing Act and the Equal Opportunity Act. ERA, ERA Real Estate powered, and their respective logos are registered service marks of ERA Franchise Systems LLC. Each office is independently owned and operated.