
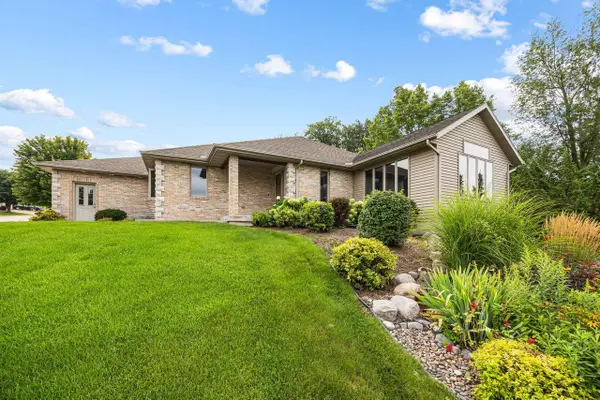
1532 Montclair PLACE, Fort Atkinson, WI 53538
Local realty services provided by:ERA MyPro Realty
Listed by: melanie becker
Office: first weber, inc.-cambridge
MLS#:1970818
Source:Metro MLS
1532 Montclair PLACE,Fort Atkinson, WI 53538
$417,500
- 3 Beds
- 2 Baths
- - sq. ft.
- Single family
- Sold
Sorry, we are unable to map this address
Price summary
- Price:$417,500
About this home
Welcome home to this beautifully maintained 3-bedroom ranch on Fort Atkinson's desirable west side! Relax on the inviting front porch before stepping into the open split-bedroom floor plan featuring hardwood floors and abundant natural light. The bright living invites you into the spacious kitchen with a center island, ample cabinetry, and all appliances included - perfect for everyday living and entertaining. The generous primary suite and convenient main-floor laundry add everyday comfort. The full basement offers endless potential with an egress window and is ready for your finishing touches. Enjoy the private backyard while relaxing on the deck. For added peace of mind, a UHP Ultimate Home Warranty is included. Don't miss this great opportunity! Some photos are digitally altered.
Contact an agent
Home facts
- Year built:2007
- Listing ID #:1970818
- Added:47 day(s) ago
- Updated:August 25, 2026 at 05:09 PM
Rooms and interior
- Bedrooms:3
- Total bathrooms:2
- Full bathrooms:2
- Bathrooms Description:Master Bedroom Bath, Master Bedroom Bath: Walk-In Shower, Shower Over Tub, Stubbed For Bathroom on Lower, Tub Only
- Kitchen Description:Dishwasher, Disposal, Microwave, On Main Level, Oven, Range, Refrigerator
- Bedroom Description:Master Bedroom On Main Level, Walk-In Closet(s)
- Basement Description:Full, Full Size Windows, Sump Pump
Heating and cooling
- Cooling:Central Air, Forced Air
- Heating:Forced Air, Natural Gas
Structure and exterior
- Year built:2007
- Lot Features:Sidewalks
- Architectural Style:Ranch
- Construction Materials:Vinyl
- Exterior Features:Deck
- Foundation Description:Poured Concrete
- Levels:1 Story
Schools
- High school:Fort Atkinson
- Middle school:Fort Atkinson
Utilities
- Water:Municipal Water
- Sewer:Municipal Sewer
Finances and disclosures
- Price:$417,500
- Tax amount:$5,904 (2025)
Features and amenities
- Appliances:Dishwasher, Disposal, Microwave, Oven, Range, Refrigerator, Washer
- Laundry features:Dryer, Washer
- Amenities:Cable/Satellite Available, Cathedral/Vaulted Ceiling, High Speed Internet, Skylight(s), Water Softener
Parking
- Parking description:1 Space, 3 Car Garage, Garage - Attached, Garage Opener Included
- Garage spaces:3
New listings near 1532 Montclair PLACE
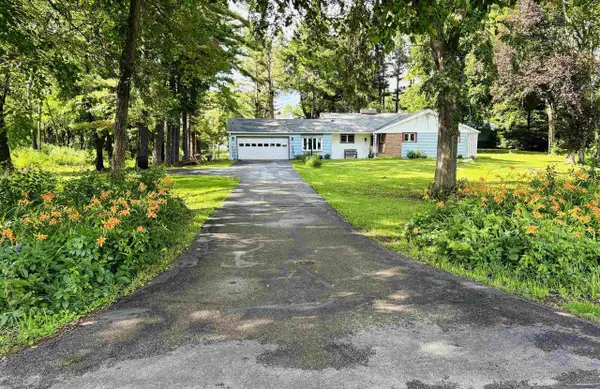 $349,000Pending3 beds 1 baths1,549 sq. ft.
W5840 Hackbarth Road, Fort Atkinson, WI 53538
MLS# 2030851Listed by: ARTISAN GRAHAM REAL ESTATE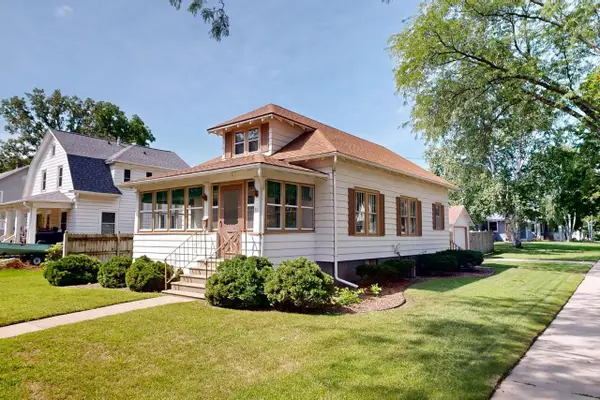 $219,000Pending2 beds 1 baths816 sq. ft.
81 Rankin STREET, Fort Atkinson, WI 53538
MLS# 1977107Listed by: NEXTHOME SUCCESS-FT ATKINSON- New
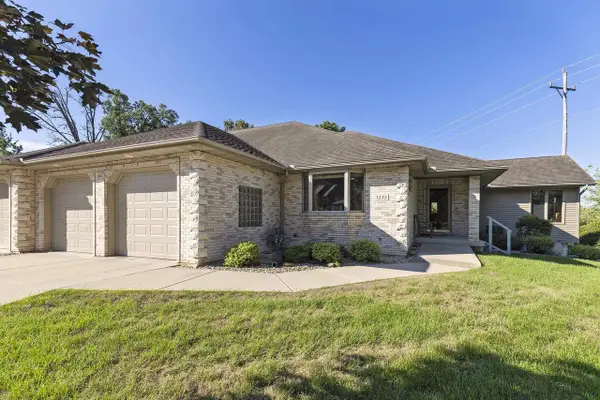 $500,000Active3 beds 3 baths2,937 sq. ft.
1235 W Sherman Avenue, Fort Atkinson, WI 53538
MLS# 2030825Listed by: ARTISAN GRAHAM REAL ESTATE 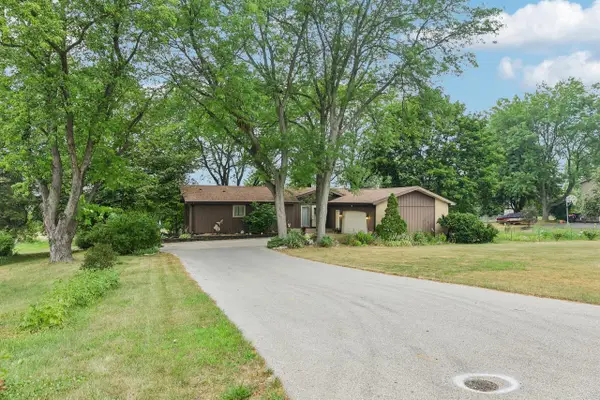 $425,000Pending3 beds 4 baths2,668 sq. ft.
N1615 Poeppel Road, Fort Atkinson, WI 53538
MLS# 2030737Listed by: SHINE REALTY- New
 $489,900Active3 beds 3 baths2,881 sq. ft.
1227 W Sherman Avenue, Fort Atkinson, WI 53538
MLS# 2030674Listed by: FORT REAL ESTATE COMPANY LLC  $90,000Active1.11 Acres
0 Hackbarth Road, Fort Atkinson, WI 53538
MLS# 2030183Listed by: ARTISAN GRAHAM REAL ESTATE $349,900Active3 beds 4 baths2,372 sq. ft.
713 Charles STREET, Fort Atkinson, WI 53538
MLS# 1975862Listed by: CENTURY 21 INTEGRITY GROUP - JEFFERSON $389,900Pending3 beds 3 baths2,509 sq. ft.
N1059 Cold Spring ROAD, Fort Atkinson, WI 53538
MLS# 1975655Listed by: FIRST WEBER INC - DELAFIELD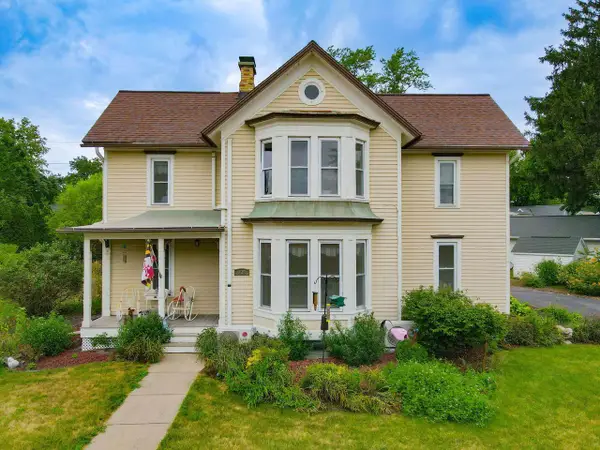 $324,900Active3 beds 2 baths1,968 sq. ft.
332 Riverside DRIVE, Fort Atkinson, WI 53538
MLS# 1975535Listed by: FORT REAL ESTATE COMPANY, LLC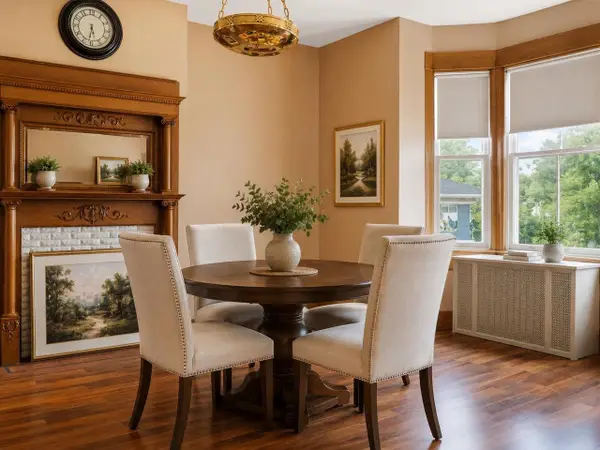 $395,000Active4 beds 3 baths3,192 sq. ft.
410 - 412 Jones Avenue, Fort Atkinson, WI 53538
MLS# 2029771Listed by: EXP REALTY, LLC


Protect your home and budget from life's surprises with an Assurant Home Warranty, backed by a partner that supports you through every step of homeownership. Explore Plans.
© 2023 - 2026 ERA Franchise Systems LLC. All rights reserved. ERA Franchise Systems LLC fully supports the principles of the Fair Housing Act and the Equal Opportunity Act. ERA, ERA Real Estate powered, and their respective logos are registered service marks of ERA Franchise Systems LLC. Each office is independently owned and operated.