
1600 Commonwealth DRIVE #1, Fort Atkinson, WI 53538
Local realty services provided by:ERA MyPro Realty
Listed by: liz kostroski
Office: nexthome success-ft atkinson
MLS#:1986151
Source:Metro MLS
1600 Commonwealth DRIVE #1,Fort Atkinson, WI 53538
$259,900
- 3 Beds
- 2 Baths
- 1,547 sq. ft.
- Condominium
- Active
Price summary
- Price:$259,900
- Price per sq. ft.:$168
- Monthly HOA dues:$290
About this home
Beautiful, Move-In Ready Condo!Enjoy easy living in this beautiful, open-concept condo! Featuring 3 bedrooms, 2 bathrooms, and a 2-car garage, this home offers the perfect blend of comfort, convenience, and style. The spacious, flowing layout is ideal for everyday living and entertaining. Best of all, there's nothing to do but move in and enjoy!The fantastic location puts you close to schools, grocery stores, and the bypass, making daily errands and commuting a breeze. Whether you're looking for your first home, downsizing, or simply seeking a low-maintenance lifestyle, this condo is a must-see!
Contact an agent
Home facts
- Year built:2004
- Listing ID #:1986151
- Added:1 day(s) ago
- Updated:October 28, 2026 at 02:59 AM
Rooms and interior
- Bedrooms:3
- Total bathrooms:2
- Full bathrooms:2
- Dining Description:On Main Level
- Bathrooms Description:Master Bedroom Bath, Master Bedroom Bath: Walk-In Shower, Shower Over Tub, Shower Stall, Tub Only
- Kitchen Description:Dishwasher, Disposal, Microwave, On Main Level, Oven, Range, Refrigerator
- Bedroom Description:Master Bedroom On Main Level, Walk-In Closet(s)
- Living area:1,547 sq. ft.
Heating and cooling
- Cooling:Central Air, Forced Air
- Heating:Forced Air, Natural Gas
Structure and exterior
- Year built:2004
- Building area:1,547 sq. ft.
- Construction Materials:Vinyl
- Exterior Features:Balcony
- Levels:2 Story
Schools
- High school:Fort Atkinson
- Middle school:Fort Atkinson
- Elementary school:Barrie
Utilities
- Water:Municipal Water
- Sewer:Municipal Sewer
Finances and disclosures
- Price:$259,900
- Price per sq. ft.:$168
- Tax amount:$3,908 (2025)
Features and amenities
- Appliances:Dishwasher, Disposal, Microwave, Oven, Range, Refrigerator, Washer
- Laundry features:Dryer, In-Unit Laundry, Washer
- Amenities:Cable/Satellite Available, Cathedral/Vaulted Ceiling, Pantry
Parking
- Parking description:2 Car Garage, Garage - Attached, Garage Opener Included
- Garage spaces:2
New listings near 1600 Commonwealth DRIVE #1
- New
 $489,900Active3 beds 2 baths1,653 sq. ft.
1329 Marigold DRIVE, Fort Atkinson, WI 53538
MLS# 1986325Listed by: LOOS CUSTOM HOMES,LLC - New
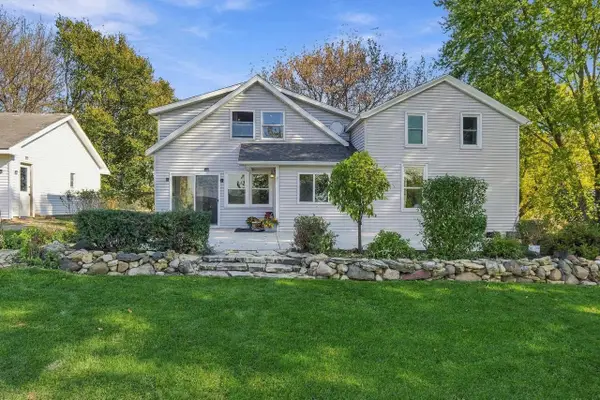 $499,900Active3 beds 2 baths1,700 sq. ft.
W2732 Koch Road, Fort Atkinson, WI 53538
MLS# 2035290Listed by: REAL BROKER LLC - New
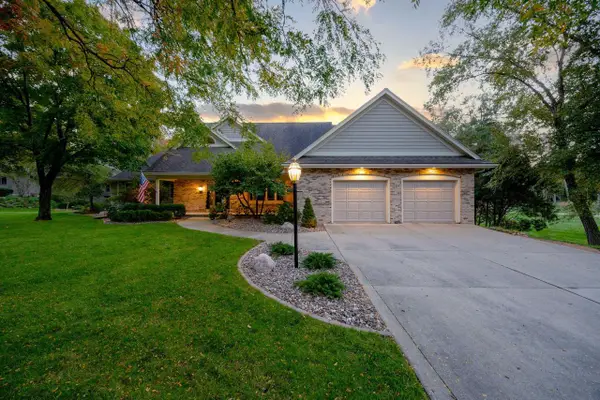 $799,900Active3 beds 3 baths3,090 sq. ft.
1251 Janette STREET, Fort Atkinson, WI 53538
MLS# 1985974Listed by: FIRST WEBER, INC.-CAMBRIDGE  $274,900Pending3 beds 1 baths1,040 sq. ft.
420 Clover LANE, Fort Atkinson, WI 53538
MLS# 1985841Listed by: EXP REALTY, LLC MKE- New
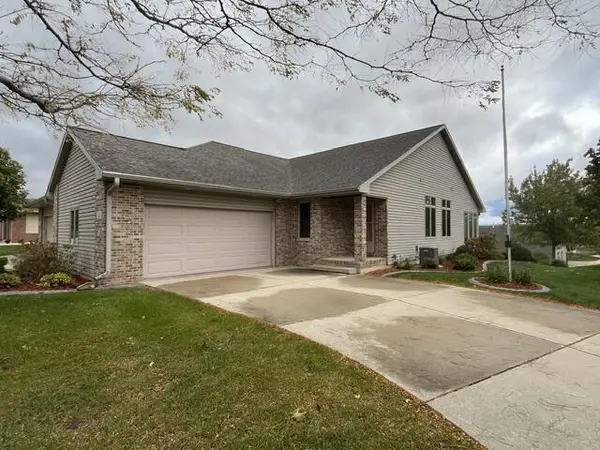 $430,000Active3 beds 3 baths2,394 sq. ft.
211 Heritage DRIVE #23, Fort Atkinson, WI 53538
MLS# 1985480Listed by: WAYNE HAYES REAL ESTATE LLC  $240,000Pending3 beds 2 baths1,264 sq. ft.
313 Lucile Street, Fort Atkinson, WI 53538
MLS# 2034898Listed by: ARTISAN GRAHAM REAL ESTATE- New
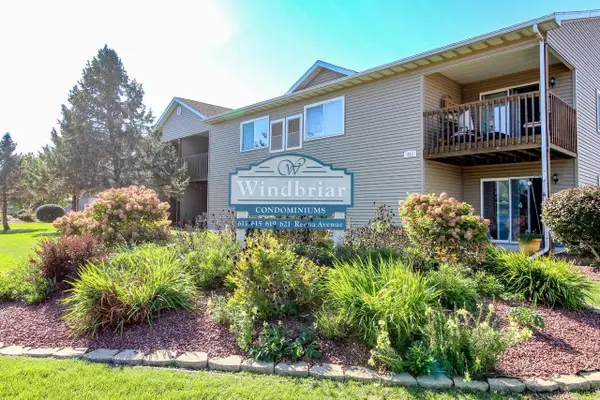 $224,900Active2 beds 2 baths1,300 sq. ft.
621 Reena Avenue #3, Fort Atkinson, WI 53538
MLS# 2034916Listed by: FIRST WEBER INC - New
 $87,500Active4.58 Acres
Lt1 OLD HIGHWAY 12, Fort Atkinson, WI 53538
MLS# 1985407Listed by: WAYNE HAYES REAL ESTATE LLC - New
 $280,000Active3 beds 1 baths1,522 sq. ft.
718 W Sherman AVENUE, Fort Atkinson, WI 53538
MLS# 1985417Listed by: WAYNE HAYES REAL ESTATE LLC


Protect your home and budget from life's surprises with an Assurant Home Warranty, backed by a partner that supports you through every step of homeownership. Explore Plans.
© 2023 - 2026 ERA Franchise Systems LLC. All rights reserved. ERA Franchise Systems LLC fully supports the principles of the Fair Housing Act and the Equal Opportunity Act. ERA, ERA Real Estate powered, and their respective logos are registered service marks of ERA Franchise Systems LLC. Each office is independently owned and operated.