
413 W Hilltop TRAIL, Fort Atkinson, WI 53538
Local realty services provided by:ERA MyPro Realty
Listed by: kathryn budda
Office: shorewest realtors, inc.
MLS#:1970803
Source:Metro MLS
Price summary
- Price:$400,000
- Price per sq. ft.:$225.35
About this home
Beautifully remodeled and move-in ready, this exceptional 3-bedroom, 2.5-bath bi-level home is perfectly situated on a double lot in a desirable subdivision.Thoughtfully updated throughout, the home features a stunning brand-new kitchen, 1.5 newly remodeled bathrooms, fresh interior paint, and a newly painted exterior. Refreshed landscaping and a fenced back yard create inviting outdoor spaces for entertaining and play. The attached insulated garage with a heater adds year-round convenience and functionality. With its stylish updates, spacious setting, and meticulous care, this home offers the perfect blend of comfort,modern design, and everyday living.
Contact an agent
Home facts
- Year built:1969
- Listing ID #:1970803
- Added:47 day(s) ago
- Updated:August 25, 2026 at 03:58 PM
Rooms and interior
- Bedrooms:3
- Total bathrooms:3
- Full bathrooms:2
- Flooring:Wood Floors
- Bathrooms Description:Ceramic Tile, Master Bedroom Bath, Master Bedroom Bath: Walk-In Shower, Shower Over Tub, Shower Stall, Tub Only
- Kitchen Description:Dishwasher, Disposal, Microwave, On Main Level, Range, Refrigerator
- Bedroom Description:Master Bedroom On Main Level
- Basement Description:Full Size Windows, Partial, Partially Finished
- Living area:1,775 sq. ft.
Heating and cooling
- Cooling:Central Air, Forced Air
- Heating:Forced Air, Natural Gas
Structure and exterior
- Year built:1969
- Building area:1,775 sq. ft.
- Lot area:0.35 Acres
- Architectural Style:Contemporary
- Construction Materials:Brick, Brick/Stone, Stone, Vinyl, Wood
- Exterior Features:Fenced Yard
- Foundation Description:Poured Concrete
- Levels:Bi-Level
Schools
- High school:Fort Atkinson
- Middle school:Fort Atkinson
Utilities
- Water:Municipal Water
- Sewer:Municipal Sewer
Finances and disclosures
- Price:$400,000
- Price per sq. ft.:$225.35
- Tax amount:$5,451 (2025)
Features and amenities
- Appliances:Dishwasher, Disposal, Microwave, Range, Refrigerator, Washer
- Laundry features:Dryer, Washer
- Amenities:High Speed Internet, Water Softener
Parking
- Parking description:1 Space, 2 Car Garage, Garage - Attached, Garage - Basement Access, Garage - Built-in Under Home, Garage - Heated, Garage Opener Included
- Garage spaces:2
New listings near 413 W Hilltop TRAIL
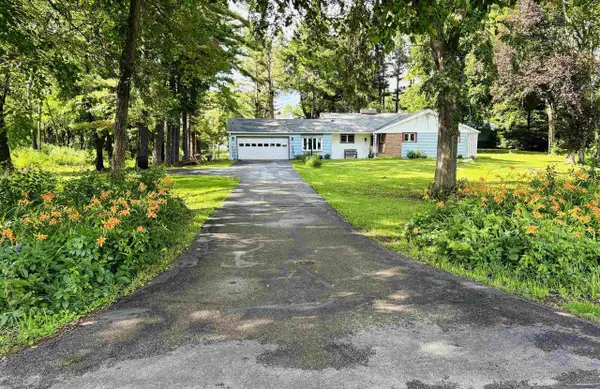 $349,000Pending3 beds 1 baths1,549 sq. ft.
W5840 Hackbarth Road, Fort Atkinson, WI 53538
MLS# 2030851Listed by: ARTISAN GRAHAM REAL ESTATE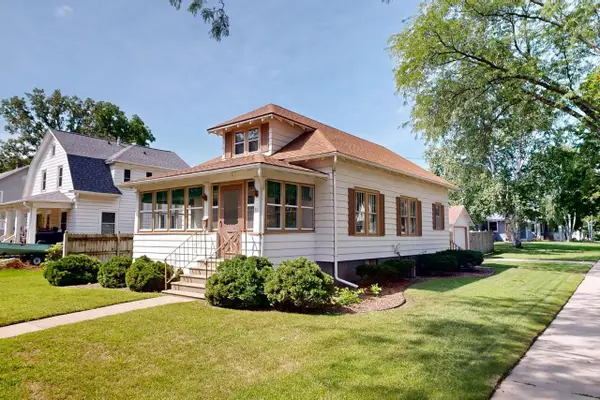 $219,000Pending2 beds 1 baths816 sq. ft.
81 Rankin STREET, Fort Atkinson, WI 53538
MLS# 1977107Listed by: NEXTHOME SUCCESS-FT ATKINSON- New
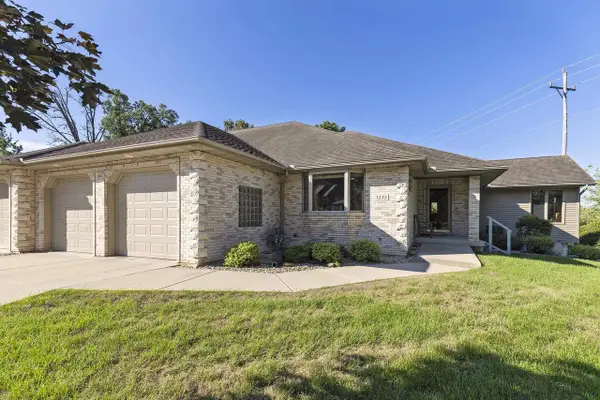 $500,000Active3 beds 3 baths2,937 sq. ft.
1235 W Sherman Avenue, Fort Atkinson, WI 53538
MLS# 2030825Listed by: ARTISAN GRAHAM REAL ESTATE 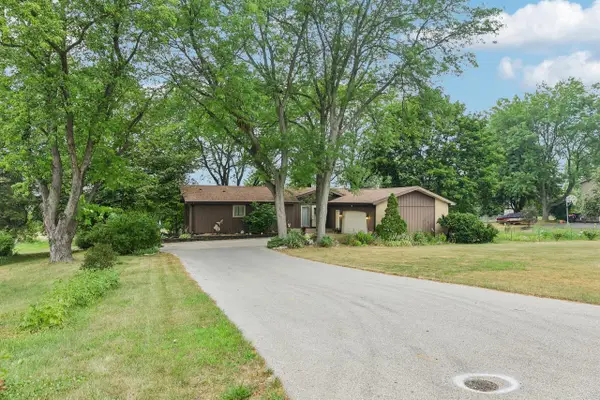 $425,000Pending3 beds 4 baths2,668 sq. ft.
N1615 Poeppel Road, Fort Atkinson, WI 53538
MLS# 2030737Listed by: SHINE REALTY- New
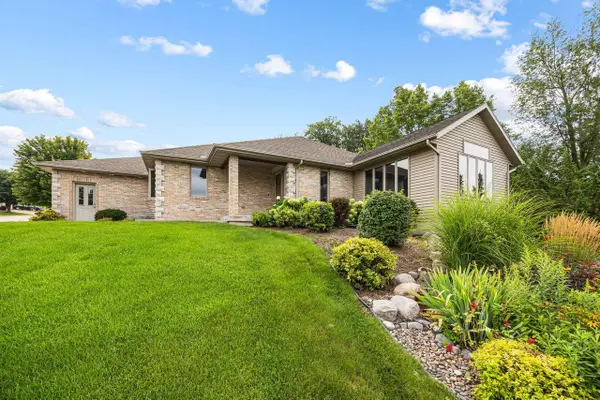 $489,900Active3 beds 3 baths2,881 sq. ft.
1227 W Sherman Avenue, Fort Atkinson, WI 53538
MLS# 2030674Listed by: FORT REAL ESTATE COMPANY LLC  $90,000Active1.11 Acres
0 Hackbarth Road, Fort Atkinson, WI 53538
MLS# 2030183Listed by: ARTISAN GRAHAM REAL ESTATE $349,900Active3 beds 4 baths2,372 sq. ft.
713 Charles STREET, Fort Atkinson, WI 53538
MLS# 1975862Listed by: CENTURY 21 INTEGRITY GROUP - JEFFERSON $389,900Pending3 beds 3 baths2,509 sq. ft.
N1059 Cold Spring ROAD, Fort Atkinson, WI 53538
MLS# 1975655Listed by: FIRST WEBER INC - DELAFIELD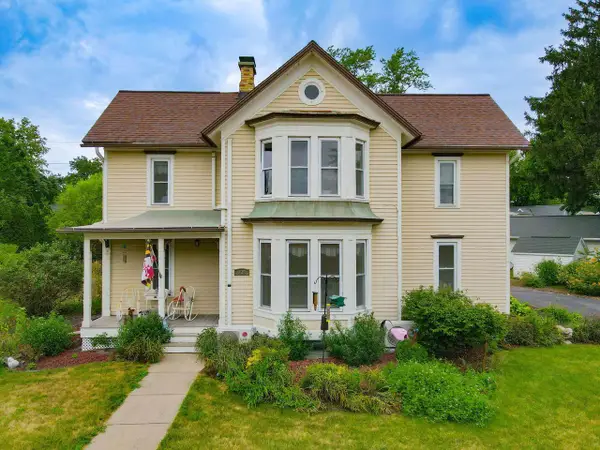 $324,900Active3 beds 2 baths1,968 sq. ft.
332 Riverside DRIVE, Fort Atkinson, WI 53538
MLS# 1975535Listed by: FORT REAL ESTATE COMPANY, LLC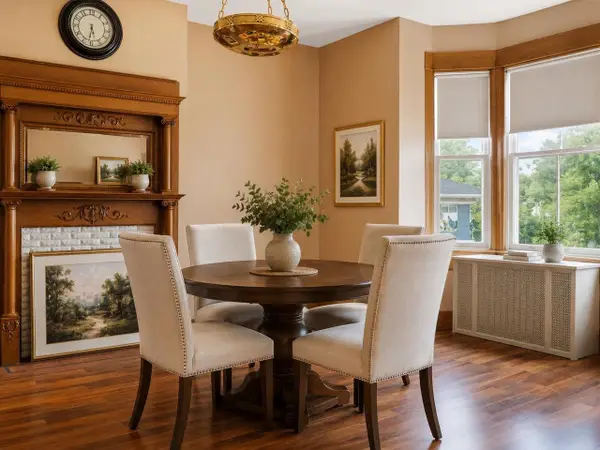 $395,000Active4 beds 3 baths3,192 sq. ft.
410 - 412 Jones Avenue, Fort Atkinson, WI 53538
MLS# 2029771Listed by: EXP REALTY, LLC


Protect your home and budget from life's surprises with an Assurant Home Warranty, backed by a partner that supports you through every step of homeownership. Explore Plans.
© 2023 - 2026 ERA Franchise Systems LLC. All rights reserved. ERA Franchise Systems LLC fully supports the principles of the Fair Housing Act and the Equal Opportunity Act. ERA, ERA Real Estate powered, and their respective logos are registered service marks of ERA Franchise Systems LLC. Each office is independently owned and operated.