
614 Whitewater AVENUE, Fort Atkinson, WI 53538
Local realty services provided by:ERA MyPro Realty
Listed by: joanne larson
Office: wayne hayes real estate llc.
MLS#:1971497
Source:Metro MLS
614 Whitewater AVENUE,Fort Atkinson, WI 53538
$320,000
- 4 Beds
- 2 Baths
- 1,907 sq. ft.
- Single family
- Active
Price summary
- Price:$320,000
- Price per sq. ft.:$167.8
About this home
Four bedroom two story located on Fort Atkinson's southside. Open Kitchen -dining area, nice sized living room, two bedrooms with 3/4 bath on the main floor, nice deck off the dining area. Two bedrooms, full bath and laundry plus two separate possible office areas on the second floor. Older basement used just for utilities with a outside entrance. Partially fenced area. Detached newer two car garage. Great location near elementary and middle schools.
Contact an agent
Home facts
- Year built:1850
- Listing ID #:1971497
- Added:36 day(s) ago
- Updated:August 17, 2026 at 03:36 PM
Rooms and interior
- Bedrooms:4
- Total bathrooms:2
- Full bathrooms:2
- Dining Description:On Main Level
- Kitchen Description:Dishwasher, Freezer, Microwave, On Main Level, Oven, Range, Refrigerator
- Bedroom Description:Master Bedroom On Main Level
- Basement Description:Full
- Living area:1,907 sq. ft.
Heating and cooling
- Cooling:Central Air, Forced Air
- Heating:Forced Air, Natural Gas
Structure and exterior
- Year built:1850
- Building area:1,907 sq. ft.
- Lot area:0.24 Acres
- Architectural Style:Farmhouse/National Folk
- Construction Materials:Vinyl
- Levels:2 Story
Schools
- High school:Fort Atkinson
- Middle school:Fort Atkinson
- Elementary school:Purdy
Utilities
- Water:Municipal Water
- Sewer:Municipal Sewer
Finances and disclosures
- Price:$320,000
- Price per sq. ft.:$167.8
- Tax amount:$4,991 (2025)
Features and amenities
- Appliances:Dishwasher, Microwave, Oven, Range, Refrigerator, Washer
- Laundry features:Dryer, Washer
- Amenities:Seller Leased: Water Softener
Parking
- Parking description:2 Car Garage, Garage - Detached
- Garage spaces:2
New listings near 614 Whitewater AVENUE
- New
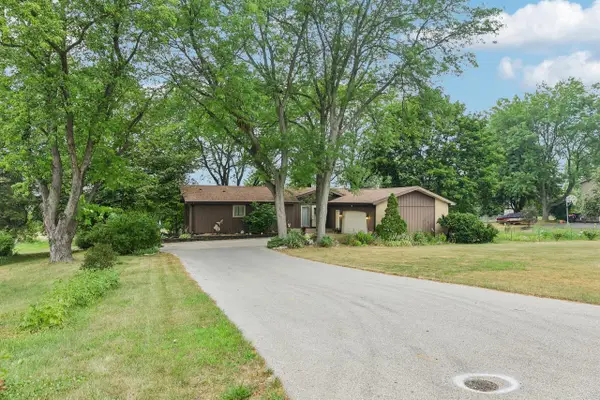 $425,000Active3 beds 4 baths2,668 sq. ft.
N1615 Poeppel ROAD, Fort Atkinson, WI 53538
MLS# 1976610Listed by: SHINE REALTY - Open Fri, 4 to 6pmNew
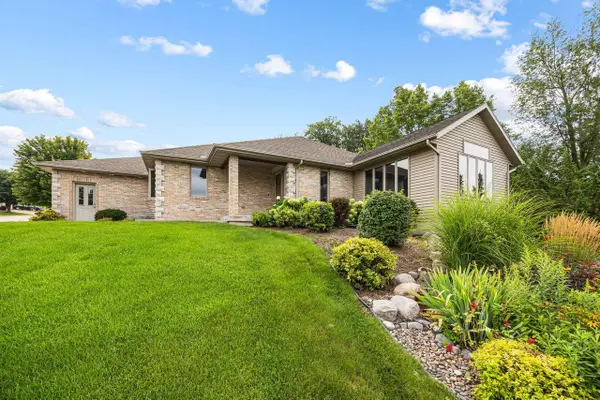 $489,900Active3 beds 3 baths2,881 sq. ft.
1227 W Sherman AVENUE, Fort Atkinson, WI 53538
MLS# 1976495Listed by: FORT REAL ESTATE COMPANY, LLC - New
 $100,000Active1.11 Acres
0 Hackbarth Road, Fort Atkinson, WI 53538
MLS# 2030183Listed by: ARTISAN GRAHAM REAL ESTATE - Open Sat, 11am to 1pmNew
 $349,900Active3 beds 4 baths2,372 sq. ft.
713 Charles STREET, Fort Atkinson, WI 53538
MLS# 1975862Listed by: CENTURY 21 INTEGRITY GROUP - JEFFERSON  $389,900Pending3 beds 3 baths2,509 sq. ft.
N1059 Cold Spring ROAD, Fort Atkinson, WI 53538
MLS# 1975655Listed by: FIRST WEBER INC - DELAFIELD- Open Sat, 10:30am to 12pmNew
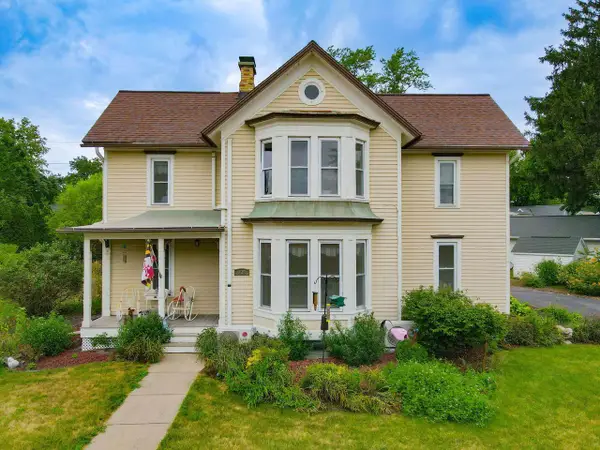 $324,900Active3 beds 2 baths1,968 sq. ft.
332 Riverside DRIVE, Fort Atkinson, WI 53538
MLS# 1975535Listed by: FORT REAL ESTATE COMPANY, LLC 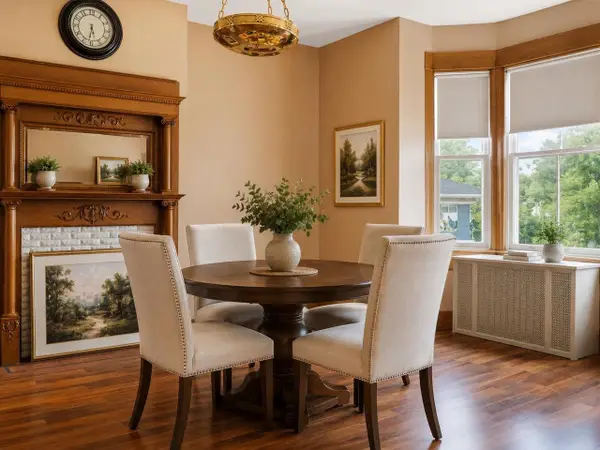 $395,000Active4 beds 3 baths3,192 sq. ft.
410 - 412 Jones Avenue, Fort Atkinson, WI 53538
MLS# 2029771Listed by: EXP REALTY, LLC $725,000Active5 beds 4 baths2,871 sq. ft.
W5359 Bark River Road, Fort Atkinson, WI 53538
MLS# 2029906Listed by: REALTY EXECUTIVES PREMIER $325,000Pending3 beds 3 baths2,394 sq. ft.
817 Dempster STREET, Fort Atkinson, WI 53538
MLS# 1975330Listed by: SHOREWEST REALTORS, INC. $250,000Pending2 beds 1 baths1,316 sq. ft.
N1360 Deerpath Road, Fort Atkinson, WI 53538
MLS# 2029931Listed by: FIRST WEBER INC


Protect your home and budget from life's surprises with an Assurant Home Warranty, backed by a partner that supports you through every step of homeownership. Explore Plans.
© 2023 - 2026 ERA Franchise Systems LLC. All rights reserved. ERA Franchise Systems LLC fully supports the principles of the Fair Housing Act and the Equal Opportunity Act. ERA, ERA Real Estate powered, and their respective logos are registered service marks of ERA Franchise Systems LLC. Each office is independently owned and operated.