
818 Riverside Drive, Fort Atkinson, WI 53538
Local realty services provided by:ERA MyPro Realty
Listed by: denise sponem
Office: century 21 integrity group
MLS#:2036637
Source:WIREX via South Central Wisconsin MLS
818 Riverside Drive,Fort Atkinson, WI 53538
$292,900
- 3 Beds
- 2 Baths
- 1,566 sq. ft.
- Single family
- Active
Upcoming open houses
- Sat, Nov 2109:30 am - 11:00 am
Price summary
- Price:$292,900
- Price per sq. ft.:$187.04
About this home
Enjoy beautiful river views right from your enclosed front porch! This inviting brick home offers plenty of character and space to make it your own. Main level features a formal dining area ,& living room, both showcasing attractive wood floors. The eat-in kitchen includes some appliances. Full bath completes the main level. Upstairs, you'll find 3 bedrooms, an additional full bath, and a walk-up attic offering great potential for future finished living space. The basement includes laundry facilities, with washer, dryer,& water softener included. Step outside and enjoy the huge backyard, featuring a nice-sized deck and a partially fenced area, & chicken coop. Plenty of room for family activities, gardening, or backyard firepit gathering spot. Detached 2-car garage added Storage space AS-IS
Contact an agent
Home facts
- Year built:1920
- Listing ID #:2036637
- Added:2 day(s) ago
- Updated:November 20, 2026 at 05:13 PM
Rooms and interior
- Bedrooms:3
- Total bathrooms:2
- Full bathrooms:2
- Dining Description:On Main Level
- Bathrooms Description:Master Bedroom Bath, Master Bedroom Bath: Full, Master Bedroom Bath: Tub/Shower Combo, Master Bedroom Bath: Walk-In Shower
- Kitchen Description:Dishwasher, On Main Level, Range/Oven
- Bedroom Description:Master Bedroom On Upper Level
- Basement Description:8'+ Ceiling, Full
- Living area:1,566 sq. ft.
Heating and cooling
- Cooling:Central Air, Forced Air
- Heating:Forced Air, Natural Gas
Structure and exterior
- Year built:1920
- Building area:1,566 sq. ft.
- Lot area:0.42 Acres
- Construction Materials:Brick, Wood
- Exterior Features:Deck
- Levels:2 Story
Schools
- High school:Fort Atkinson
- Middle school:Call School District
- Elementary school:Call School District
Utilities
- Water:Municipal Water
- Sewer:Municipal Sewer
Finances and disclosures
- Price:$292,900
- Price per sq. ft.:$187.04
- Tax amount:$4,944 (2025)
Features and amenities
- Appliances:Dishwasher, Washer
- Laundry features:Dryer, Washer
- Amenities:Water Softener
Parking
- Parking description:2 Car Garage, Garage - Detached, Garage Opener Included
- Garage spaces:2
New listings near 818 Riverside Drive
- New
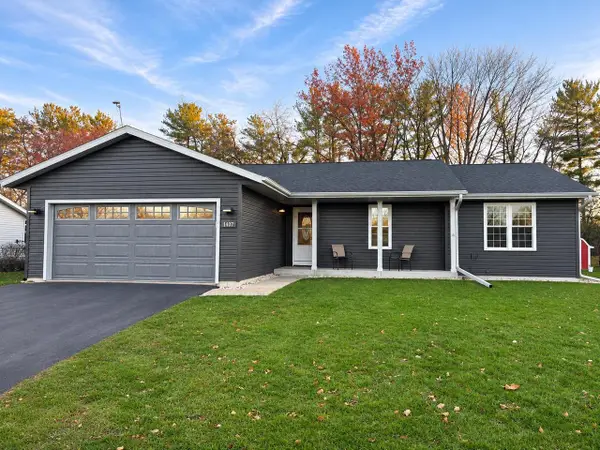 $424,900Active3 beds 3 baths1,938 sq. ft.
1407 Montclair Place, Fort Atkinson, WI 53538
MLS# 2036568Listed by: BEST REALTY OF EDGERTON - Open Sun, 11am to 12:30pmNew
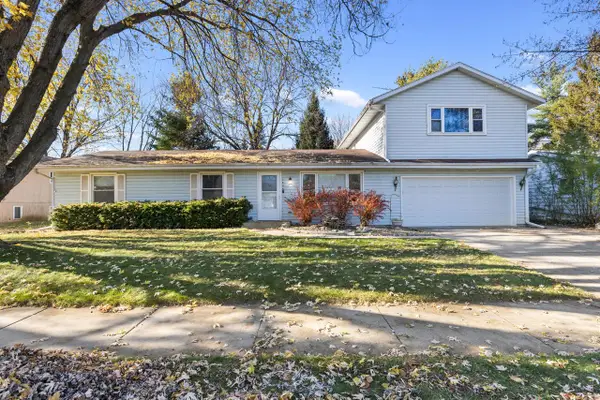 $299,000Active3 beds 1 baths1,680 sq. ft.
1424 Endl BOULEVARD, Fort Atkinson, WI 53538
MLS# 1988834Listed by: RED HAIR REALTOR - New
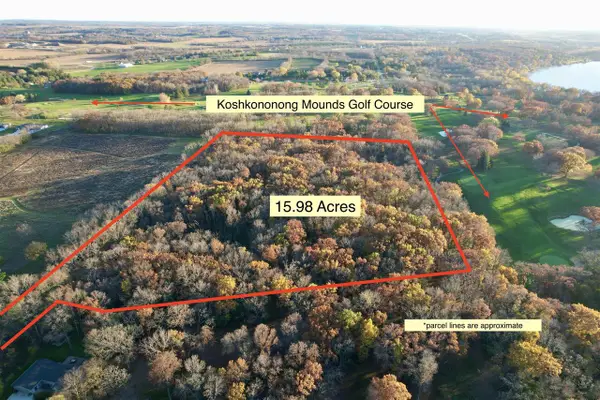 $400,000Active15.98 Acres
0 Koshkonong Mounds Road, Fort Atkinson, WI 53538
MLS# 2036565Listed by: ARTISAN GRAHAM REAL ESTATE 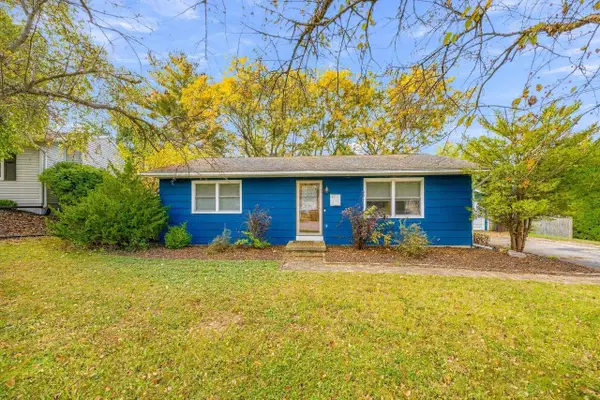 $285,000Pending2 beds 1 baths1,050 sq. ft.
409 Highland Avenue, Fort Atkinson, WI 53538
MLS# 2036276Listed by: REALTY EXECUTIVES PREMIER- New
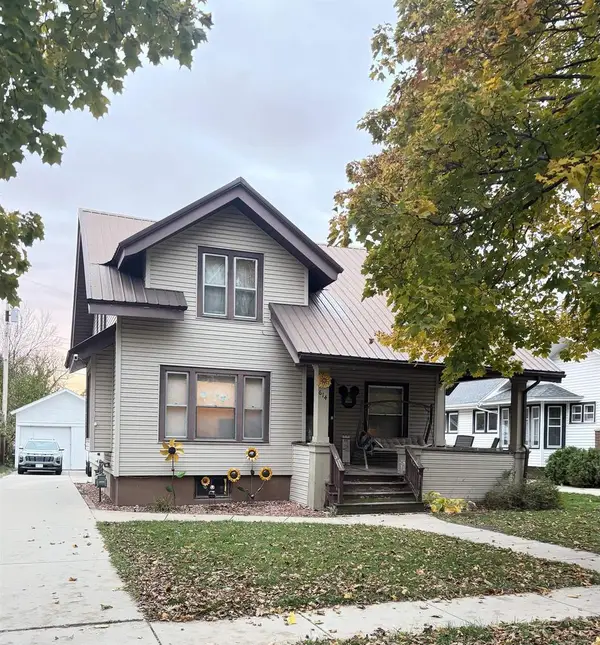 $274,000Active4 beds 2 baths1,613 sq. ft.
614 Grant Street, Fort Atkinson, WI 53538
MLS# 2036312Listed by: GRAY REAL ESTATE  $349,900Pending5 beds 2 baths1,840 sq. ft.
1247 Lillian Street, Fort Atkinson, WI 53538
MLS# 2036157Listed by: REAL BROKER LLC $269,000Active3 beds 1 baths897 sq. ft.
415 W Cramer STREET, Fort Atkinson, WI 53538
MLS# 1987982Listed by: MIKE FOERSTER REAL ESTATE GROUP, LLC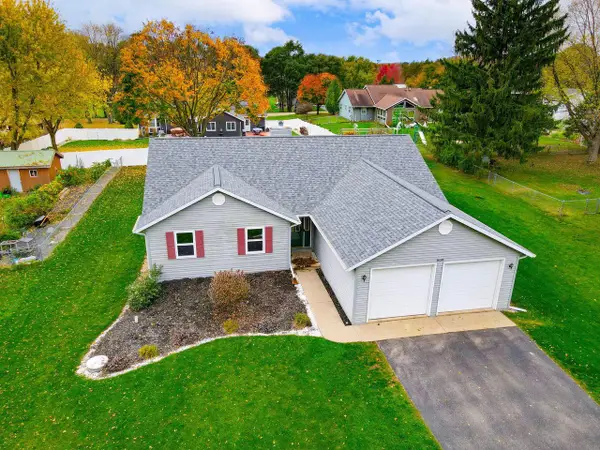 $415,000Pending3 beds 2 baths1,677 sq. ft.
N1565 County Road K, Fort Atkinson, WI 53538
MLS# 1987384Listed by: FORT REAL ESTATE COMPANY, LLC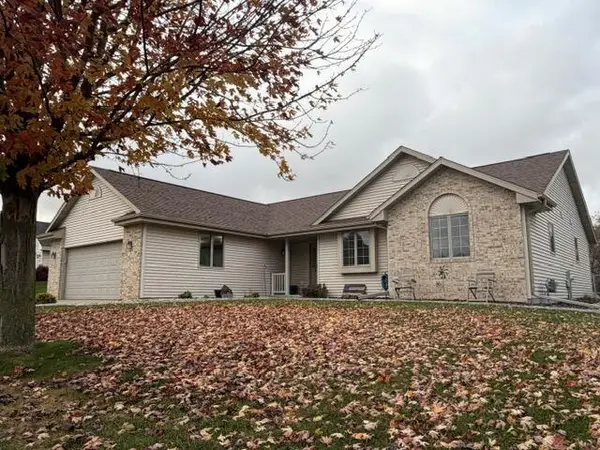 $489,000Active4 beds 3 baths2,723 sq. ft.
201 E Highland AVENUE, Fort Atkinson, WI 53538
MLS# 1987344Listed by: WAYNE HAYES REAL ESTATE LLC


Protect your home and budget from life's surprises with an Assurant Home Warranty, backed by a partner that supports you through every step of homeownership. Explore Plans.
© 2023 - 2026 ERA Franchise Systems LLC. All rights reserved. ERA Franchise Systems LLC fully supports the principles of the Fair Housing Act and the Equal Opportunity Act. ERA, ERA Real Estate powered, and their respective logos are registered service marks of ERA Franchise Systems LLC. Each office is independently owned and operated.