
W157 Thomas Road, Fountain City, WI 54629
Local realty services provided by:ERA Viking Realty
W157 Thomas Road,Fountain City, WI 54629
$475,000
- 6 Beds
- 4 Baths
- 3,994 sq. ft.
- Single family
- Active
Listed by: matt loos, abbie loos
Office: real broker, llc.
MLS#:7129521
Source:NSMLS
Price summary
- Price:$475,000
- Price per sq. ft.:$113.83
About this home
Spacious, thoughtfully built and surrounded by incredible views, this 6-bedroom home offers nearly 4,000 square feet overlooking the beautiful Trempealeau marshland. Inside, 9-foot ceilings, true ¾-inch oak hardwood floors and an impressive living room with soaring ceilings create a bright, open feel. The kitchen features custom cabinetry, black stainless steel appliances and plenty of space for everyday living and entertaining. With 2 full and 2 half bathrooms plus a finished lower level, there is room to spread out throughout the home. Quality construction can be found everywhere, including Andersen windows, solid 6-panel wood doors, upgraded insulation, smooth-finish walls and durable vinyl-coated steel siding. Step outside onto the maintenance-free aluminum deck and take in the expansive backyard and marshland views. An insulated and heated garage with an oversized 18-foot door adds even more function. A well-built home with exceptional space, quality finishes and a setting that truly stands out.
Assumable Mortgage!! Call for details....
Contact an agent
Home facts
- Year built:2001
- Listing ID #:7129521
- Added:49 day(s) ago
- Updated:October 24, 2026 at 12:10 PM
Rooms and interior
- Bedrooms:6
- Total bathrooms:4
- Full bathrooms:2
- Half bathrooms:2
- Dining Description:Breakfast Area
- Bathrooms Description:1/2 Basement, Bathroom Ensuite, Jetted Tub, Main Floor 1/2 Bath, Rough In, Upper Level Full Bath
- Kitchen Description:Dishwasher, Microwave, Range, Refrigerator, Stainless Steel Appliances
- Basement:Yes
- Basement Description:Daylight / Lookout Windows, Egress Window(s), Finished, Full, Storage Space, Walkout
- Living area:3,994 sq. ft.
Heating and cooling
- Cooling:Central Air
- Heating:Fireplace(s), Forced Air
- Central air:Yes
Structure and exterior
- Year built:2001
- Building area:3,994 sq. ft.
- Lot area:0.75 Acres
- Levels:2 Story
Utilities
- Water:Well
- Sewer:Private Sewer, Tank with Drainage Field
Finances and disclosures
- Price:$475,000
- Price per sq. ft.:$113.83
- Tax amount:$4,980 (2025)
Features and amenities
- Appliances:Microwave, Range, Refrigerator, Stainless Steel Appliances, Washer
- Laundry features:Dryer, Washer
- Amenities:Fuel Tank - Rented
Parking
- Parking description:Attached Garage, Garage Door Opener, Gravel, Heated Garage, Insulated Garage
- Garage:Yes
- Garage spaces:3
New listings near W157 Thomas Road
- Coming Soon
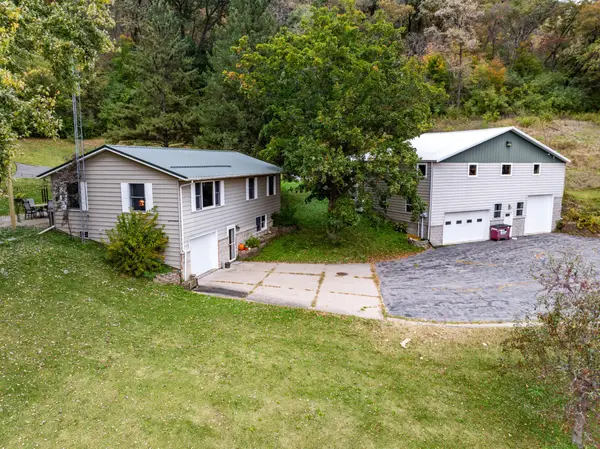 $395,000Coming Soon3 beds 2 baths1,720 sq. ft.
W544 County Road P, Fountain City, WI 54629
MLS# 7164073Listed by: RE/MAX RESULTS - New
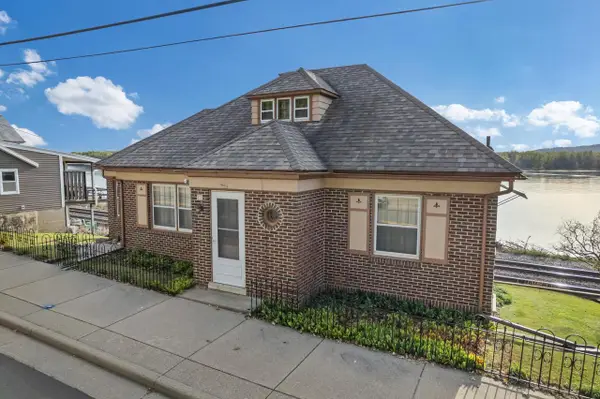 $249,900Active3 beds 2 baths1,574 sq. ft.
311 N Shore DRIVE, Fountain City, WI 54629
MLS# 1985506Listed by: EDINA REALTY, INC  $164,900Pending3 beds 2 baths1,448 sq. ft.
S3589 County Road P, Fountain City, WI 54629
MLS# 1983996Listed by: ASSIST 2 SELL PREMIUM CHOICE REALTY, LLC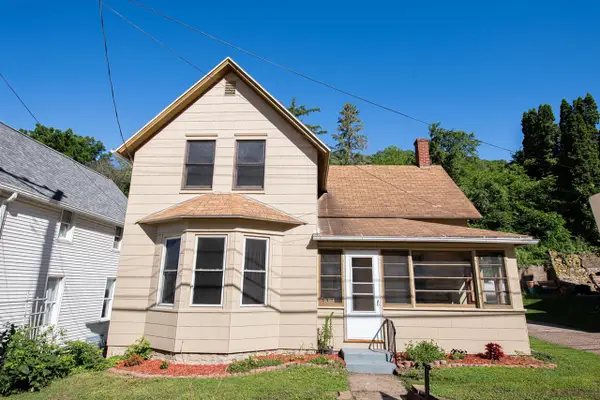 $159,900Active4 beds 2 baths1,400 sq. ft.
247 North STREET, Fountain City, WI 54629
MLS# 1983682Listed by: COLDWELL BANKER RIVER VALLEY, REALTORS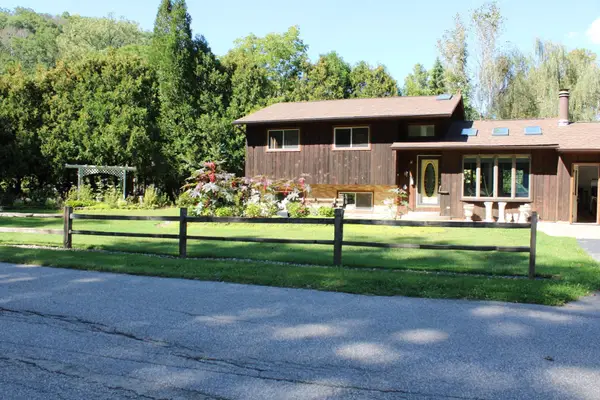 $289,900Active4 beds 2 baths1,542 sq. ft.
S3561 Chicken Valley Road, Fountain City, WI 54629
MLS# 7150230Listed by: KEY REAL ESTATE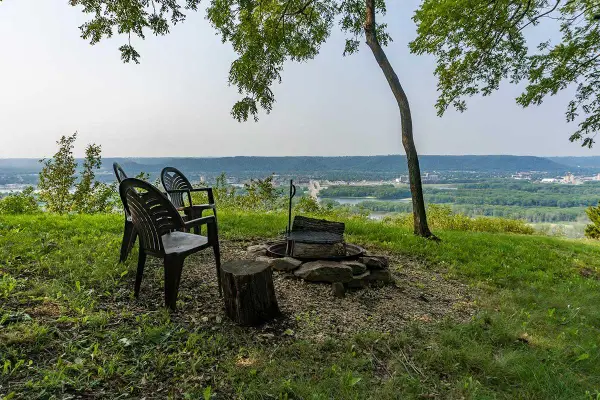 $599,000Active78.15 Acres
0 State Road 35 54, Fountain City, WI 54629
MLS# 7143235Listed by: HOMECOIN.COM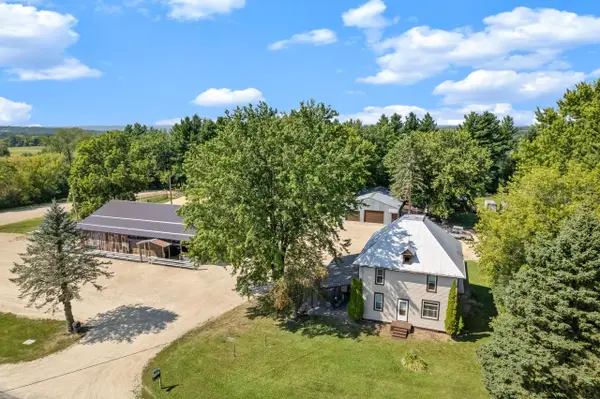 $1,200,000Active5 beds 2 baths2,060 sq. ft.
S3165 County Road M, Fountain City, WI 54629
MLS# 1978296Listed by: KELLER WILLIAMS PREMIER REALTY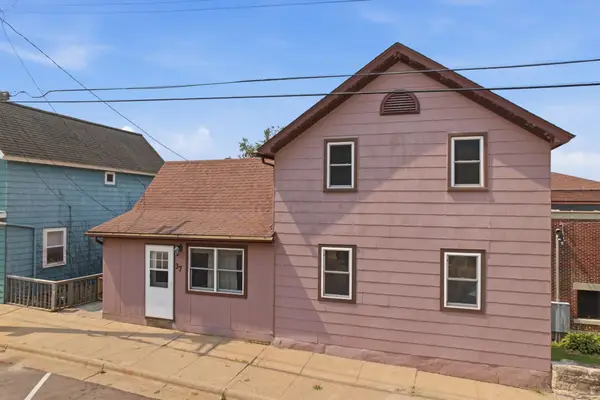 $153,000Pending3 beds 2 baths1,790 sq. ft.
37 N Hill Street, Fountain City, WI 54629
MLS# 7117274Listed by: EDINA REALTY, INC. $329,900Active5 beds 3 baths2,520 sq. ft.
495 North Street, Fountain City, WI 54629
MLS# 7104196Listed by: COLDWELL BANKER RIVER VALLEY, REALTORS


Protect your home and budget from life's surprises with an Assurant Home Warranty, backed by a partner that supports you through every step of homeownership. Explore Plans.
© 2023 - 2026 ERA Franchise Systems LLC. All rights reserved. ERA Franchise Systems LLC fully supports the principles of the Fair Housing Act and the Equal Opportunity Act. ERA, ERA Real Estate powered, and their respective logos are registered service marks of ERA Franchise Systems LLC. Each office is independently owned and operated.