
2846 W Briarwood DRIVE, Franklin, WI 53132
Local realty services provided by:ERA MyPro Realty
Listed by: steve wiedenfeld
Office: shorewest realtors - south metro
MLS#:1977629
Source:Metro MLS
2846 W Briarwood DRIVE,Franklin, WI 53132
$450,000
- 4 Beds
- 2 Baths
- - sq. ft.
- Single family
- Sold
Sorry, we are unable to map this address
Price summary
- Price:$450,000
About this home
Spacious 4 BR, two-full BA home featuring an open-concept main level & thoughtful updates throughout. Updated KT offers plenty of cabinet & counter space, with all appliances included. The dining area features a patio door leading to the deck, creating an easy flow for entertaining or enjoying the nice-sized .23-acre yard. Primary bedroom offers convenient access to the main BA, while the additional bedrooms provide comfortable living space & plenty of closet storage. The lower level expands the living space with a fourth BR, family room, & full BA. Recent updates include a 2022 water heater, 2018 furnace & roof, 2010 central air, & windows & light fixtures updated in 2018. A great opportunity to own a spacious home with versatile living areas, numerous updates, and a nice-sized yard.
Contact an agent
Home facts
- Year built:1985
- Listing ID #:1977629
- Added:60 day(s) ago
- Updated:October 25, 2026 at 07:40 AM
Rooms and interior
- Bedrooms:4
- Total bathrooms:2
- Full bathrooms:2
- Bathrooms Description:Dual Entry Off Master Bedroom, Shower Over Tub, Shower Stall, Tub Only
- Kitchen Description:Dishwasher, Disposal, Microwave, On Main Level, Oven, Range, Refrigerator
- Bedroom Description:Master Bedroom On Upper Level
- Basement Description:Full, Full Size Windows, Partially Finished, Sump Pump
Heating and cooling
- Cooling:Central Air, Forced Air
- Heating:Forced Air, Natural Gas
Structure and exterior
- Year built:1985
- Lot Features:Sidewalks
- Architectural Style:Contemporary
- Construction Materials:Aluminum Trim, Brick, Brick/Stone, Wood
- Exterior Features:Deck
- Foundation Description:Block
- Levels:Tri-Level
Schools
- High school:Franklin
- Middle school:Forest Park
Utilities
- Water:Municipal Water
- Sewer:Municipal Sewer
Finances and disclosures
- Price:$450,000
- Tax amount:$4,828 (2025)
Features and amenities
- Appliances:Dishwasher, Disposal, Microwave, Oven, Range, Refrigerator, Washer
- Laundry features:Dryer, Washer
- Amenities:Cable/Satellite Available, High Speed Internet, Pantry
Parking
- Parking description:2 Car Garage, Garage - Attached, Garage Opener Included
- Garage spaces:2
New listings near 2846 W Briarwood DRIVE
- New
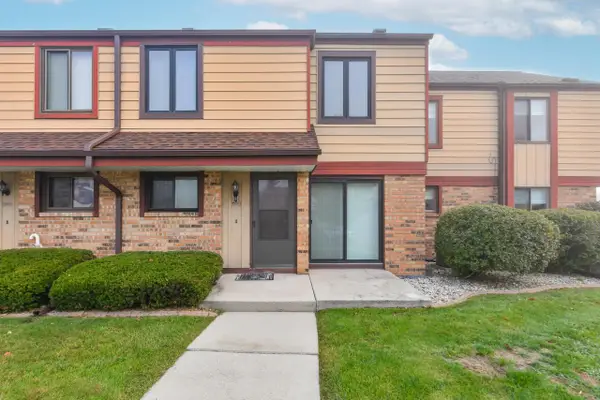 $200,000Active2 beds 2 baths1,420 sq. ft.
3943 W College AVENUE, Milwaukee, WI 53221
MLS# 1986022Listed by: SHOREWEST REALTORS - SOUTH METRO - New
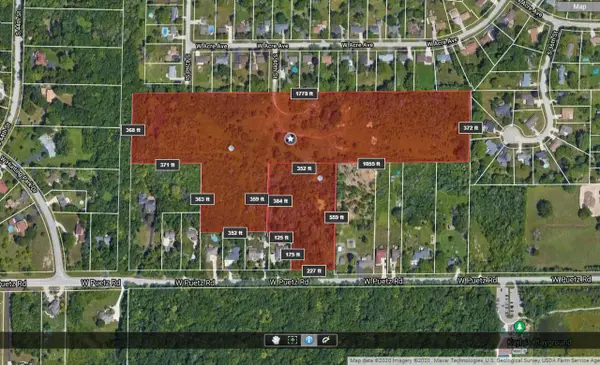 $450,000Active22.04 Acres
4034 W PUETZ ROAD, Franklin, WI 53132
MLS# 1985985Listed by: RE/MAX LAKESIDE-SOUTH - Open Sun, 11am to 1pmNew
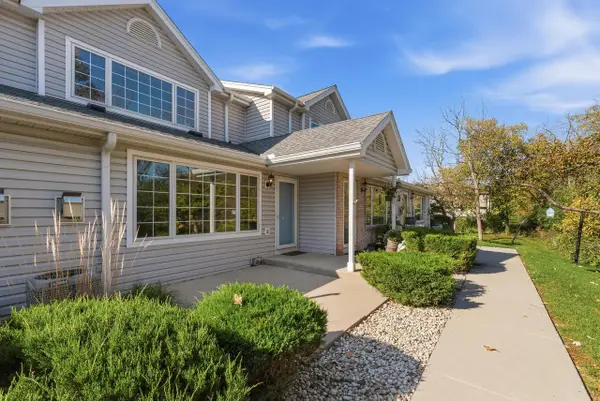 $279,900Active2 beds 3 baths1,360 sq. ft.
10020 W Whitnall Edge DRIVE #D, Franklin, WI 53132
MLS# 1985941Listed by: KELLER WILLIAMS-FRANKSVILLE - New
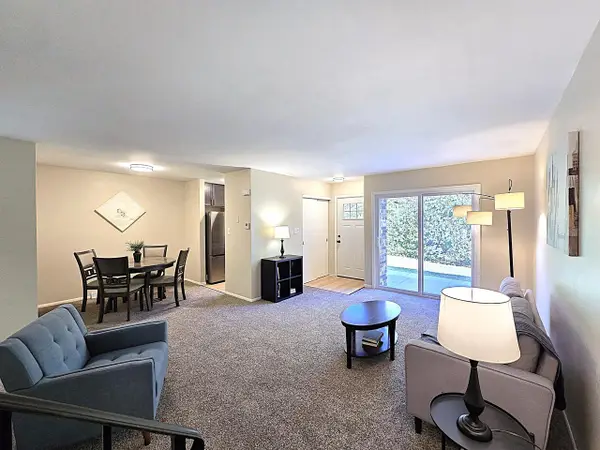 $229,900Active2 beds 2 baths1,277 sq. ft.
3961 W College AVENUE, Milwaukee, WI 53221
MLS# 1985908Listed by: TERRANOVA REAL ESTATE - New
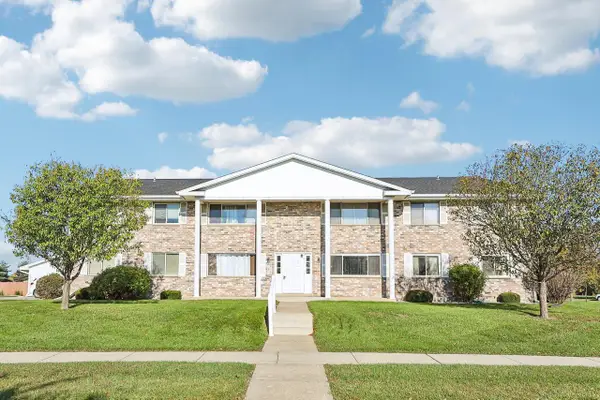 $185,000Active2 beds 2 baths940 sq. ft.
10464 W Whitnall Edge DRIVE #101, Franklin, WI 53132
MLS# 1985860Listed by: EXP REALTY, LLC MKE - New
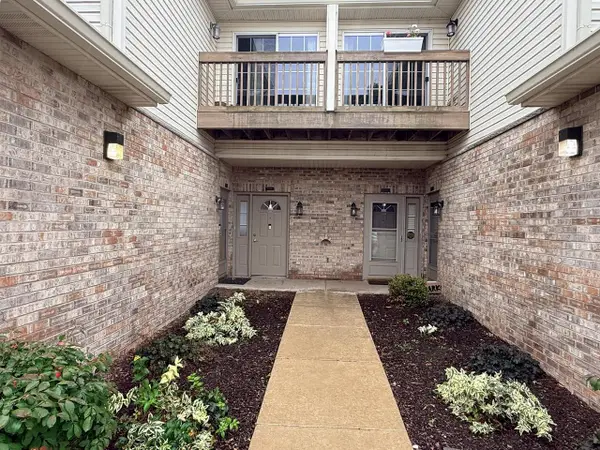 $285,000Active2 beds 2 baths1,332 sq. ft.
9211 S 54th STREET #Unit C, Franklin, WI 53132
MLS# 1985549Listed by: RESIDUAL ACRES REALTY 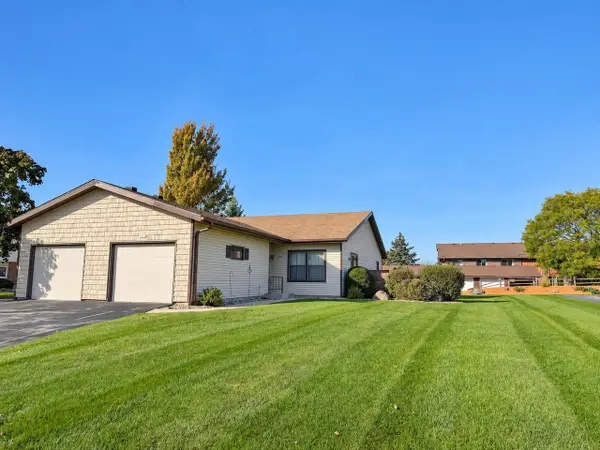 $284,900Pending2 beds 2 baths1,224 sq. ft.
10328 W Parkwood DRIVE, Franklin, WI 53132
MLS# 1985579Listed by: RE/MAX LAKESIDE-NORTH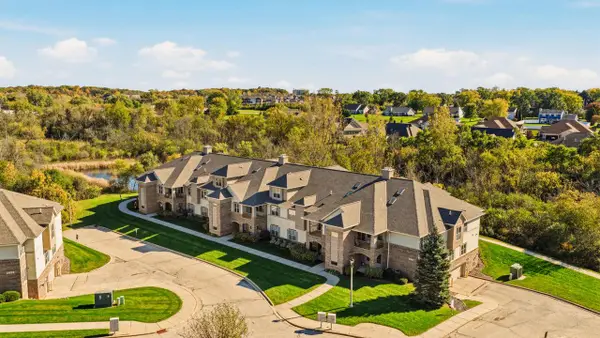 $315,000Pending2 beds 2 baths1,600 sq. ft.
2987 W Drexel AVENUE #322, Franklin, WI 53132
MLS# 1985517Listed by: @PROPERTIES- Open Sun, 12:30 to 2pmNew
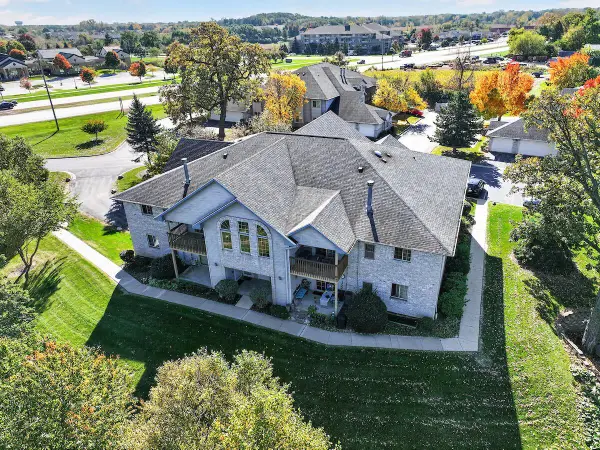 $276,000Active3 beds 2 baths1,396 sq. ft.
9410 W Loomis ROAD #2, Franklin, WI 53132
MLS# 1985225Listed by: EPIQUE REALTY GERMANTOWN - New
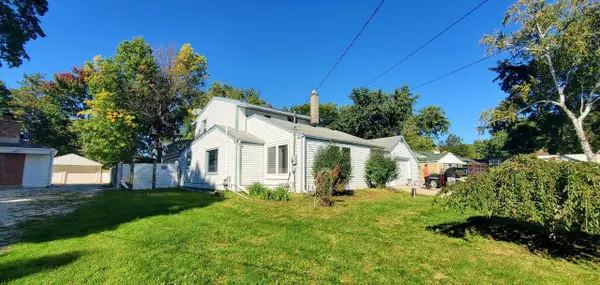 $620,000Active4 beds 2 baths1,456 sq. ft.
11255 W Mayers DRIVE, Franklin, WI 53132
MLS# 1985058Listed by: NEXTHOME MY WAY


Protect your home and budget from life's surprises with an Assurant Home Warranty, backed by a partner that supports you through every step of homeownership. Explore Plans.
© 2023 - 2026 ERA Franchise Systems LLC. All rights reserved. ERA Franchise Systems LLC fully supports the principles of the Fair Housing Act and the Equal Opportunity Act. ERA, ERA Real Estate powered, and their respective logos are registered service marks of ERA Franchise Systems LLC. Each office is independently owned and operated.