
3406 W Villa DRIVE, Franklin, WI 53132
Local realty services provided by:ERA MyPro Realty
Listed by: curt klenz
Office: apex realtors llc.
MLS#:1969690
Source:Metro MLS
3406 W Villa DRIVE,Franklin, WI 53132
$499,900
- 3 Beds
- 3 Baths
- 2,382 sq. ft.
- Condominium
- Pending
Price summary
- Price:$499,900
- Price per sq. ft.:$209.87
- Monthly HOA dues:$425
About this home
Rare side-by-side ranch condo with an oversized 3+ car attached garage! This spacious open-concept home features beautiful hardwood floors, a large GR with a two-sided gas FP, and patio doors leading to a private patio. FDR, convenient main-floor laundry, and a kitchen with maple cabinetry. The primary suite offers a walk-in closet & a beautifully updated custom walk-in shower. The finished lower provides exceptional additional living space with a huge family room, 3rd bedroom, full bath, second laundry area, and 2 egress windows that flood the space with natural light. The oversized 3+ car garage and wide driveway provide plenty of room for vehicles, storage, hobbies, and all your extra toys. A rare opportunity to enjoy easy condo living with the space and feel of a single family home.
Contact an agent
Home facts
- Year built:2004
- Listing ID #:1969690
- Added:5 day(s) ago
- Updated:July 06, 2026 at 03:50 PM
Rooms and interior
- Bedrooms:3
- Total bathrooms:3
- Full bathrooms:3
- Flooring:Wood or Sim.Wood Floors
- Dining Description:On Main Level
- Bathrooms Description:Ceramic Tile, Master Bedroom Bath, Master Bedroom Bath: Walk-In Shower, Shower Over Tub, Shower Stall, Tub Only
- Kitchen Description:Dishwasher, Disposal, Microwave, On Main Level, Range, Refrigerator
- Bedroom Description:Master Bedroom On Main Level, Walk-In Closet(s)
- Basement Description:8'+ Ceiling, Finished, Full, Full Size Windows, Partially Finished, Sump Pump
- Living area:2,382 sq. ft.
Heating and cooling
- Cooling:Central Air, Forced Air
- Heating:Forced Air, Natural Gas
Structure and exterior
- Year built:2004
- Building area:2,382 sq. ft.
- Construction Materials:Brick, Brick/Stone, Fiber Cement
- Exterior Features:Patio/Porch, Private Entry
- Foundation Description:Poured Concrete
- Levels:1 Story
Schools
- High school:Oak Creek
Utilities
- Water:Municipal Water
- Sewer:Municipal Sewer
Finances and disclosures
- Price:$499,900
- Price per sq. ft.:$209.87
- Tax amount:$6,323 (2025)
Features and amenities
- Appliances:Dishwasher, Disposal, Microwave, Range, Refrigerator, Washer
- Laundry features:Dryer, In-Unit Laundry, Washer
- Amenities:Cable/Satellite Available, Central Vacuum, High Speed Internet, Pantry
Parking
- Parking description:3 Car Garage, Garage - Attached, Garage Opener Included
- Garage spaces:3
New listings near 3406 W Villa DRIVE
- Open Mon, 3:30 to 4:30pmNew
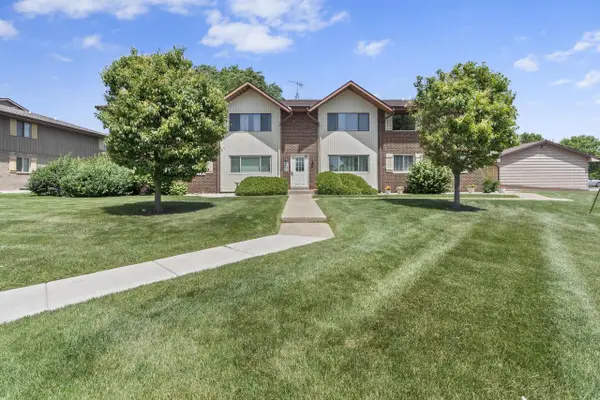 $194,800Active2 beds 2 baths940 sq. ft.
10364 W Whitnall Edge COURT #202, Franklin, WI 53132
MLS# 1970088Listed by: EXP REALTY, LLC MKE - New
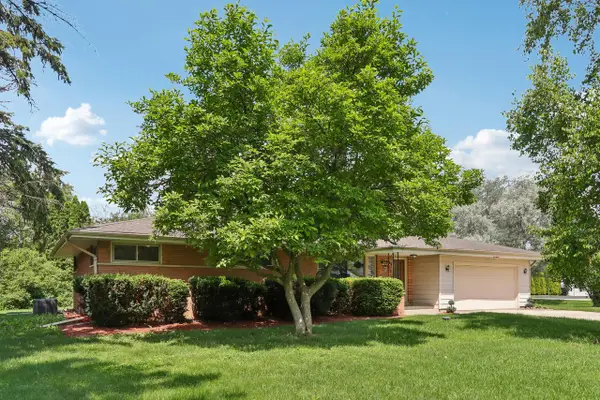 $499,000Active3 beds 2 baths1,755 sq. ft.
8173 S 28th STREET, Franklin, WI 53132
MLS# 1969854Listed by: KELLER WILLIAMS NORTH SHORE WEST  $390,000Pending3 beds 2 baths1,494 sq. ft.
3319 W Woodward DRIVE, Franklin, WI 53132
MLS# 1969796Listed by: J&J CUSTOM REAL ESTATE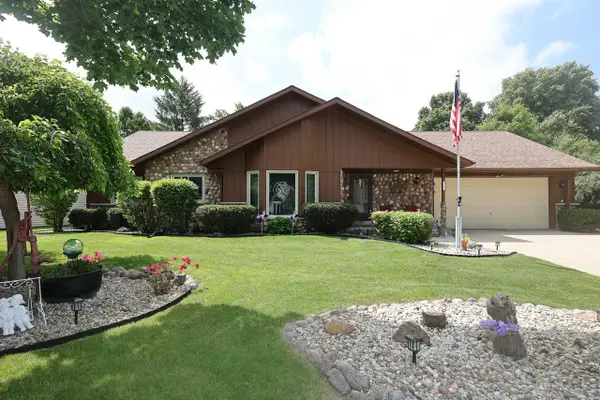 $569,900Active4 beds 3 baths4,160 sq. ft.
8035 W Bruss LANE, Franklin, WI 53132
MLS# 1969554Listed by: REMAX MARKET PLACE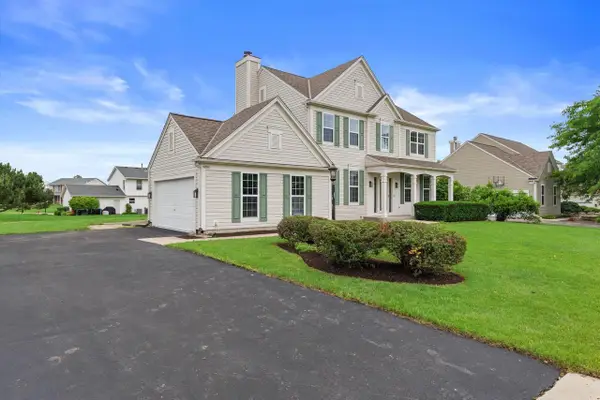 $588,000Pending4 beds 3 baths2,072 sq. ft.
4703 W Forest Hill AVENUE, Franklin, WI 53132
MLS# 1969501Listed by: WAVE REALTY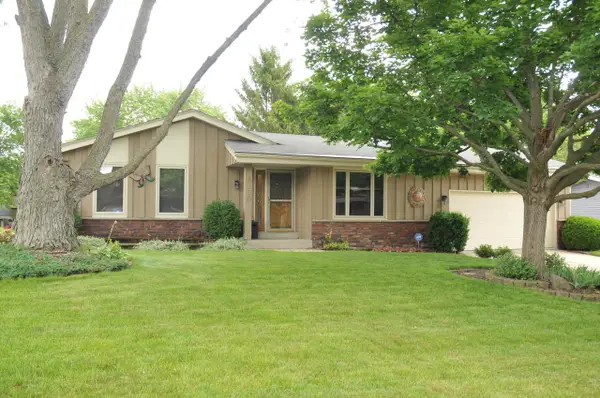 $474,500Active3 beds 2 baths1,432 sq. ft.
8150 S 58th STREET, Franklin, WI 53132
MLS# 1969384Listed by: LANNON STONE REALTY LLC- New
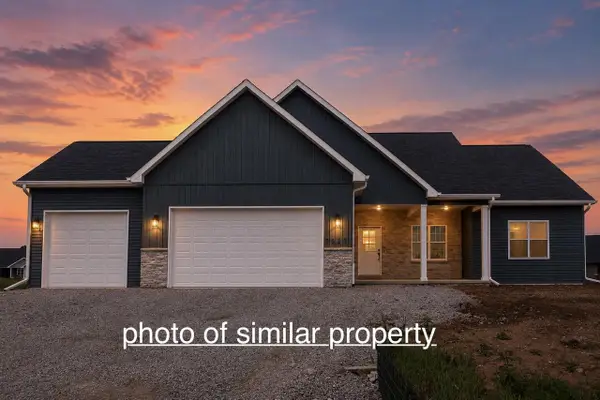 $599,000Active3 beds 2 baths1,829 sq. ft.
9832 S BERGAMONT DRIVE, Franklin, WI 53132
MLS# 50328068Listed by: REALTY ONE GROUP HAVEN 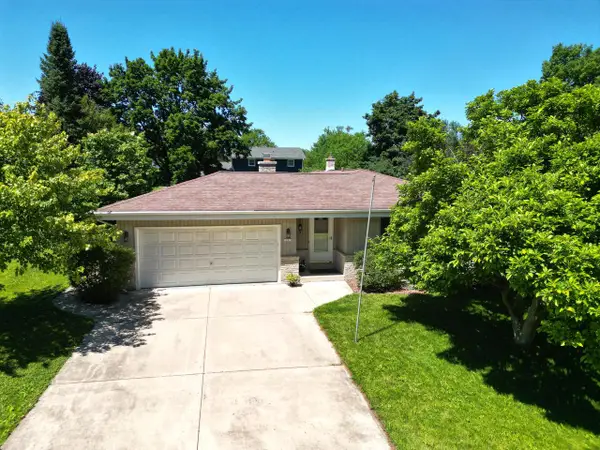 $385,000Pending3 beds 2 baths1,406 sq. ft.
10520 W Monastery DRIVE, Franklin, WI 53132
MLS# 1969149Listed by: RE/MAX LAKESIDE-CENTRAL- New
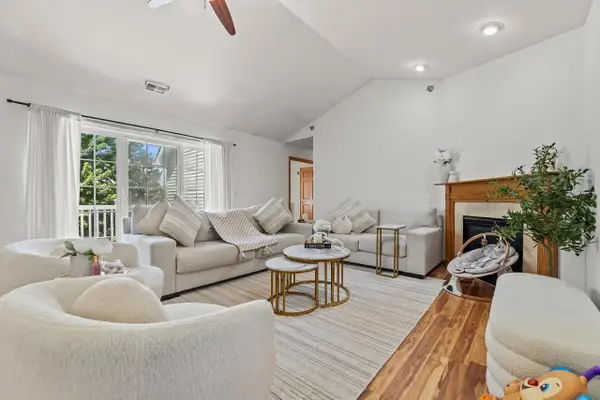 $350,000Active2 beds 2 baths1,945 sq. ft.
12155 W Virginia CIRCLE #7, Franklin, WI 53132
MLS# 1969129Listed by: EXP REALTY, LLC MKE


Protect your home and budget from life's surprises with an Assurant Home Warranty, backed by a partner that supports you through every step of homeownership. Explore Plans.
© 2023 - 2026 ERA Franchise Systems LLC. All rights reserved. ERA Franchise Systems LLC fully supports the principles of the Fair Housing Act and the Equal Opportunity Act. ERA, ERA Real Estate powered, and their respective logos are registered service marks of ERA Franchise Systems LLC. Each office is independently owned and operated.