
3546 W Rawson AVENUE, Franklin, WI 53132
Local realty services provided by:ERA MyPro Realty
Listed by: dawn kamalian
Office: shorewest realtors - south metro
MLS#:1970242
Source:Metro MLS
Price summary
- Price:$239,000
- Price per sq. ft.:$226.33
- Monthly HOA dues:$330
About this home
Welcome home to this beautifully updated 2 bedroom, 2 bath condo in Franklin! The inviting main level features newer flooring throughout the kitchen and living area. The stylish kitchen offers stainless steel appliances, granite countertops, a tile backsplash, and a breakfast bar that opens to a spacious dining area and overlooks the great room with a cozy gas fireplace. The primary bedroom includes a private suite with a walk in shower. Both bedrooms feature new carpeting, while the bathrooms offer newer flooring and updated fixtures. The finished lower level provides flexible space for a family room, home office, or workout area, plus convenient laundry facilities and direct access to the garage. Enjoy low condo fees that include water and sewer!
Contact an agent
Home facts
- Year built:1995
- Listing ID #:1970242
- Added:3 day(s) ago
- Updated:July 08, 2026 at 10:35 AM
Rooms and interior
- Bedrooms:2
- Total bathrooms:2
- Full bathrooms:2
- Bathrooms Description:Master Bedroom Bath, Master Bedroom Bath: Walk-In Shower, Shower Over Tub
- Kitchen Description:Dishwasher, Disposal, Microwave, On Main Level, Oven, Range, Refrigerator
- Bedroom Description:Master Bedroom On Main Level
- Basement Description:Full
- Living area:1,056 sq. ft.
Heating and cooling
- Cooling:Central Air, Forced Air
- Heating:Forced Air, Natural Gas
Structure and exterior
- Year built:1995
- Building area:1,056 sq. ft.
- Construction Materials:Brick, Brick/Stone, Vinyl
- Exterior Features:Patio/Porch, Private Entry
- Levels:2 Story
Schools
- High school:Franklin
- Middle school:Forest Park
Utilities
- Water:Municipal Water
- Sewer:Municipal Sewer
Finances and disclosures
- Price:$239,000
- Price per sq. ft.:$226.33
- Tax amount:$4,036 (2025)
Features and amenities
- Appliances:Dishwasher, Disposal, Microwave, Oven, Range, Refrigerator, Washer
- Laundry features:Dryer, In-Unit Laundry, Washer
Parking
- Parking description:1 Car Garage, Garage - Attached, Surface
- Garage spaces:1
New listings near 3546 W Rawson AVENUE
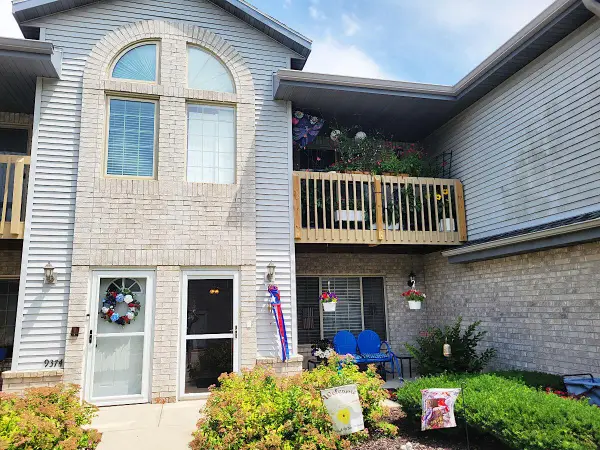 $235,000Active2 beds 2 baths1,122 sq. ft.
9374 W Loomis ROAD #7, Franklin, WI 53132
MLS# 1970668Listed by: MILWAUKEE EXECUTIVE REALTY, LLC- New
 $525,000Active2 Acres
9501 W DREXEL AVENUE, Franklin, WI 53132
MLS# 1970675Listed by: RE/MAX LAKESIDE-CENTRAL - Open Fri, 4 to 6pm
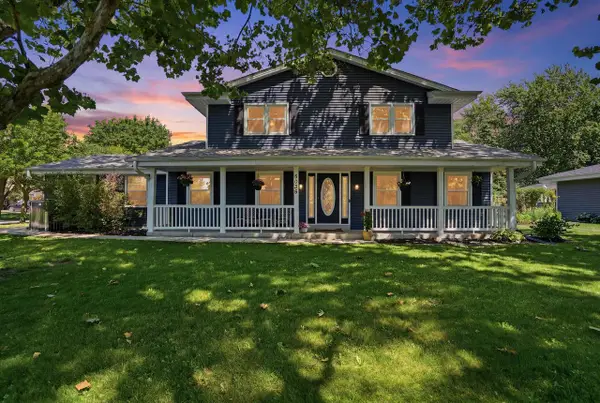 $449,900Active3 beds 2 baths1,900 sq. ft.
8036 S 77th STREET, Franklin, WI 53132
MLS# 1970372Listed by: COMPASS RE WI-TOSA - Open Sat, 11am to 12:30pm
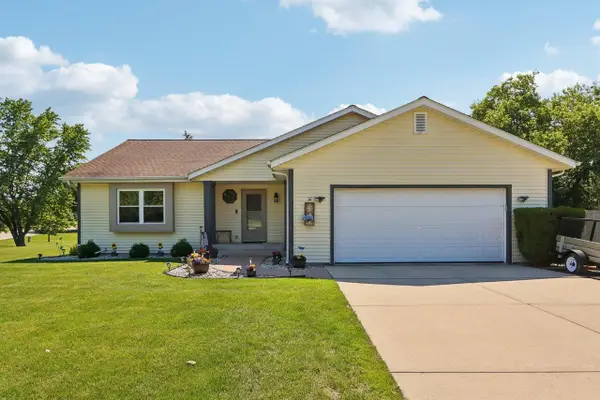 $499,999Active4 beds 3 baths1,567 sq. ft.
7710 S Chapel Hill DRIVE, Franklin, WI 53132
MLS# 1970374Listed by: AVANTI REALTY LLC - Open Thu, 4 to 6pm
 $469,000Active3 beds 3 baths1,888 sq. ft.
7985 59th STREET, Franklin, WI 53132
MLS# 1970271Listed by: BEAR REALTY OF BURLINGTON  $499,900Active4 beds 3 baths2,000 sq. ft.
8031 S 59th STREET, Franklin, WI 53132
MLS# 1970249Listed by: COMPASS RE WI-NORTHSHORE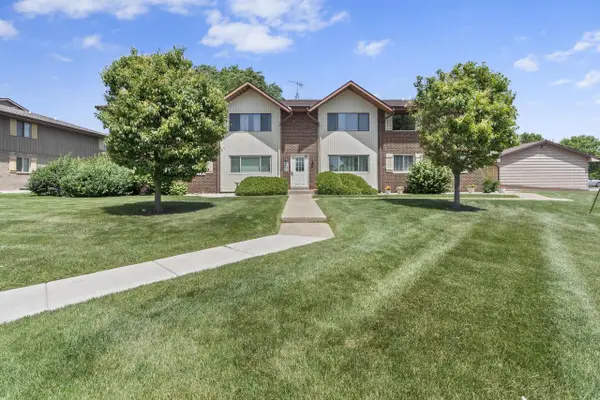 $194,800Pending2 beds 2 baths940 sq. ft.
10364 W Whitnall Edge COURT #202, Franklin, WI 53132
MLS# 1970088Listed by: EXP REALTY, LLC MKE- New
 $999,900Active3 beds 2 baths2,670 sq. ft.
10780 S 92nd STREET, Franklin, WI 53132
MLS# 1969900Listed by: HOMESTEAD REALTY, INC - Open Sat, 12 to 2pmNew
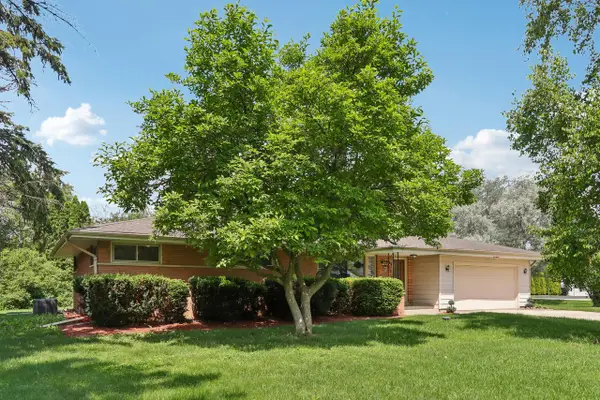 $499,000Active3 beds 2 baths1,755 sq. ft.
8173 S 28th STREET, Franklin, WI 53132
MLS# 1969854Listed by: KELLER WILLIAMS NORTH SHORE WEST


Protect your home and budget from life's surprises with an Assurant Home Warranty, backed by a partner that supports you through every step of homeownership. Explore Plans.
© 2023 - 2026 ERA Franchise Systems LLC. All rights reserved. ERA Franchise Systems LLC fully supports the principles of the Fair Housing Act and the Equal Opportunity Act. ERA, ERA Real Estate powered, and their respective logos are registered service marks of ERA Franchise Systems LLC. Each office is independently owned and operated.