
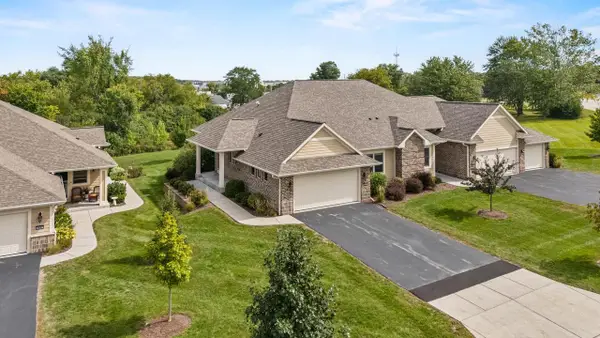
4106 W Southwood DRIVE, Franklin, WI 53132
Local realty services provided by:ERA MyPro Realty
Listed by: mara krueger
Office: keller williams-mns wauwatosa
MLS#:1980731
Source:Metro MLS
4106 W Southwood DRIVE,Franklin, WI 53132
$439,900
- 3 Beds
- 2 Baths
- 1,432 sq. ft.
- Single family
- Pending
Price summary
- Price:$439,900
- Price per sq. ft.:$307.19
About this home
From the moment you step inside, this beautifully updated & well maintained 3 bed/2 bath Franklin ranch simply feels like home. The open-concept living/dining area features vaulted ceilings, gas fireplace & patio doors leading to a new composite deck overlooking the beautifully landscaped backyard. The kitchen is a dream w/quartz countertops, custom range hood, appliance garage, oversized island & abundant cabinetry. The spacious primary suite is a true retreat w/dual closets & private bath w/double vanity. Thoughtful decision decisions & well chosen finishes make this home truly move-in ready. The unfinished LL offers potential for a rec room, playroom, home office or gym; bring your ideas! Conveniently located near shopping, dining & Kayla's playground; you won't want to miss this one!
Contact an agent
Home facts
- Year built:1990
- Listing ID #:1980731
- Added:5 day(s) ago
- Updated:September 21, 2026 at 02:40 PM
Rooms and interior
- Bedrooms:3
- Total bathrooms:2
- Full bathrooms:2
- Dining Description:On Main Level
- Bathrooms Description:Master Bedroom Bath, Master Bedroom Bath: Tub/Shower Combo, Tub Only
- Kitchen Description:Dishwasher, Disposal, Microwave, On Main Level, Range, Refrigerator
- Bedroom Description:Master Bedroom On Main Level
- Basement Description:Full, Radon Mitigation System, Sump Pump
- Living area:1,432 sq. ft.
Heating and cooling
- Cooling:Central Air, Forced Air
- Heating:Forced Air, Natural Gas
Structure and exterior
- Year built:1990
- Building area:1,432 sq. ft.
- Lot area:0.29 Acres
- Lot Features:Sidewalks
- Architectural Style:Ranch
- Construction Materials:Brick, Brick/Stone, Vinyl
- Exterior Features:Deck
- Foundation Description:Block
- Levels:1 Story
Schools
- High school:Franklin
- Middle school:Forest Park
- Elementary school:Robinwood
Utilities
- Water:Municipal Water
- Sewer:Municipal Sewer
Finances and disclosures
- Price:$439,900
- Price per sq. ft.:$307.19
- Tax amount:$5,573 (2025)
Features and amenities
- Appliances:Dishwasher, Disposal, Microwave, Range, Refrigerator, Washer
- Laundry features:Washer
- Amenities:Cathedral/Vaulted Ceiling
Parking
- Parking description:2 Car Garage, Garage - Attached, Garage Opener Included
- Garage spaces:2
New listings near 4106 W Southwood DRIVE
- New
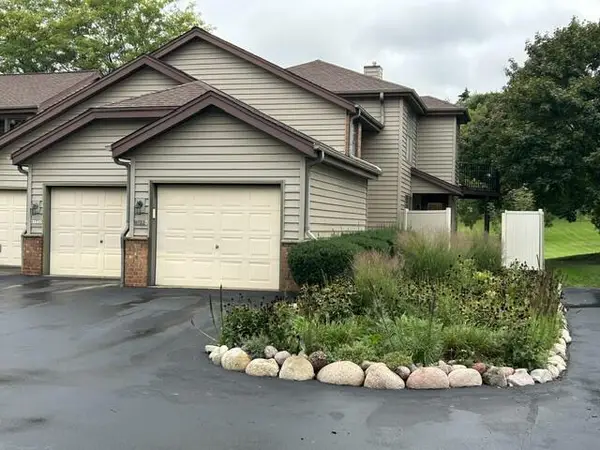 $249,900Active2 beds 2 baths1,466 sq. ft.
8123 S Legend DRIVE #G, Franklin, WI 53132
MLS# 1981456Listed by: TIDERMAN REALTY, LLC - New
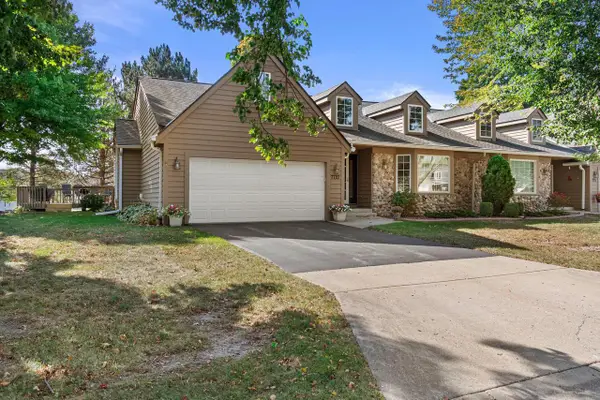 $399,900Active2 beds 2 baths1,815 sq. ft.
7727 W Maple Ridge COURT, Franklin, WI 53132
MLS# 1981396Listed by: CENTURY 21 BENEFIT REALTY - New
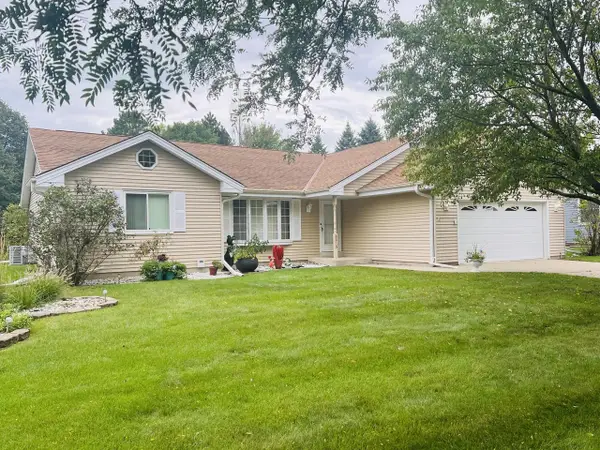 $524,900Active3 beds 2 baths2,087 sq. ft.
8815 S Castle COURT, Franklin, WI 53132
MLS# 1981346Listed by: PREMIER POINT REALTY LLC 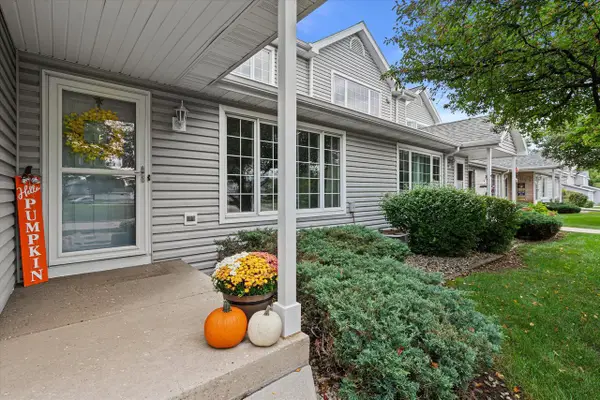 $265,000Pending2 beds 3 baths1,362 sq. ft.
10210 W Whitnall Edge CIRCLE #F, Franklin, WI 53132
MLS# 1981269Listed by: TAILORED FOR YOU REAL ESTATE, LLC- New
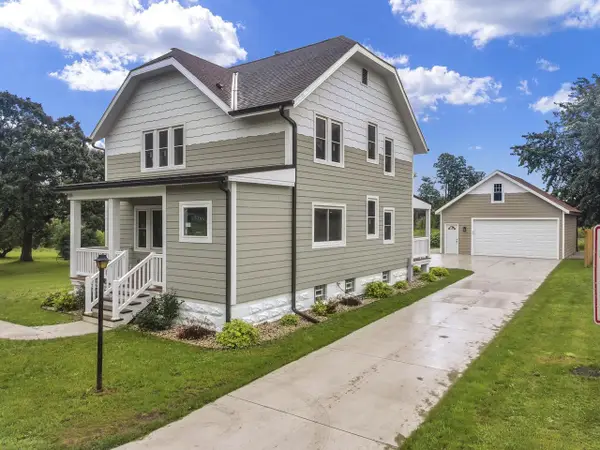 $499,000Active3 beds 3 baths1,800 sq. ft.
11507 W Church STREET, Franklin, WI 53132
MLS# 1981180Listed by: RILEY REAL ESTATE GROUP LLC - New
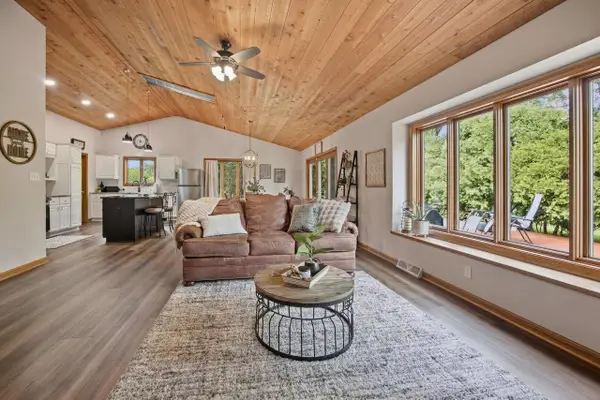 $499,900Active3 beds 3 baths3,144 sq. ft.
11506 W Janet COURT, Franklin, WI 53132
MLS# 1981101Listed by: REAL BROKER MILWAUKEE - New
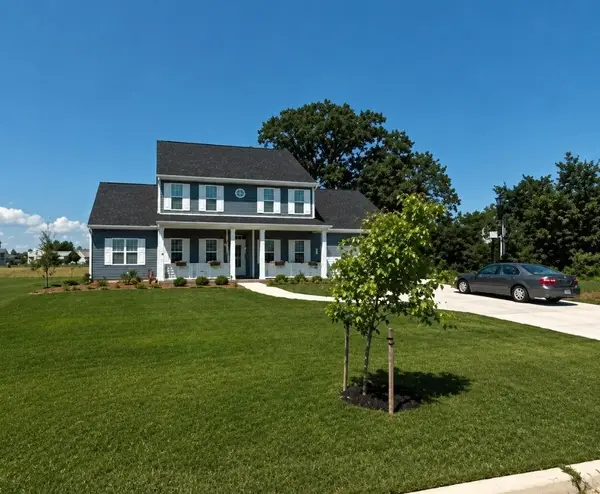 $600,000Active3 beds 3 baths3,078 sq. ft.
4848 W Woodland DRIVE, Franklin, WI 53132
MLS# 1980865Listed by: SHOREWEST REALTORS - SOUTH METRO - New
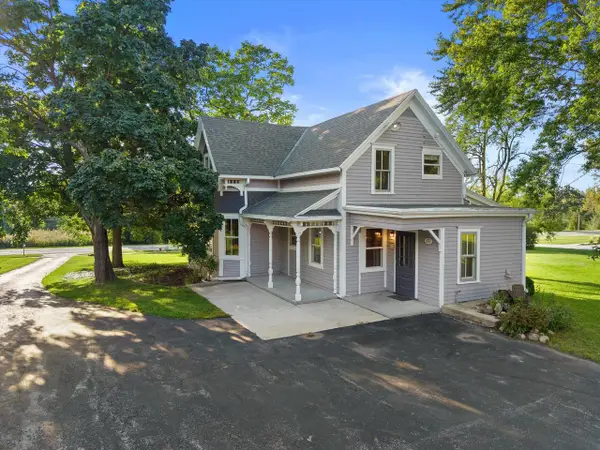 $499,900Active3 beds 2 baths1,538 sq. ft.
7582 S 51st STREET, Franklin, WI 53132
MLS# 1980837Listed by: RE/MAX LAKESIDE-WEST - New
 $469,900Active3 beds 3 baths2,180 sq. ft.
2826 W Villa DRIVE, Franklin, WI 53132
MLS# 1980772Listed by: EXP REALTY, LLC MKE


Protect your home and budget from life's surprises with an Assurant Home Warranty, backed by a partner that supports you through every step of homeownership. Explore Plans.
© 2023 - 2026 ERA Franchise Systems LLC. All rights reserved. ERA Franchise Systems LLC fully supports the principles of the Fair Housing Act and the Equal Opportunity Act. ERA, ERA Real Estate powered, and their respective logos are registered service marks of ERA Franchise Systems LLC. Each office is independently owned and operated.