
7165 S Tifton DRIVE, Franklin, WI 53132
Local realty services provided by:ERA MyPro Realty
Listed by: steve wiedenfeld
Office: shorewest realtors - south metro
MLS#:1979821
Source:Metro MLS
Price summary
- Price:$434,900
- Price per sq. ft.:$178.38
About this home
Proudly serving its original owners well in raising a family, this spacious home offers comfortable living areas & plenty of flexibility. GR has vaulted wood ceiling w/beams & a bay window that fills the space w/natural light. KT includes a convenient dinette area, w/appliances included. Spacious primary BR with a walk-in closet, plus an additional double sliding-door closet & private primary BA. Two additional BR's are comfortably sized. Finished LL provides even more living space, including a 2nd full KT, full BA, & an office with a closet, making it ideal for a variety of uses. Enjoy a patio surrounded by mature shrubs & trees creates a private, peaceful feel. Shed in bkyd. A home w/generous space, versatility, & a welcoming layout ready for its next chapter. Few photos virtually staged
Contact an agent
Home facts
- Year built:1985
- Listing ID #:1979821
- Added:14 day(s) ago
- Updated:September 24, 2026 at 02:36 PM
Rooms and interior
- Bedrooms:3
- Total bathrooms:3
- Full bathrooms:3
- Bathrooms Description:Ceramic Tile, Master Bedroom Bath, Master Bedroom Bath: Walk-In Shower, Shower Over Tub, Shower Stall
- Kitchen Description:Dishwasher, Microwave, On Main Level, Oven, Range, Refrigerator
- Bedroom Description:Master Bedroom On Main Level, Walk-In Closet(s)
- Basement Description:Finished, Full, Radon Mitigation System, Sump Pump
- Living area:2,438 sq. ft.
Heating and cooling
- Cooling:Central Air, Forced Air
- Heating:Forced Air, Natural Gas
Structure and exterior
- Year built:1985
- Building area:2,438 sq. ft.
- Lot area:0.29 Acres
- Architectural Style:Ranch
- Construction Materials:Aluminum Trim, Vinyl
- Exterior Features:Patio
- Foundation Description:Block
- Levels:1 Story
Schools
- High school:Franklin
- Middle school:Forest Park
Utilities
- Water:Municipal Water
- Sewer:Municipal Sewer
Finances and disclosures
- Price:$434,900
- Price per sq. ft.:$178.38
- Tax amount:$5,322 (2025)
Features and amenities
- Appliances:Dishwasher, Microwave, Oven, Range, Refrigerator, Washer
- Laundry features:Dryer, Washer
- Amenities:Cathedral/Vaulted Ceiling, High Speed Internet, Pantry
Parking
- Parking description:2 Car Garage, Garage - Attached, Garage Opener Included
- Garage spaces:2
New listings near 7165 S Tifton DRIVE
- New
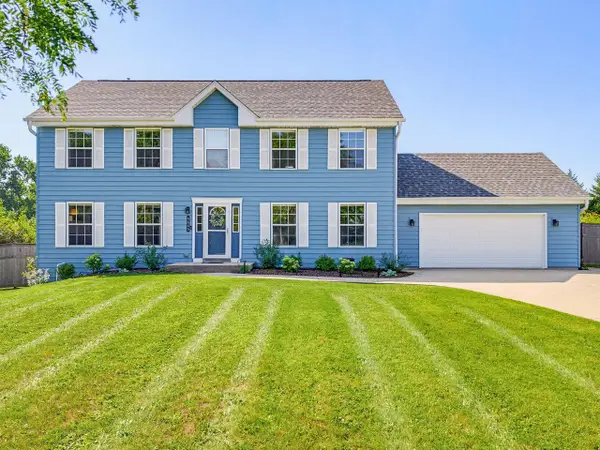 $599,900Active3 beds 3 baths3,086 sq. ft.
4645 W Sherwood DRIVE, Franklin, WI 53132
MLS# 1981828Listed by: HOMESTEAD REALTY, INC - New
 $179,000Active2 beds 2 baths940 sq. ft.
10278 W Whitnall Edge CIRCLE #204, Franklin, WI 53132
MLS# 1981786Listed by: RE/MAX PREFERRED-DELAFIELD - New
 $469,900Active3 beds 2 baths1,441 sq. ft.
7315 S 48th STREET, Franklin, WI 53132
MLS# 1981770Listed by: HOMESTEAD REALTY, INC - Open Fri, 4 to 5:30pmNew
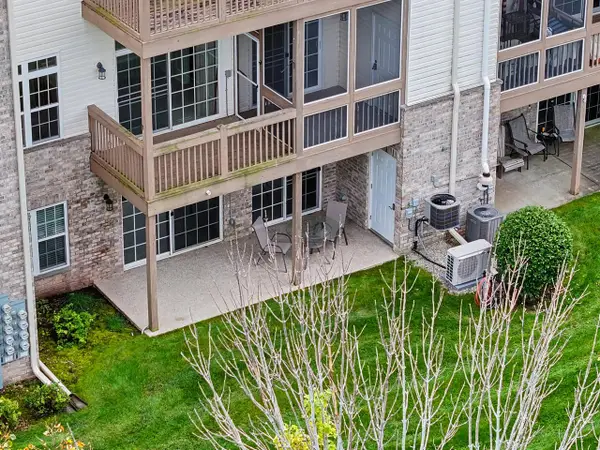 $399,900Active3 beds 3 baths2,481 sq. ft.
9227 S 54th STREET, Franklin, WI 53132
MLS# 1981649Listed by: SHOREWEST REALTORS - SOUTH METRO - Open Fri, 3 to 5pmNew
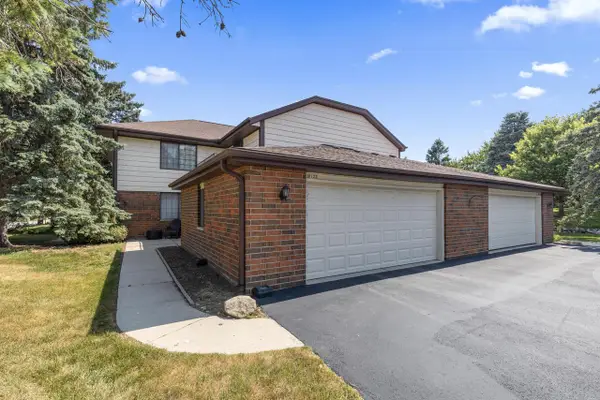 $289,000Active2 beds 2 baths1,358 sq. ft.
8122 S Legend DRIVE, Franklin, WI 53132
MLS# 1981552Listed by: FIRST WEST REALTY, LLC - New
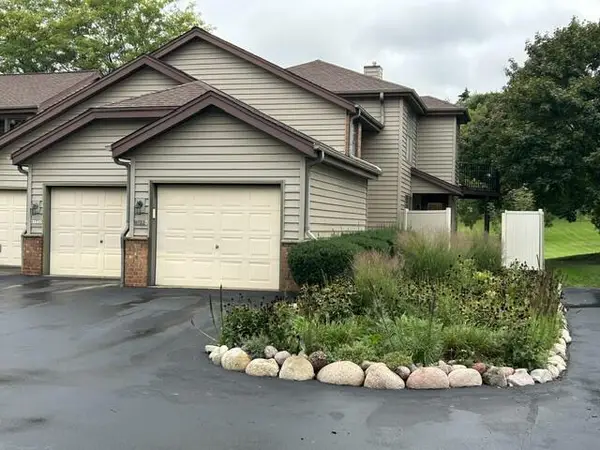 $249,900Active2 beds 2 baths1,466 sq. ft.
8123 S Legend DRIVE #G, Franklin, WI 53132
MLS# 1981456Listed by: TIDERMAN REALTY, LLC 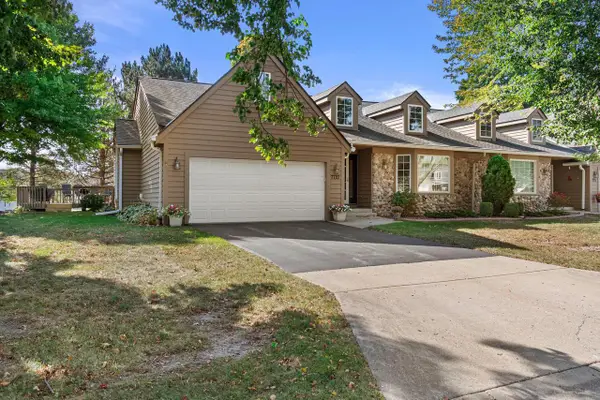 $399,900Pending2 beds 2 baths1,815 sq. ft.
7727 W Maple Ridge COURT, Franklin, WI 53132
MLS# 1981396Listed by: CENTURY 21 BENEFIT REALTY- New
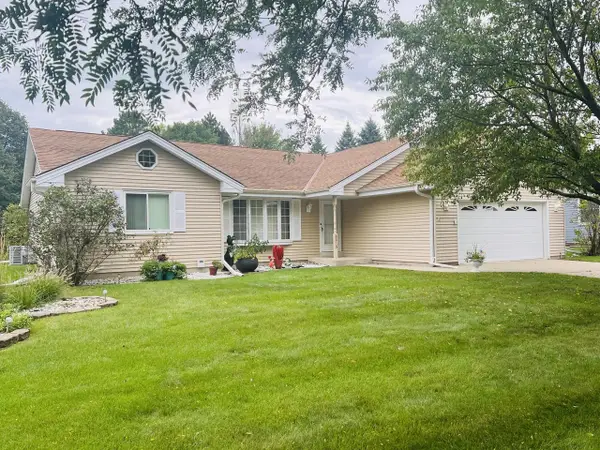 $499,900Active3 beds 2 baths2,087 sq. ft.
8815 S Castle COURT, Franklin, WI 53132
MLS# 1981346Listed by: PREMIER POINT REALTY LLC 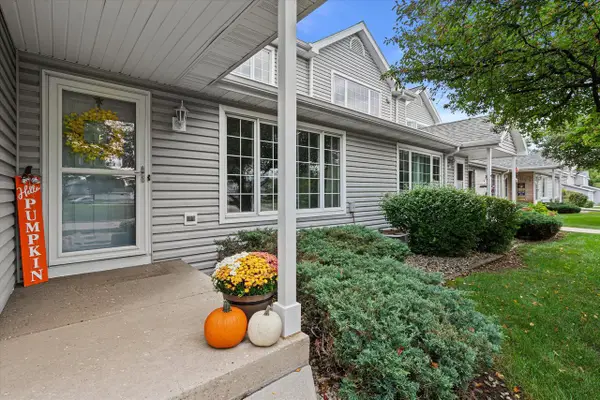 $265,000Pending2 beds 3 baths1,362 sq. ft.
10210 W Whitnall Edge CIRCLE #F, Franklin, WI 53132
MLS# 1981269Listed by: TAILORED FOR YOU REAL ESTATE, LLC- New
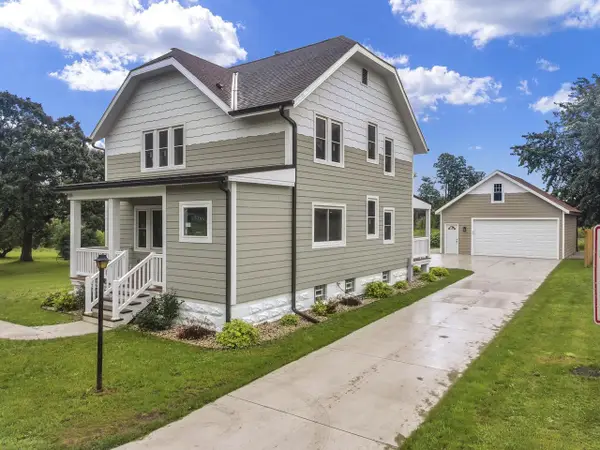 $499,000Active3 beds 3 baths1,800 sq. ft.
11507 W Church STREET, Franklin, WI 53132
MLS# 1981180Listed by: RILEY REAL ESTATE GROUP LLC


Protect your home and budget from life's surprises with an Assurant Home Warranty, backed by a partner that supports you through every step of homeownership. Explore Plans.
© 2023 - 2026 ERA Franchise Systems LLC. All rights reserved. ERA Franchise Systems LLC fully supports the principles of the Fair Housing Act and the Equal Opportunity Act. ERA, ERA Real Estate powered, and their respective logos are registered service marks of ERA Franchise Systems LLC. Each office is independently owned and operated.