
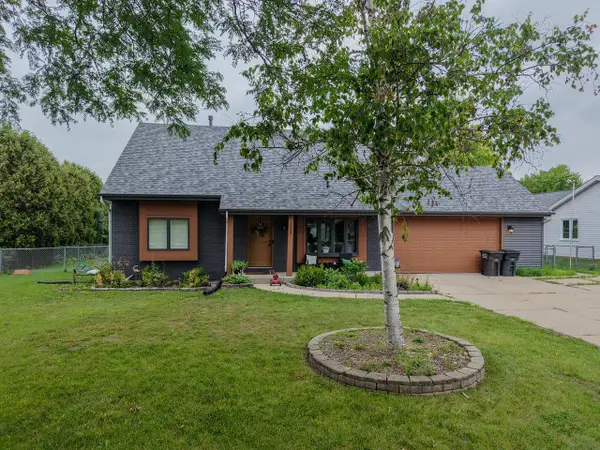
7245 S 35th STREET, Franklin, WI 53132
Local realty services provided by:ERA MyPro Realty
Listed by: aaron gerakosov
Office: coldwell banker realty
MLS#:1973370
Source:Metro MLS
7245 S 35th STREET,Franklin, WI 53132
$459,900
- 4 Beds
- 3 Baths
- 2,668 sq. ft.
- Single family
- Active
Price summary
- Price:$459,900
- Price per sq. ft.:$172.38
About this home
Welcome home to this beautifully updated 4-bedroom, 2.5-bath ranch! The open-concept layout features a stunning kitchen with a large island, quartz countertops, soft-close cabinetry & brand-new appliances. Two bedrooms offer walk-in closets, while the primary bedroom enjoys direct access to the dual-entry bath. Main-floor laundry adds convenience. New luxury vinyl plank flooring, fresh interior & exterior paint, a new sliding patio door & concrete patio complete the home. The finished lower level offers a 4th bedroom with egress window, full bath, spacious rec room & ample storage. Major updates include a new roof, vinyl windows, water heater, water softener, sump pump, electrical & plumbing. Conveniently located near shopping, dining, parks & I-94/41. Top rated schools! Don't miss this!
Contact an agent
Home facts
- Year built:1986
- Listing ID #:1973370
- Added:19 day(s) ago
- Updated:August 14, 2026 at 04:02 PM
Rooms and interior
- Bedrooms:4
- Total bathrooms:3
- Full bathrooms:2
- Bathrooms Description:Ceramic Tile, Dual Entry Off Master Bedroom, Master Bedroom Bath: Tub/Shower Combo, Shower Over Tub, Shower Stall, Shower on Lower, Tub Only
- Kitchen Description:Dishwasher, Disposal, Microwave, On Main Level, Range, Refrigerator
- Bedroom Description:Master Bedroom On Main Level, Walk-In Closet(s)
- Basement Description:Full, Full Size Windows, Partially Finished, Sump Pump
- Living area:2,668 sq. ft.
Heating and cooling
- Cooling:Central Air, Forced Air
- Heating:Forced Air, Natural Gas
Structure and exterior
- Year built:1986
- Building area:2,668 sq. ft.
- Lot area:0.56 Acres
- Architectural Style:Ranch
- Construction Materials:Aluminum Trim, Brick, Brick/Stone, Wood
- Exterior Features:Patio
- Foundation Description:Block
- Levels:1 Story
Schools
- High school:Franklin
- Middle school:Forest Park
- Elementary school:Pleasant View
Utilities
- Water:Well
- Sewer:Municipal Sewer
Finances and disclosures
- Price:$459,900
- Price per sq. ft.:$172.38
- Tax amount:$5,597 (2025)
Features and amenities
- Appliances:Dishwasher, Disposal, Microwave, Range, Refrigerator
- Amenities:Cable/Satellite Available, High Speed Internet, Pantry, Water Softener
Parking
- Parking description:2 Car Garage, Garage - Attached, Garage Opener Included
- Garage spaces:2
New listings near 7245 S 35th STREET
- Open Sat, 12 to 1:30pm
 $449,900Active4 beds 3 baths1,570 sq. ft.
8032 S 66th STREET, Franklin, WI 53132
MLS# 1976158Listed by: SHOREWEST REALTORS - SOUTH METRO - Open Sat, 10 to 11:30amNew
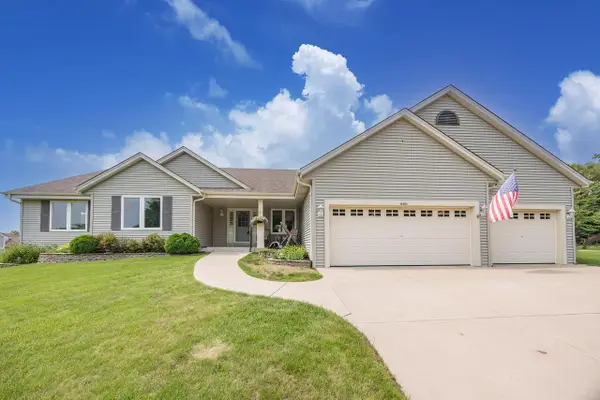 $659,900Active3 beds 4 baths3,696 sq. ft.
9407 S 33rd STREET, Franklin, WI 53132
MLS# 1976030Listed by: FIRST WEBER INC - BROOKFIELD - New
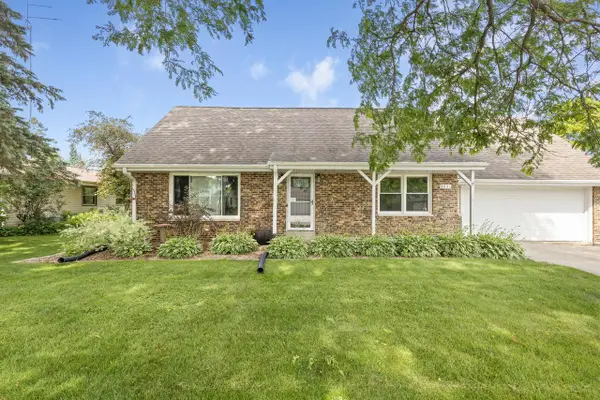 $449,900Active4 beds 3 baths2,000 sq. ft.
8031 S 59th STREET, Franklin, WI 53132
MLS# 1975982Listed by: COMPASS RE WI-NORTHSHORE - New
 $160,000Active1 beds 2 baths940 sq. ft.
10376 W Whitnall Edge COURT #204, Franklin, WI 53132
MLS# 1975954Listed by: SHOREWEST REALTORS - SOUTH METRO - New
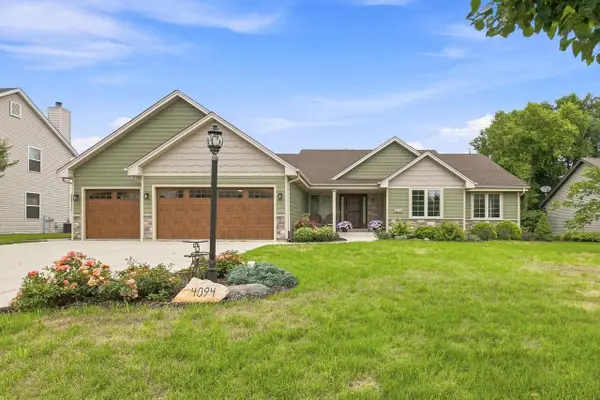 $624,900Active3 beds 4 baths3,681 sq. ft.
4094 W Whispering Ridge PASS, Franklin, WI 53132
MLS# 1975913Listed by: RE/MAX LAKESIDE-CENTRAL - New
 $384,900Active3 beds 2 baths1,678 sq. ft.
9123 S 35th STREET, Franklin, WI 53132
MLS# 1975869Listed by: COLDWELL BANKER HOMESALE REALTY - WAUWATOSA - New
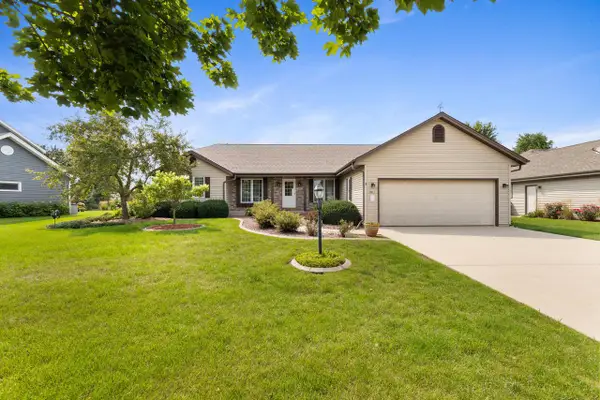 $540,000Active3 beds 3 baths2,009 sq. ft.
6871 S Dory DRIVE, Franklin, WI 53132
MLS# 1975823Listed by: COLDWELL BANKER REALTY - Open Sat, 1 to 3pm
 $649,900Active4 beds 4 baths3,050 sq. ft.
4145 W Anita LANE, Franklin, WI 53132
MLS# 1975763Listed by: LANNON STONE REALTY LLC - Open Fri, 4 to 5:30pmNew
 $379,900Active3 beds 2 baths2,001 sq. ft.
8667 S Deerwood LANE, Franklin, WI 53132
MLS# 1975740Listed by: THE WISCONSIN REAL ESTATE GROUP - New
 $489,900Active3 beds 2 baths1,632 sq. ft.
3937 W Heatheridge DRIVE, Franklin, WI 53132
MLS# 1975678Listed by: RE/MAX LAKESIDE-SOUTH


Protect your home and budget from life's surprises with an Assurant Home Warranty, backed by a partner that supports you through every step of homeownership. Explore Plans.
© 2023 - 2026 ERA Franchise Systems LLC. All rights reserved. ERA Franchise Systems LLC fully supports the principles of the Fair Housing Act and the Equal Opportunity Act. ERA, ERA Real Estate powered, and their respective logos are registered service marks of ERA Franchise Systems LLC. Each office is independently owned and operated.