
8404 S 68th STREET, Franklin, WI 53132
Local realty services provided by:ERA MyPro Realty
Listed by: tim tatlock
Office: perfection plus real estate services
MLS#:1977364
Source:Metro MLS
8404 S 68th STREET,Franklin, WI 53132
$799,500
- 3 Beds
- 3 Baths
- 4,690 sq. ft.
- Single family
- Pending
Price summary
- Price:$799,500
- Price per sq. ft.:$170.47
About this home
Truly a year-round family paradise! It is that time of year to start closing down outdoor pools... This exceptional home with a walk-out lower level features an awesome HEATED INDOOR POOL w/ vaulted sunroom, plus a stunning rec rm with bar! Without a doubt this is one of Franklin's finest! One step into this beauty and you will be calling it home. Featuring a massive vaulted great rm w/ NFP and wet bar, plus a stunning recently updated kitchen, a formal DR, and a 1st floor vaulted office w/ a full wall of book shelves and a gas fireplace! Other features include a vaulted primary BR w/ private bath, dual sinks, and a large WIC, plus two additional spacious BR's.Now for the ''toys''... Oversized, heated 3.5+ car garage w/ 60amp EV charger! Ideal for a golf simulator! WOW!
Contact an agent
Home facts
- Year built:1992
- Subdivision & Development:River Terrace Estates
- Listing ID #:1977364
- Added:63 day(s) ago
- Updated:October 24, 2026 at 03:29 PM
Rooms and interior
- Bedrooms:3
- Total bathrooms:3
- Full bathrooms:3
- Flooring:Wood Floors
- Dining Description:On Main Level
- Bathrooms Description:Master Bedroom Bath, Master Bedroom Bath: Walk-In Shower, Shower Stall, Shower on Lower, Tub Only, Whirlpool
- Kitchen Description:Dishwasher, Disposal, Freezer, Microwave, On Main Level, Oven, Range, Refrigerator
- Bedroom Description:Master Bedroom On Main Level, Walk-In Closet(s)
- Basement Description:8'+ Ceiling, Exposed, Finished, Full, Full Size Windows, Sump Pump, Walk Out/Outer Door
- Living area:4,690 sq. ft.
Heating and cooling
- Cooling:Central Air, Forced Air
- Heating:Forced Air, Natural Gas
Structure and exterior
- Year built:1992
- Building area:4,690 sq. ft.
- Lot area:0.71 Acres
- Architectural Style:Raised Ranch, Ranch
- Construction Materials:Brick/Stone, Stone, Wood
- Exterior Features:Deck, Patio, Sprinkler System
- Levels:1 Story
Schools
- High school:Franklin
- Middle school:Forest Park
Utilities
- Water:Well
- Sewer:Municipal Sewer
Finances and disclosures
- Price:$799,500
- Price per sq. ft.:$170.47
- Tax amount:$10,876 (2025)
Features and amenities
- Appliances:Dishwasher, Disposal, Microwave, Oven, Range, Refrigerator, Washer
- Laundry features:Dryer, Washer
- Amenities:Cable/Satellite Available, Cathedral/Vaulted Ceiling, High Speed Internet, Intercom, Pantry, Security System, Skylight(s), Water Softener, Wet Bar
- Pool features:Indoor Pool, Inground Pool
Parking
- Parking description:3 Car Garage, Garage - Attached, Garage - Heated, Garage Opener Included
- Garage spaces:3
New listings near 8404 S 68th STREET
- New
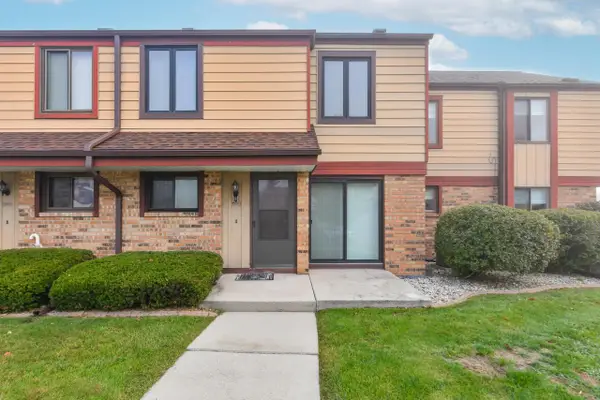 $200,000Active2 beds 2 baths1,420 sq. ft.
3943 W College AVENUE, Milwaukee, WI 53221
MLS# 1986022Listed by: SHOREWEST REALTORS - SOUTH METRO - New
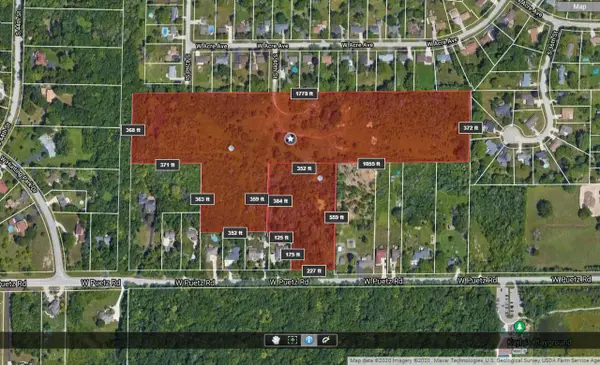 $450,000Active22.04 Acres
4034 W PUETZ ROAD, Franklin, WI 53132
MLS# 1985985Listed by: RE/MAX LAKESIDE-SOUTH - Open Sat, 10am to 11:30pmNew
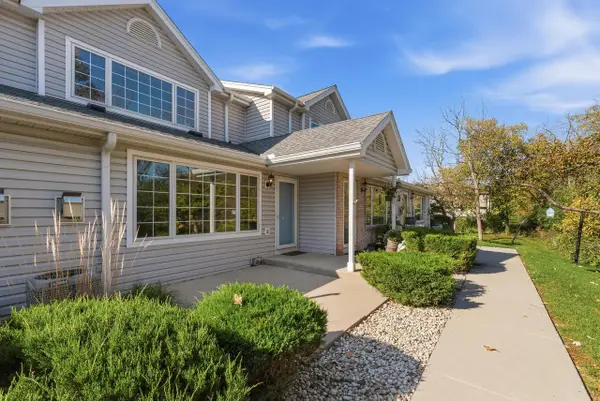 $279,900Active2 beds 3 baths1,360 sq. ft.
10020 W Whitnall Edge DRIVE #D, Franklin, WI 53132
MLS# 1985941Listed by: KELLER WILLIAMS-FRANKSVILLE - New
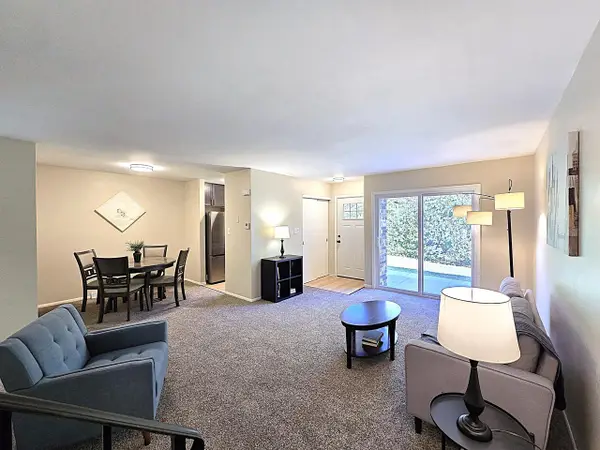 $229,900Active2 beds 2 baths1,277 sq. ft.
3961 W College AVENUE, Milwaukee, WI 53221
MLS# 1985908Listed by: TERRANOVA REAL ESTATE - New
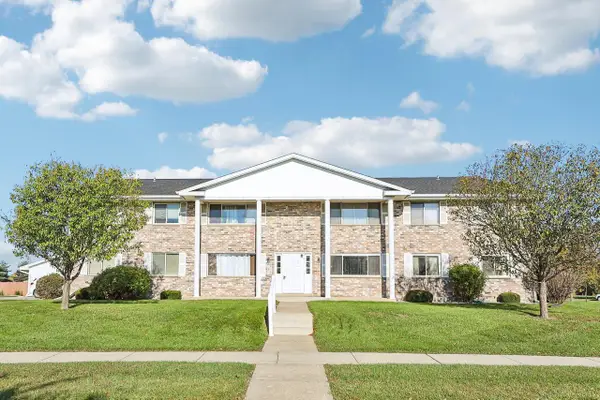 $185,000Active2 beds 2 baths940 sq. ft.
10464 W Whitnall Edge DRIVE #101, Franklin, WI 53132
MLS# 1985860Listed by: EXP REALTY, LLC MKE - New
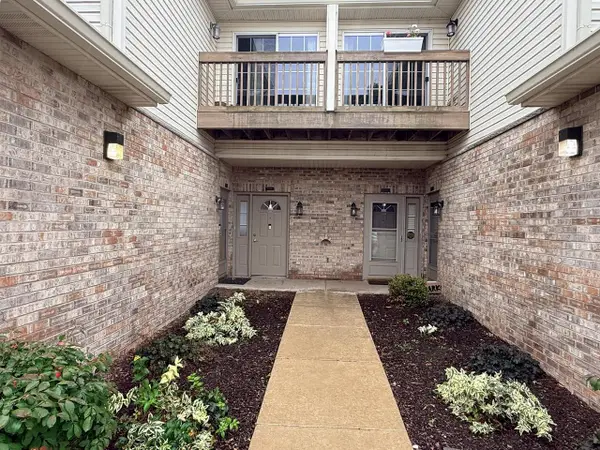 $285,000Active2 beds 2 baths1,332 sq. ft.
9211 S 54th STREET #Unit C, Franklin, WI 53132
MLS# 1985549Listed by: RESIDUAL ACRES REALTY 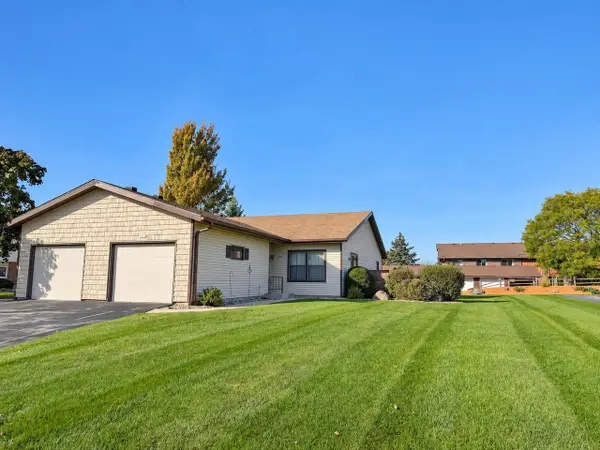 $284,900Pending2 beds 2 baths1,224 sq. ft.
10328 W Parkwood DRIVE, Franklin, WI 53132
MLS# 1985579Listed by: RE/MAX LAKESIDE-NORTH- Open Sat, 12 to 2pm
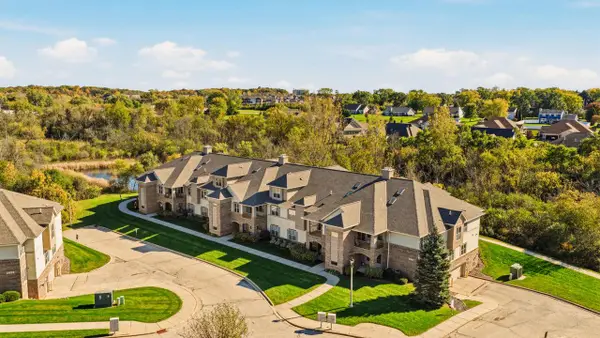 $315,000Pending2 beds 2 baths1,600 sq. ft.
2987 W Drexel AVENUE #322, Franklin, WI 53132
MLS# 1985517Listed by: @PROPERTIES - Open Sun, 12:30 to 2pmNew
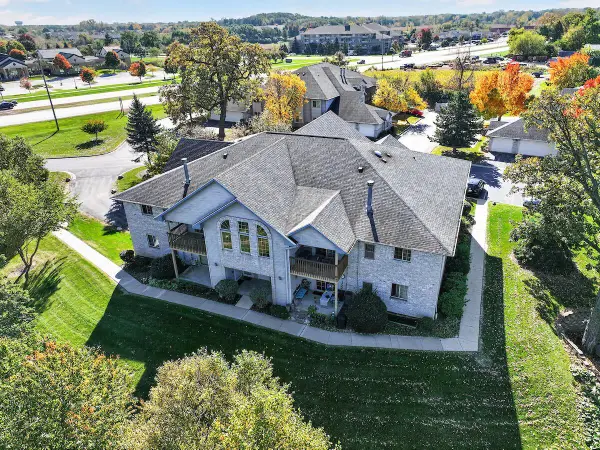 $276,000Active3 beds 2 baths1,396 sq. ft.
9410 W Loomis ROAD #2, Franklin, WI 53132
MLS# 1985225Listed by: EPIQUE REALTY GERMANTOWN - New
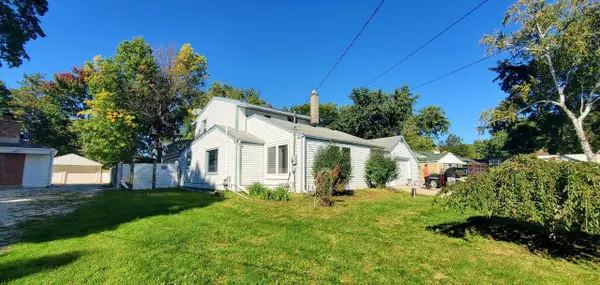 $620,000Active4 beds 2 baths1,456 sq. ft.
11255 W Mayers DRIVE, Franklin, WI 53132
MLS# 1985058Listed by: NEXTHOME MY WAY


Protect your home and budget from life's surprises with an Assurant Home Warranty, backed by a partner that supports you through every step of homeownership. Explore Plans.
© 2023 - 2026 ERA Franchise Systems LLC. All rights reserved. ERA Franchise Systems LLC fully supports the principles of the Fair Housing Act and the Equal Opportunity Act. ERA, ERA Real Estate powered, and their respective logos are registered service marks of ERA Franchise Systems LLC. Each office is independently owned and operated.