
8667 S Deerwood LANE, Franklin, WI 53132
Local realty services provided by:ERA MyPro Realty
Listed by: mk & partners team*
Office: the wisconsin real estate group
MLS#:1970863
Source:Metro MLS
8667 S Deerwood LANE,Franklin, WI 53132
$384,999
- 3 Beds
- 2 Baths
- 2,001 sq. ft.
- Condominium
- Active
Price summary
- Price:$384,999
- Price per sq. ft.:$192.4
- Monthly HOA dues:$297
About this home
Spacious and sun drenched 3 bedroom, 2 bath, open concept, condo in Franklin located in the popular Woodlake Village. This second floor end unit features a private entrance, attached 2 car garage and a versatile floor plan. Generous sized sunken living/family room, dining/living with fireplace, office area, primary ensuite with walk-in closet, soaking tub and walk-in shower. Second bedroom has 2 large closets. You will enjoy the natural sunlight in the breakfast nook area with patio doors leading to your covered balcony. Roof 3 years old, furnace & AC 2 years old, water heater 1 year old. All appliances included. Average utility cost $250/month. Low condo fee, only $297/month.
Contact an agent
Home facts
- Year built:2005
- Listing ID #:1970863
- Added:33 day(s) ago
- Updated:August 12, 2026 at 05:05 AM
Rooms and interior
- Bedrooms:3
- Total bathrooms:2
- Full bathrooms:2
- Dining Description:On Main Level
- Bathrooms Description:Master Bedroom Bath, Master Bedroom Bath: Tub/No Shower, Master Bedroom Bath: Walk-In Shower, Shower Stall
- Kitchen Description:Dishwasher, Disposal, Microwave, On Main Level, Oven, Range, Refrigerator
- Bedroom Description:Master Bedroom On Main Level, Walk-In Closet(s)
- Living area:2,001 sq. ft.
Heating and cooling
- Cooling:Central Air, Forced Air
- Heating:Forced Air, Natural Gas
Structure and exterior
- Year built:2005
- Building area:2,001 sq. ft.
- Construction Materials:Brick, Brick/Stone, Vinyl
- Exterior Features:Balcony, Patio/Porch, Private Entry
- Levels:2 Story
Schools
- High school:Franklin
- Middle school:Forest Park
- Elementary school:Robinwood
Utilities
- Water:Municipal Water
- Sewer:Municipal Sewer
Finances and disclosures
- Price:$384,999
- Price per sq. ft.:$192.4
- Tax amount:$5,371 (2025)
Features and amenities
- Appliances:Dishwasher, Disposal, Microwave, Oven, Range, Refrigerator, Washer
- Laundry features:Dryer, In-Unit Laundry, Washer
Parking
- Parking description:2 Car Garage, Assigned, Garage - Attached
- Garage spaces:2
New listings near 8667 S Deerwood LANE
- New
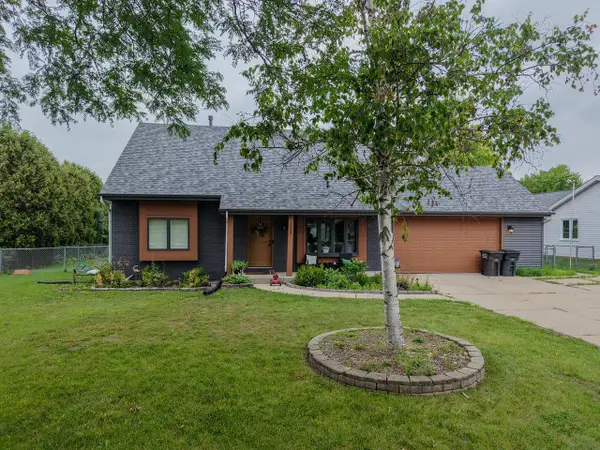 $489,900Active3 beds 2 baths1,632 sq. ft.
3937 W Heatheridge DRIVE, Franklin, WI 53132
MLS# 1975678Listed by: RE/MAX LAKESIDE-SOUTH - New
 $118,180Active1.24 Acres
9707 S AIRWAYS COURT, Muskego, WI 53132
MLS# 1975296Listed by: PARADIGM REAL ESTATE 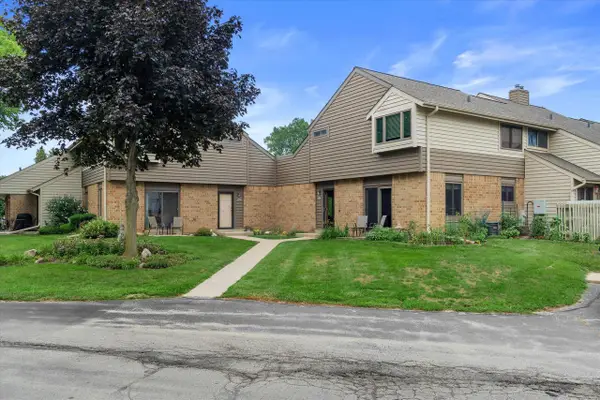 $244,900Active2 beds 2 baths1,650 sq. ft.
3807 W College AVENUE, Milwaukee, WI 53221
MLS# 1975281Listed by: GRANDVIEW REALTY- New
 $335,000Active3 beds 2 baths1,721 sq. ft.
9140 W Elm COURT #D, Franklin, WI 53132
MLS# 1975081Listed by: RE/MAX PREFERRED-DELAFIELD - New
 $284,900Active3 beds 3 baths1,657 sq. ft.
4085 W College AVENUE, Milwaukee, WI 53221
MLS# 1975083Listed by: SHOREWEST REALTORS, INC. - Open Thu, 5 to 7pmNew
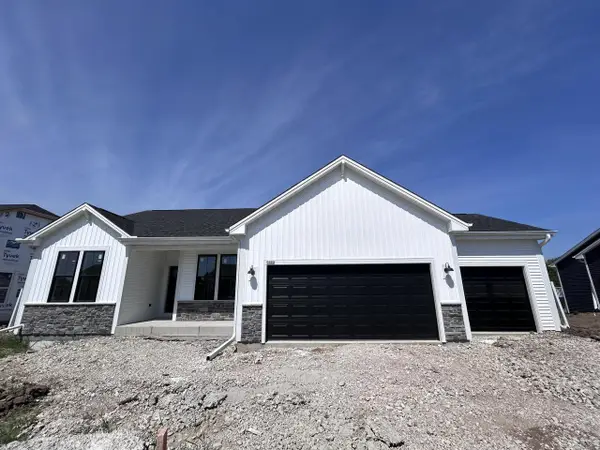 $582,974Active3 beds 2 baths1,454 sq. ft.
9569 S Sophia COURT, Franklin, WI 53132
MLS# 1974964Listed by: INTEGRITY REAL ESTATE TEAM LLC - New
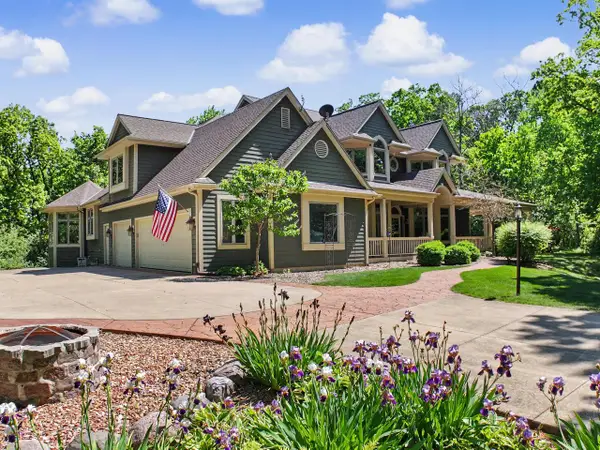 $1,000,000Active4 beds 5 baths5,289 sq. ft.
12301 W Ryan ROAD, Franklin, WI 53132
MLS# 1974694Listed by: RE/MAX LIBERTY - New
 $624,900Active4 beds 4 baths2,770 sq. ft.
4851 W Alesci DRIVE, Franklin, WI 53132
MLS# 1974661Listed by: FIRST WEBER INC - BROOKFIELD - New
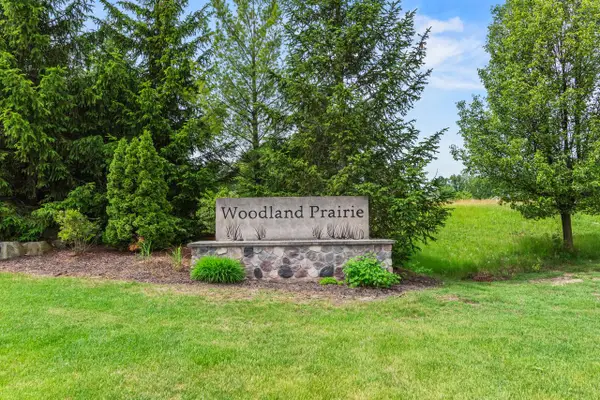 $49,500Active0.64 Acres
6751 S PRAIRIEWOOD LANE #6749, Franklin, WI 53132
MLS# 1974432Listed by: KELLER WILLIAMS REALTY-MILWAUKEE NORTH SHORE - New
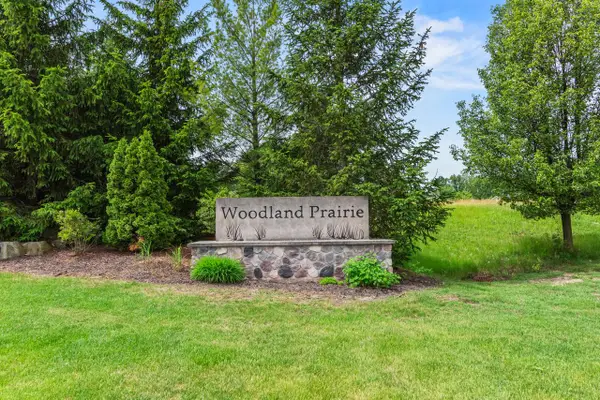 $49,500Active0.64 Acres
6741 S PRAIRIEWOOD LANE #6743, Franklin, WI 53132
MLS# 1974434Listed by: KELLER WILLIAMS REALTY-MILWAUKEE NORTH SHORE


Protect your home and budget from life's surprises with an Assurant Home Warranty, backed by a partner that supports you through every step of homeownership. Explore Plans.
© 2023 - 2026 ERA Franchise Systems LLC. All rights reserved. ERA Franchise Systems LLC fully supports the principles of the Fair Housing Act and the Equal Opportunity Act. ERA, ERA Real Estate powered, and their respective logos are registered service marks of ERA Franchise Systems LLC. Each office is independently owned and operated.