
8735 S Bell Meadow COURT, Franklin, WI 53132
Local realty services provided by:ERA MyPro Realty
Listed by: mari catencamp
Office: shorewest realtors - south metro
MLS#:1971712
Source:Metro MLS
Price summary
- Price:$1,095,000
- Price per sq. ft.:$237.89
About this home
This exceptional East facing Franklin Colonial offers the perfect blend of style and modern comfort. A grand two story foyer opens to a private office with French doors and a bright living room featuring a gas fireplace and premium windows. Chef inspired kitchen boasts a large granite island, pantry, SS appliances, and patio doors leading to the deck, a perfect place to relax and enjoy breathtaking sunsets. Upstairs you'll find a spacious primary suite with a WIC and private bath, a second ensuite bedroom, two additional generous bedrooms, and another full bath. The walk out lower level features a wine room, expansive rec room, workout room, fifth bedroom, full bath, and large patio great for entertaining. Attached 3 car garage includes an EV charging station. Schedule your showing today!
Contact an agent
Home facts
- Year built:2020
- Subdivision & Development:Aspen Woods
- Listing ID #:1971712
- Added:101 day(s) ago
- Updated:October 25, 2026 at 08:16 AM
Rooms and interior
- Bedrooms:5
- Total bathrooms:5
- Full bathrooms:4
- Dining Description:On Main Level
- Bathrooms Description:Ceramic Tile, Master Bedroom Bath, Master Bedroom Bath: Walk-In Shower, Shower Over Tub, Shower on Lower, Tub Only
- Kitchen Description:Dishwasher, Disposal, Microwave, On Main Level, Oven, Range, Refrigerator
- Bedroom Description:Master Bedroom On Upper Level, Walk-In Closet(s)
- Basement Description:8'+ Ceiling, Exposed, Finished, Full, Full Size Windows, Radon Mitigation System, Sump Pump, Walk Out/Outer Door
- Living area:4,603 sq. ft.
Heating and cooling
- Cooling:Central Air, Forced Air
- Heating:Forced Air, Natural Gas, Zoned Heating
Structure and exterior
- Year built:2020
- Building area:4,603 sq. ft.
- Lot area:0.39 Acres
- Architectural Style:Colonial
- Construction Materials:Aluminum Trim, Brick/Stone, Stone, Vinyl
- Exterior Features:Deck, Patio
- Foundation Description:Poured Concrete
- Levels:2 Story
Schools
- High school:Franklin
- Middle school:Forest Park
- Elementary school:Southwood Glen
Utilities
- Water:Municipal Water
- Sewer:Municipal Sewer
Finances and disclosures
- Price:$1,095,000
- Price per sq. ft.:$237.89
- Tax amount:$14,080 (2025)
Features and amenities
- Appliances:Dishwasher, Disposal, Microwave, Oven, Range, Refrigerator, Washer
- Laundry features:Dryer, Washer
- Amenities:Cable/Satellite Available, High Speed Internet, Pantry
Parking
- Parking description:3 Car Garage, Garage - Attached, Garage Opener Included
- Garage spaces:3
New listings near 8735 S Bell Meadow COURT
- New
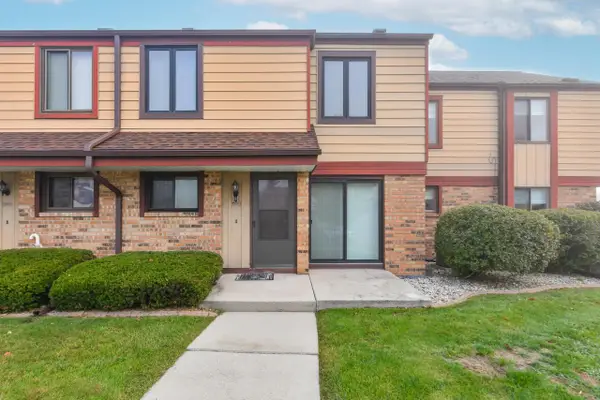 $200,000Active2 beds 2 baths1,420 sq. ft.
3943 W College AVENUE, Milwaukee, WI 53221
MLS# 1986022Listed by: SHOREWEST REALTORS - SOUTH METRO - New
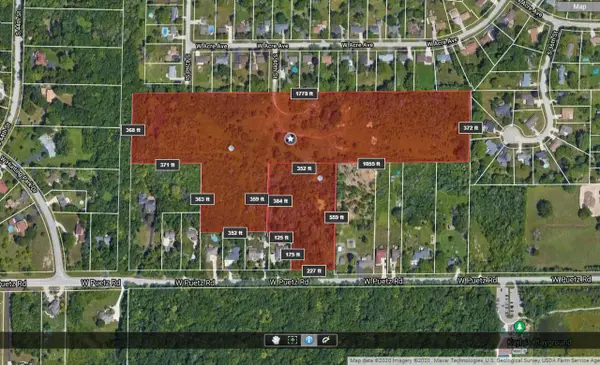 $450,000Active22.04 Acres
4034 W PUETZ ROAD, Franklin, WI 53132
MLS# 1985985Listed by: RE/MAX LAKESIDE-SOUTH - Open Sun, 11am to 1pmNew
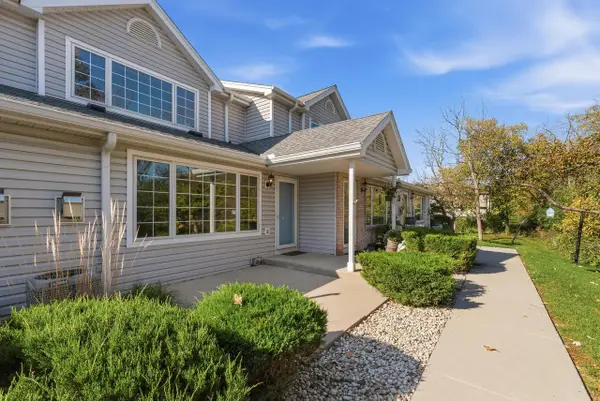 $279,900Active2 beds 3 baths1,360 sq. ft.
10020 W Whitnall Edge DRIVE #D, Franklin, WI 53132
MLS# 1985941Listed by: KELLER WILLIAMS-FRANKSVILLE - New
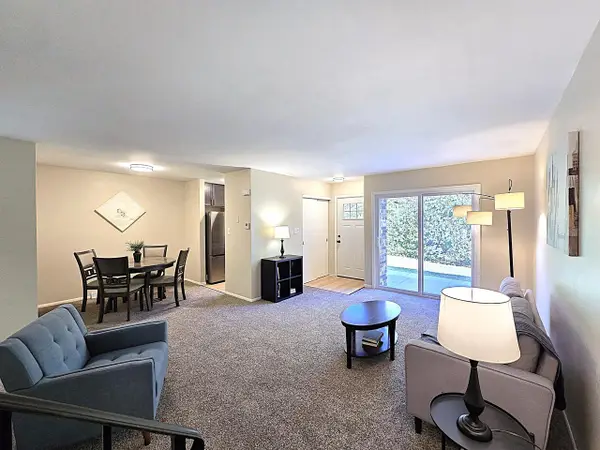 $229,900Active2 beds 2 baths1,277 sq. ft.
3961 W College AVENUE, Milwaukee, WI 53221
MLS# 1985908Listed by: TERRANOVA REAL ESTATE - New
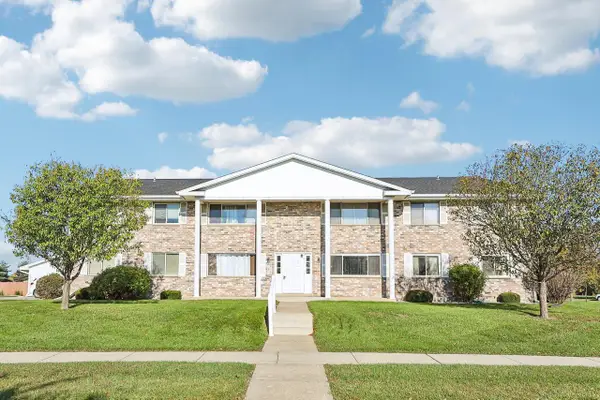 $185,000Active2 beds 2 baths940 sq. ft.
10464 W Whitnall Edge DRIVE #101, Franklin, WI 53132
MLS# 1985860Listed by: EXP REALTY, LLC MKE - New
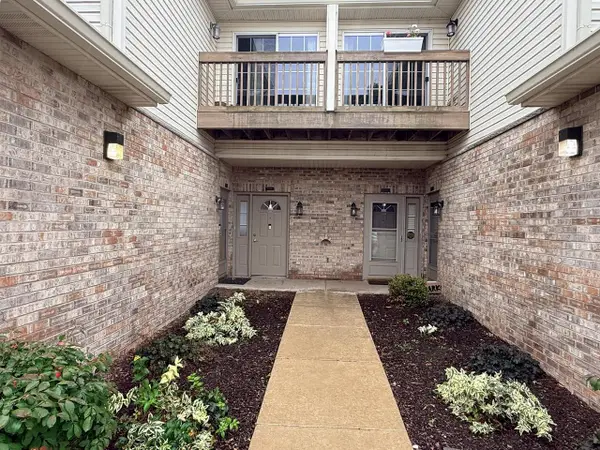 $285,000Active2 beds 2 baths1,332 sq. ft.
9211 S 54th STREET #Unit C, Franklin, WI 53132
MLS# 1985549Listed by: RESIDUAL ACRES REALTY 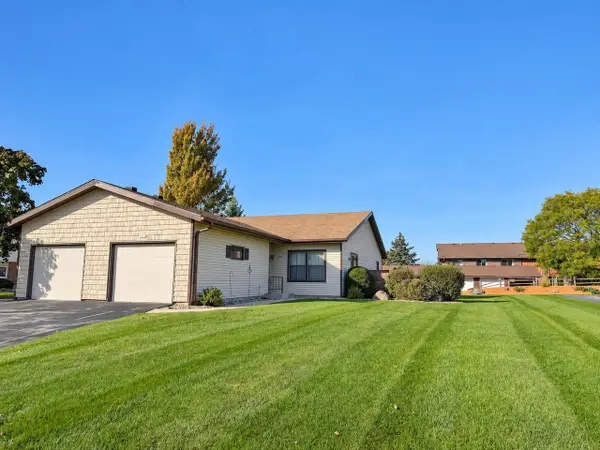 $284,900Pending2 beds 2 baths1,224 sq. ft.
10328 W Parkwood DRIVE, Franklin, WI 53132
MLS# 1985579Listed by: RE/MAX LAKESIDE-NORTH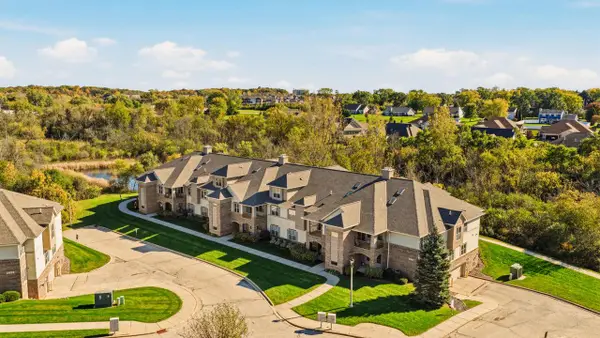 $315,000Pending2 beds 2 baths1,600 sq. ft.
2987 W Drexel AVENUE #322, Franklin, WI 53132
MLS# 1985517Listed by: @PROPERTIES- Open Sun, 12:30 to 2pmNew
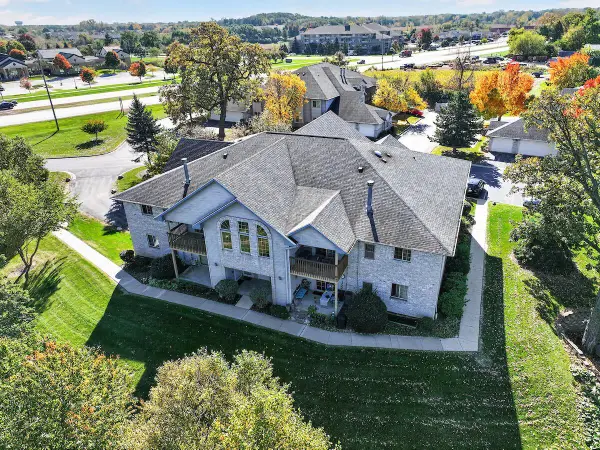 $276,000Active3 beds 2 baths1,396 sq. ft.
9410 W Loomis ROAD #2, Franklin, WI 53132
MLS# 1985225Listed by: EPIQUE REALTY GERMANTOWN - New
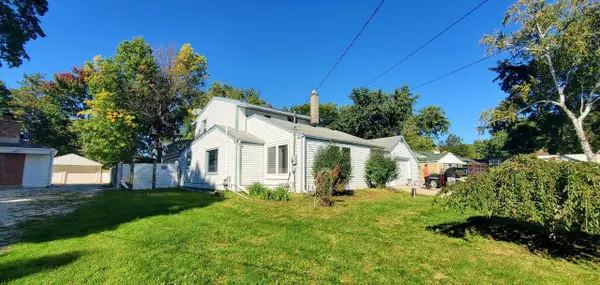 $620,000Active4 beds 2 baths1,456 sq. ft.
11255 W Mayers DRIVE, Franklin, WI 53132
MLS# 1985058Listed by: NEXTHOME MY WAY


Protect your home and budget from life's surprises with an Assurant Home Warranty, backed by a partner that supports you through every step of homeownership. Explore Plans.
© 2023 - 2026 ERA Franchise Systems LLC. All rights reserved. ERA Franchise Systems LLC fully supports the principles of the Fair Housing Act and the Equal Opportunity Act. ERA, ERA Real Estate powered, and their respective logos are registered service marks of ERA Franchise Systems LLC. Each office is independently owned and operated.