
9313 S Cobblestone WAY #H, Franklin, WI 53132
Local realty services provided by:ERA MyPro Realty
Listed by: melissa aderhold
Office: coldwell banker realty
MLS#:1987697
Source:WIREX via South Central Wisconsin MLS
9313 S Cobblestone WAY #H,Franklin, WI 53132
$365,900
- 3 Beds
- 2 Baths
- 1,520 sq. ft.
- Condominium
- Active
Upcoming open houses
- Sat, Nov 1411:30 am - 02:00 pm
Price summary
- Price:$365,900
- Price per sq. ft.:$240.72
- Monthly HOA dues:$502
About this home
Enjoy the perfect blend of space, privacy, and convenience in this beautifully updated 3-bedroom, 2-bath second-floor condo. Natural light fills the home, while a private entrance and 2-car attached garage add everyday convenience. Updates include LVP flooring, new front door, HVAC air purifier, refreshed fireplace tile and kitchen backsplash, fresh paint, modern lighting, and smooth walls. Enjoy resort-style community amenities with a pool and clubhouse, nearby walking trails, and pet-friendly living. Convenient freeway access makes commuting easy. Move-in ready and low-maintenance living awaits!
Contact an agent
Home facts
- Year built:2005
- Listing ID #:1987697
- Added:7 day(s) ago
- Updated:November 14, 2026 at 04:43 PM
Rooms and interior
- Bedrooms:3
- Total bathrooms:2
- Full bathrooms:2
- Flooring:Wood or Sim.Wood Floors
- Bathrooms Description:Ceramic Tile, Master Bedroom Bath, Master Bedroom Bath: Walk-In Shower, Shower Over Tub, Shower Stall, Tub Only
- Kitchen Description:Cooktop, Dishwasher, Disposal, Microwave, On Upper Level, Oven, Refrigerator
- Bedroom Description:Master Bedroom On Upper Level, Walk-In Closet(s)
- Living area:1,520 sq. ft.
Heating and cooling
- Cooling:Central Air, Forced Air
- Heating:Forced Air, Natural Gas
Structure and exterior
- Year built:2005
- Building area:1,520 sq. ft.
- Construction Materials:Brick, Brick/Stone, Vinyl, Wood
- Exterior Features:Balcony, Patio/Porch, Private Entry
- Levels:2 Story
Schools
- High school:Franklin
- Middle school:Forest Park
Utilities
- Water:Municipal Water
- Sewer:Municipal Sewer
Finances and disclosures
- Price:$365,900
- Price per sq. ft.:$240.72
- Tax amount:$4,971 (2025)
Features and amenities
- Appliances:Dishwasher, Disposal, Microwave, Oven, Refrigerator, Washer
- Laundry features:Dryer, In-Unit Laundry, Washer
- Amenities:Cable/Satellite Available, Cathedral/Vaulted Ceiling, High Speed Internet
Parking
- Parking description:2 Car Garage, Garage - Attached, Garage Opener Included
- Garage spaces:2
New listings near 9313 S Cobblestone WAY #H
- New
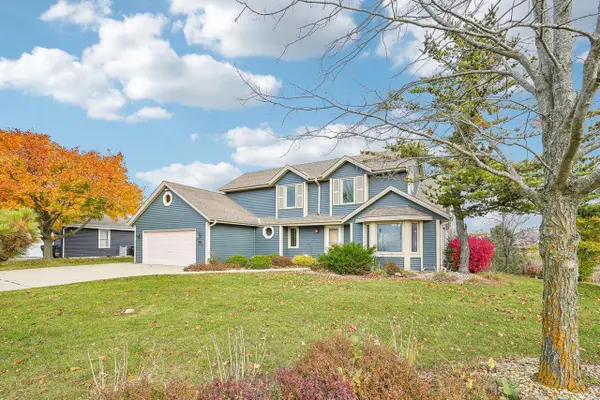 $585,000Active4 beds 3 baths2,821 sq. ft.
3776 W Cypress LANE, Franklin, WI 53132
MLS# 1988385Listed by: DREAM REALTY LLC - New
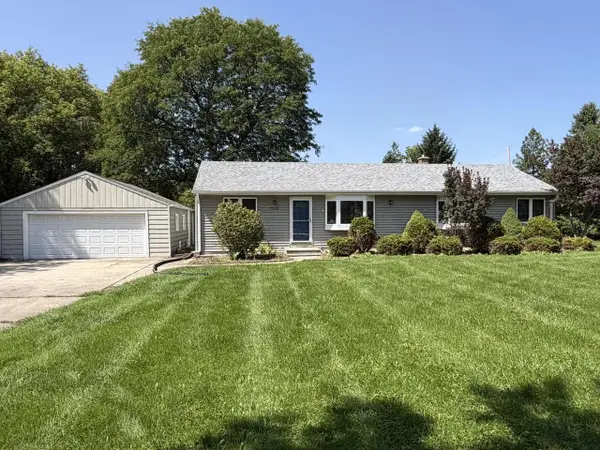 $464,900Active3 beds 2 baths1,441 sq. ft.
7315 S 48th STREET, Franklin, WI 53132
MLS# 1988334Listed by: HOMESTEAD REALTY, INC  $349,900Active2 beds 2 baths1,280 sq. ft.
9235 S 51st STREET, Franklin, WI 53132
MLS# 1988226Listed by: MAHLER SOTHEBY'S INTERNATIONAL REALTY-LAKE COUNTRY- New
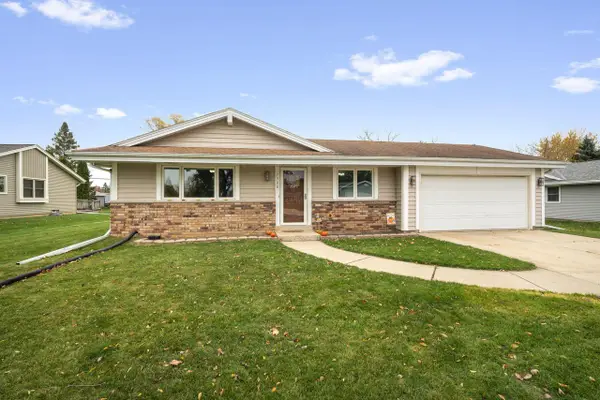 $415,000Active3 beds 2 baths2,000 sq. ft.
7308 S 38th STREET, Franklin, WI 53132
MLS# 1988132Listed by: RE/MAX PREFERRED-DELAFIELD - Open Sat, 11am to 1pmNew
 $200,000Active2 beds 2 baths1,000 sq. ft.
4039 W College AVENUE, Milwaukee, WI 53221
MLS# 1987961Listed by: KELLER WILLIAMS REALTY-MILWAUKEE SOUTHWEST - Open Sat, 11am to 12:30pmNew
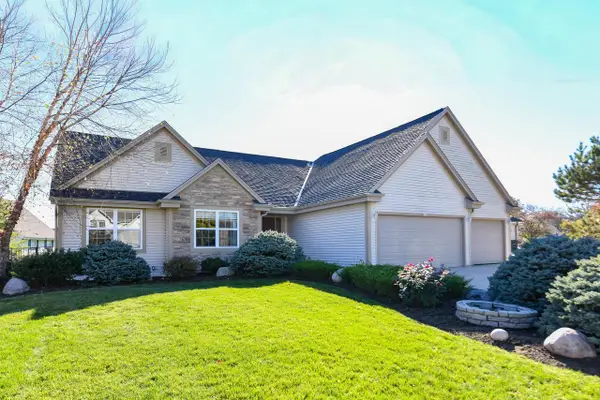 $589,900Active4 beds 3 baths2,866 sq. ft.
8182 S 77th STREET, Franklin, WI 53132
MLS# 1987790Listed by: SHOREWEST REALTORS, INC. - New
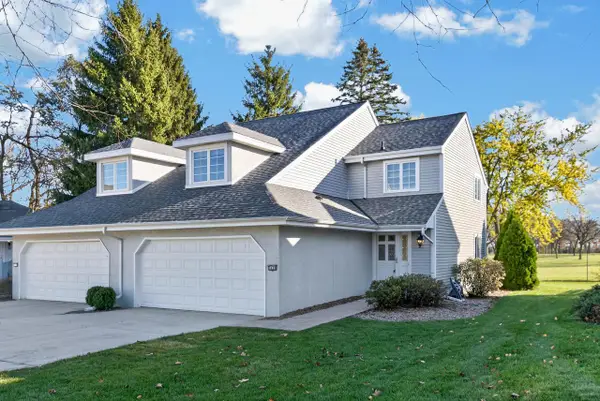 $359,900Active2 beds 3 baths1,797 sq. ft.
7436 W Tuckaway Creek DRIVE, Franklin, WI 53132
MLS# 1987660Listed by: SHOREWEST REALTORS, INC. 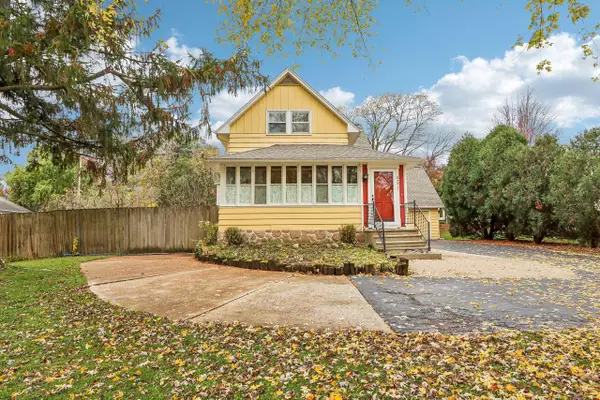 $399,900Active3 beds 2 baths1,800 sq. ft.
6773 S North Cape ROAD, Franklin, WI 53132
MLS# 1987518Listed by: AVANTI REALTY LLC- Open Sat, 1 to 2:30pmNew
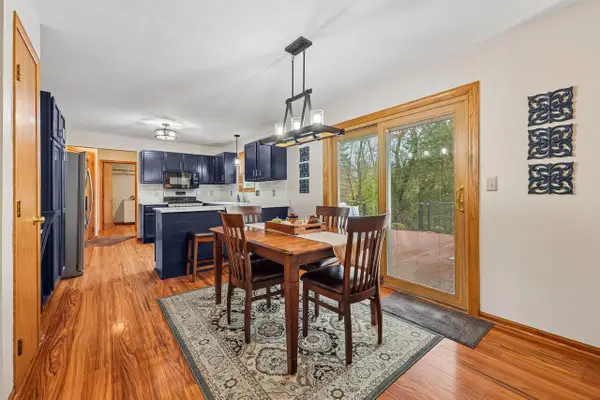 $539,900Active3 beds 3 baths2,712 sq. ft.
7858 W Briarwood DRIVE, Franklin, WI 53132
MLS# 1987466Listed by: FIRST WEBER INC - BROOKFIELD


Protect your home and budget from life's surprises with an Assurant Home Warranty, backed by a partner that supports you through every step of homeownership. Explore Plans.
© 2023 - 2026 ERA Franchise Systems LLC. All rights reserved. ERA Franchise Systems LLC fully supports the principles of the Fair Housing Act and the Equal Opportunity Act. ERA, ERA Real Estate powered, and their respective logos are registered service marks of ERA Franchise Systems LLC. Each office is independently owned and operated.