
10421 Prairie Crossing DRIVE, Franksville, WI 53126
Local realty services provided by:ERA MyPro Realty
Listed by: marcia ricchio
Office: keller williams thrive-caledonia
MLS#:1979870
Source:Metro MLS
10421 Prairie Crossing DRIVE,Franksville, WI 53126
$559,900
- 4 Beds
- 4 Baths
- 2,736 sq. ft.
- Single family
- Active
Price summary
- Price:$559,900
- Price per sq. ft.:$204.64
- Monthly HOA dues:$33.33
About this home
Space, style, and an incredible outdoor setting--this exceptional 4+BR, 3.5BA home in the sought-after Gifford School District checks every box! The inviting main level showcases LVP flooring, solid-surface countertops, a cozy gas fireplace, and a private primary suite with a ceramic-tiled shower and dual showerheads. The recently finished lower level expands your living space with a spacious rec room, versatile bonus room, fifth bedroom with egress window, and full bath--ideal for guests, a home office, or multigenerational living. Outside, professionally designed landscaping, an added patio, and a charming gazebo create the perfect setting for relaxing or entertaining. A peaceful corner lot, heated garage, and move-in-ready condition make this home a must-see!
Contact an agent
Home facts
- Year built:2016
- Subdivision & Development:Prairie Pathways
- Listing ID #:1979870
- Added:13 day(s) ago
- Updated:September 23, 2026 at 03:58 PM
Rooms and interior
- Bedrooms:4
- Total bathrooms:4
- Full bathrooms:3
- Dining Description:On Main Level
- Bathrooms Description:Ceramic Tile, Master Bedroom Bath, Master Bedroom Bath: Walk-In Shower, Shower on Lower, Tub Only
- Kitchen Description:Dishwasher, Disposal, Microwave, On Main Level, Oven, Range, Refrigerator
- Bedroom Description:Master Bedroom On Upper Level, Walk-In Closet(s)
- Basement Description:8'+ Ceiling, Full, Partially Finished, Sump Pump
- Living area:2,736 sq. ft.
Heating and cooling
- Cooling:Central Air, Forced Air
- Heating:Forced Air, Natural Gas
Structure and exterior
- Year built:2016
- Building area:2,736 sq. ft.
- Lot area:0.2 Acres
- Lot Features:Wooded
- Construction Materials:Aluminum Trim, Vinyl
- Exterior Features:Electronic Pet Containment, Patio
- Foundation Description:Poured Concrete
- Levels:2 Story
Schools
- Elementary school:Gifford
Utilities
- Water:Municipal Water
- Sewer:Municipal Sewer
Finances and disclosures
- Price:$559,900
- Price per sq. ft.:$204.64
- Tax amount:$6,964 (2026)
Features and amenities
- Appliances:Dishwasher, Disposal, Microwave, Oven, Range, Refrigerator, Washer
- Laundry features:Dryer, Washer
- Amenities:High Speed Internet, Pantry
Parking
- Parking description:1 Space, 2 Car Garage, Garage - Attached, Garage - Heated, Garage Opener Included
- Garage spaces:2
New listings near 10421 Prairie Crossing DRIVE
- New
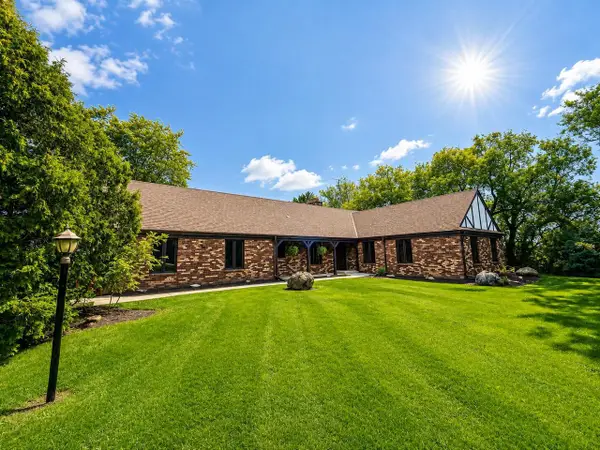 $575,000Active3 beds 2 baths1,909 sq. ft.
4938 Raynor AVENUE, Franksville, WI 53126
MLS# 1981703Listed by: NEWBERRY PROPERTIES - New
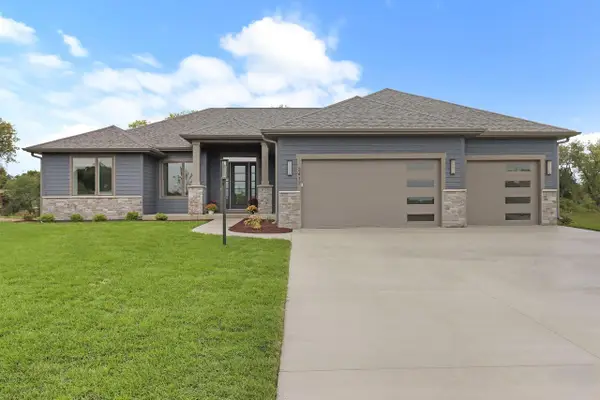 $848,900Active3 beds 3 baths2,282 sq. ft.
3417 Long Furrow ROAD, Franksville, WI 53126
MLS# 1980906Listed by: RE/MAX NEWPORT 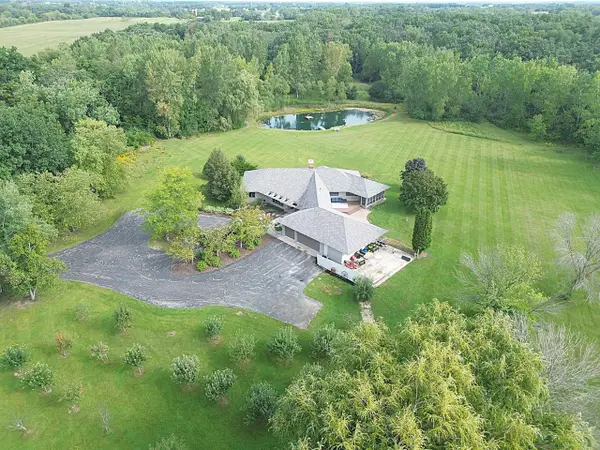 $1,595,000Pending5 beds 4 baths5,340 sq. ft.
3070 108th STREET, Franksville, WI 53126
MLS# 1979820Listed by: TERRANOVA REAL ESTATE- Open Sun, 12 to 1:30pm
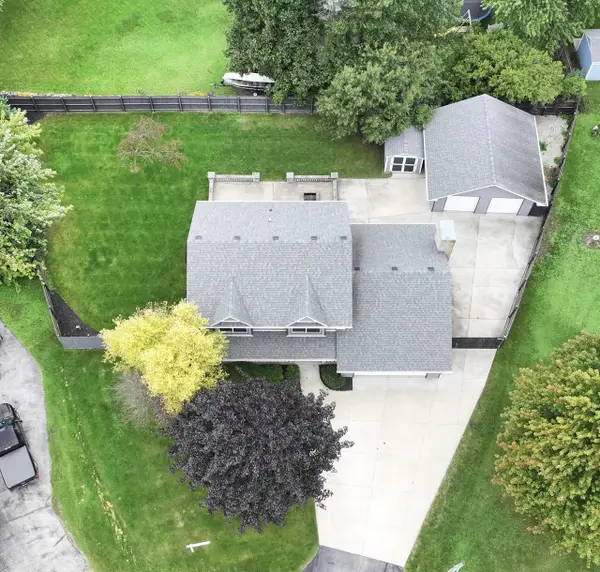 $499,900Active4 beds 3 baths2,736 sq. ft.
9140 Morgan COURT, Franksville, WI 53126
MLS# 1979638Listed by: REMAX MARKET PLACE  $455,000Pending3 beds 3 baths2,354 sq. ft.
3915 Wild Ginger WAY, Franksville, WI 53126
MLS# 1979224Listed by: COLDWELL BANKER HOMESALE REALTY - GREENFIELD $435,000Active7.91 Acres
Lot 0 NORTHWESTERN AVENUE, Franksville, WI 53126
MLS# 1978484Listed by: SUN REALTY GROUP- Open Sat, 11am to 12:30pm
 $564,900Active4 beds 3 baths3,032 sq. ft.
7326 Forty Acre ROAD, Franksville, WI 53126
MLS# 1978264Listed by: SHOREWEST REALTORS, INC.  $489,900Active3 beds 3 baths1,796 sq. ft.
3633 Morris STREET, Franksville, WI 53126
MLS# 1977943Listed by: ABUNDANCE REAL ESTATE $334,900Active3 beds 2 baths1,674 sq. ft.
3749 Debby LANE, Franksville, WI 53126
MLS# 1977608Listed by: COVE REALTY, LLC


Protect your home and budget from life's surprises with an Assurant Home Warranty, backed by a partner that supports you through every step of homeownership. Explore Plans.
© 2023 - 2026 ERA Franchise Systems LLC. All rights reserved. ERA Franchise Systems LLC fully supports the principles of the Fair Housing Act and the Equal Opportunity Act. ERA, ERA Real Estate powered, and their respective logos are registered service marks of ERA Franchise Systems LLC. Each office is independently owned and operated.