
3708 Bishops Cap DRIVE, Franksville, WI 53126
Local realty services provided by:ERA MyPro Realty
Listed by: robert selensky
Office: parkway realty, llc.
MLS#:1970948
Source:Metro MLS
3708 Bishops Cap DRIVE,Franksville, WI 53126
$484,900
- 3 Beds
- 2 Baths
- 1,766 sq. ft.
- Single family
- Active
Price summary
- Price:$484,900
- Price per sq. ft.:$274.58
- Monthly HOA dues:$33.33
About this home
Welcome home to the Rosebud. This homesite offers a standard foundation. This open-concept floor plan offers 3 bedrooms, 2 bathrooms, and a 2-car garage with functional living spaces designed for today's lifestyle. Kitchen highlights include quartz countertops, island, pantry, and appliance package. Main living areas feature durable flooring selections. Quality construction includes 2x6 exterior walls, passive radon system, daylight basement windows, and 9' first-floor ceilings. Features, finishes, dimensions, and specifications subject to change without notice. Home is currently under construction, estimated completion July, 2026. Not quite what you are looking for? Contact us for more information on upcoming Ready Homes and To Be Built Opportunities.
Contact an agent
Home facts
- Year built:2026
- Subdivision & Development:Prairie Pathways
- Listing ID #:1970948
- Added:109 day(s) ago
- Updated:October 27, 2026 at 06:02 PM
Rooms and interior
- Bedrooms:3
- Total bathrooms:2
- Full bathrooms:2
- Bathrooms Description:Master Bedroom Bath, Master Bedroom Bath: Walk-In Shower, Stubbed For Bathroom on Lower, Tub Only
- Kitchen Description:Dishwasher, Disposal, Microwave, On Main Level, Range, Refrigerator
- Bedroom Description:Master Bedroom On Main Level, Walk-In Closet(s)
- Basement Description:Full, Sump Pump
- Living area:1,766 sq. ft.
Heating and cooling
- Cooling:Central Air, Forced Air
- Heating:Forced Air, Natural Gas
Structure and exterior
- Year built:2026
- Building area:1,766 sq. ft.
- Lot area:0.2 Acres
- Architectural Style:Ranch
- Construction Materials:Aluminum Trim, Brick/Stone, Stone, Vinyl
- Foundation Description:Poured Concrete
- Levels:1 Story
Utilities
- Water:Municipal Water
- Sewer:Municipal Sewer
Finances and disclosures
- Price:$484,900
- Price per sq. ft.:$274.58
- Tax amount:$43 (2025)
Features and amenities
- Appliances:Dishwasher, Disposal, Microwave, Range, Refrigerator
- Amenities:Cable/Satellite Available, High Speed Internet, Pantry
Parking
- Parking description:2 Car Garage, Garage - Attached, Garage Opener Included
- Garage spaces:2
New listings near 3708 Bishops Cap DRIVE
 $1,850,000Active32.5 Acres
13010 4 MILE ROAD, Franksville, WI 53126
MLS# 1984293Listed by: INLAND REAL ESTATE PARTNERS, LLC $450,000Pending3 beds 2 baths1,650 sq. ft.
9120 Prairie Crossing DRIVE, Franksville, WI 53126
MLS# 1984165Listed by: RE/MAX NEWPORT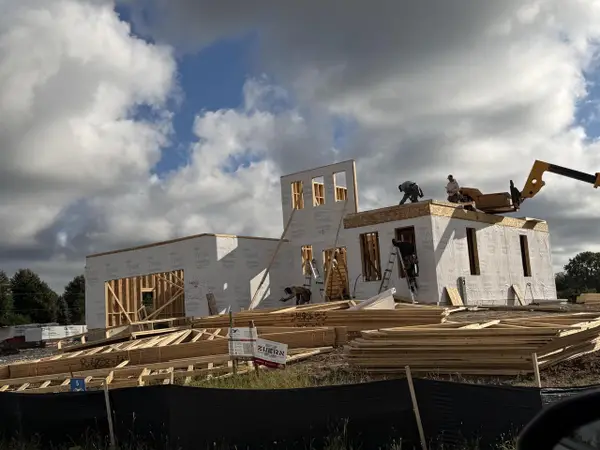 $789,900Active4 beds 3 baths2,502 sq. ft.
3359 Stone Meadow COURT, Franksville, WI 53126
MLS# 1982400Listed by: KELLER WILLIAMS THRIVE-KENOSHA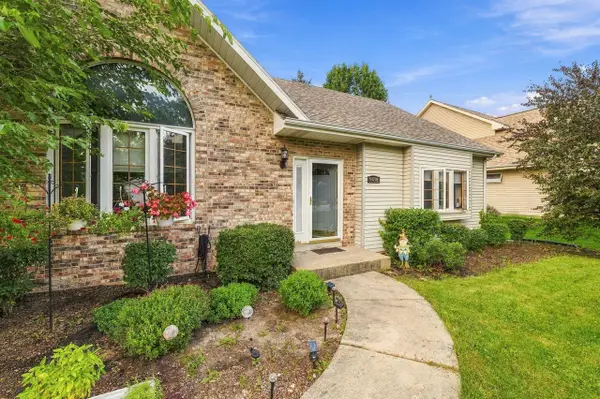 $424,900Active3 beds 3 baths2,297 sq. ft.
9018 Morgan COURT, Franksville, WI 53126
MLS# 1982030Listed by: COLDWELL BANKER REALTY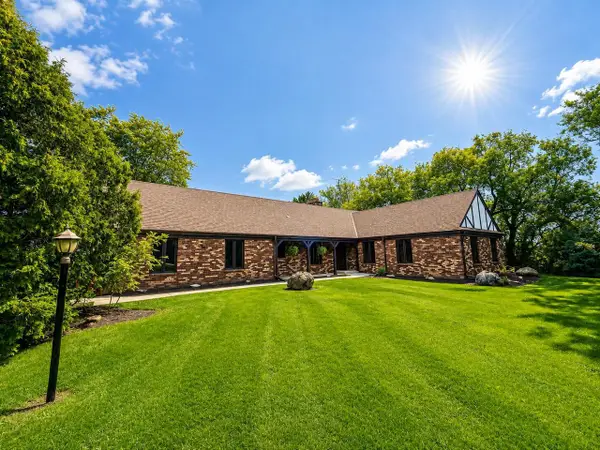 $575,000Pending3 beds 2 baths1,909 sq. ft.
4938 Raynor AVENUE, Franksville, WI 53126
MLS# 1981703Listed by: NEWBERRY PROPERTIES- Open Sun, 12 to 1:30pm
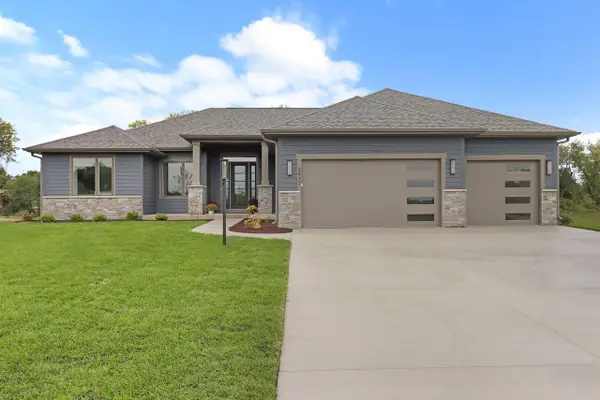 $848,900Active3 beds 3 baths2,282 sq. ft.
3417 Long Furrow ROAD, Franksville, WI 53126
MLS# 1980906Listed by: RE/MAX NEWPORT 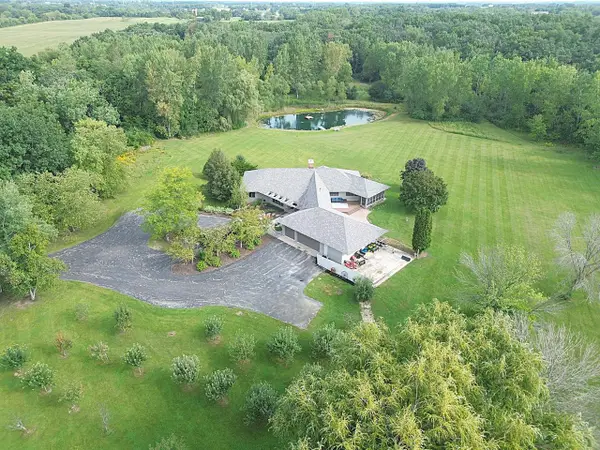 $1,595,000Pending5 beds 4 baths5,340 sq. ft.
3070 108th STREET, Franksville, WI 53126
MLS# 1979820Listed by: TERRANOVA REAL ESTATE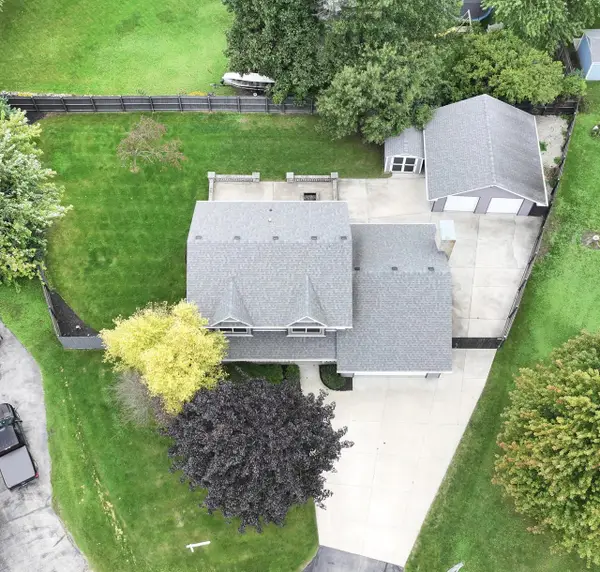 $499,000Pending4 beds 3 baths2,736 sq. ft.
9140 Morgan COURT, Franksville, WI 53126
MLS# 1979638Listed by: REMAX MARKET PLACE $435,000Active7.91 Acres
Lot 0 NORTHWESTERN AVENUE, Franksville, WI 53126
MLS# 1978484Listed by: SUN REALTY GROUP- Open Sat, 1 to 2:30pm
 $549,900Active4 beds 3 baths3,032 sq. ft.
7326 Forty Acre ROAD, Franksville, WI 53126
MLS# 1978264Listed by: SHOREWEST REALTORS, INC.


Protect your home and budget from life's surprises with an Assurant Home Warranty, backed by a partner that supports you through every step of homeownership. Explore Plans.
© 2023 - 2026 ERA Franchise Systems LLC. All rights reserved. ERA Franchise Systems LLC fully supports the principles of the Fair Housing Act and the Equal Opportunity Act. ERA, ERA Real Estate powered, and their respective logos are registered service marks of ERA Franchise Systems LLC. Each office is independently owned and operated.