
9140 Morgan COURT, Franksville, WI 53126
Local realty services provided by:ERA MyPro Realty
Listed by: ginger gill
Office: remax market place
MLS#:1970671
Source:Metro MLS
9140 Morgan COURT,Franksville, WI 53126
$524,800
- 4 Beds
- 3 Baths
- 2,736 sq. ft.
- Single family
- Active
Price summary
- Price:$524,800
- Price per sq. ft.:$191.81
About this home
Welcome home to this one-owner, custom Newport-built 2-story nestled on a peaceful cul-de-sac in desirable Franksville! Situated on .36 acres, this exceptional 4-bedroom, 2.5-bath home offers quality craftsmanship, spacious living, and room to grow. Features include a formal dining room, inviting family room, convenient first-floor laundry, and a full basement stubbed for an additional bath and ready for your dream rec room. Outside, enjoy a custom patio with SunSetter awnings, a fenced backyard, storage shed, and an impressive 2 car attached and additional 2.5-car garage w/AC & Heat A whole-house generator for added peace of mind. Major updates include newer roof, siding, Anderson Windows gutter guards. See the documents for the complete list of updates. Don't miss this rare opportunit
Contact an agent
Home facts
- Year built:1995
- Subdivision & Development:Meadow Park
- Listing ID #:1970671
- Added:54 day(s) ago
- Updated:September 01, 2026 at 03:39 PM
Rooms and interior
- Bedrooms:4
- Total bathrooms:3
- Full bathrooms:2
- Dining Description:On Main Level
- Bathrooms Description:Ceramic Tile, Master Bedroom Bath, Shower Over Tub, Stubbed For Bathroom on Lower, Tub Only
- Kitchen Description:Dishwasher, Microwave, On Main Level, Oven, Range, Refrigerator
- Bedroom Description:Master Bedroom On Upper Level
- Basement Description:8'+ Ceiling, Full, Sump Pump
- Living area:2,736 sq. ft.
Heating and cooling
- Cooling:Central Air, Forced Air
- Heating:Forced Air, Natural Gas
Structure and exterior
- Year built:1995
- Building area:2,736 sq. ft.
- Lot area:0.36 Acres
- Architectural Style:Colonial
- Construction Materials:Aluminum Trim, Brick, Brick/Stone, Vinyl
- Exterior Features:Fenced Yard, Patio
- Foundation Description:Poured Concrete
- Levels:2 Story
Schools
- High school:Case
- Elementary school:Gifford
Utilities
- Water:Municipal Water, Well
- Sewer:Municipal Sewer
Finances and disclosures
- Price:$524,800
- Price per sq. ft.:$191.81
- Tax amount:$6,235 (2025)
Features and amenities
- Appliances:Dishwasher, Microwave, Oven, Range, Refrigerator
- Amenities:Cable/Satellite Available, High Speed Internet, Seller Leased: Water Softener
Parking
- Parking description:1 Space, 4 Car Garage, Garage - Attached, Garage - Heated, Garage Opener Included
- Garage spaces:4
New listings near 9140 Morgan COURT
- New
 $435,000Active7.91 Acres
Lot 0 NORTHWESTERN AVENUE, Franksville, WI 53126
MLS# 1978484Listed by: SUN REALTY GROUP - Open Sat, 12 to 2pmNew
 $579,900Active4 beds 3 baths3,032 sq. ft.
7326 Forty Acre ROAD, Franksville, WI 53126
MLS# 1978264Listed by: SHOREWEST REALTORS, INC. - New
 $489,900Active3 beds 3 baths1,796 sq. ft.
3633 Morris STREET, Franksville, WI 53126
MLS# 1977943Listed by: ABUNDANCE REAL ESTATE - New
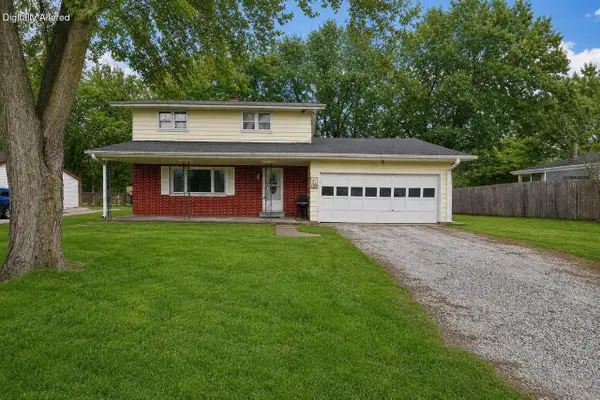 $334,900Active3 beds 2 baths1,674 sq. ft.
3749 Debby LANE, Franksville, WI 53126
MLS# 1977608Listed by: COVE REALTY, LLC - New
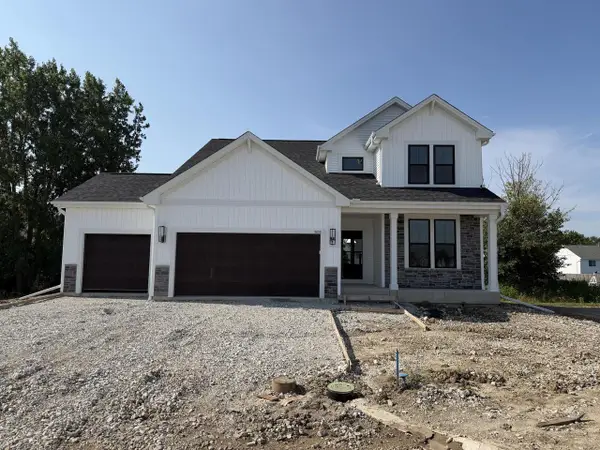 $699,900Active4 beds 3 baths2,499 sq. ft.
3639 Perennial PARKWAY, Franksville, WI 53126
MLS# 1977390Listed by: GRAPEVINE REALTY 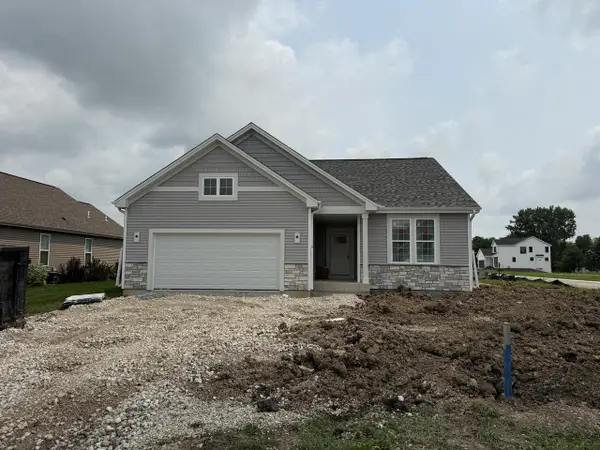 $503,900Active3 beds 2 baths1,690 sq. ft.
3609 Morris STREET, Franksville, WI 53126
MLS# 1975887Listed by: PARKWAY REALTY, LLC $584,000Pending4 beds 3 baths2,854 sq. ft.
7101 Brook ROAD, Franksville, WI 53126
MLS# 1975846Listed by: COMPASS WISCONSIN-LAKE GENEVA $569,900Active4 beds 4 baths2,736 sq. ft.
10421 Prairie Crossing DRIVE, Franksville, WI 53126
MLS# 1975267Listed by: KELLER WILLIAMS THRIVE-CALEDONIA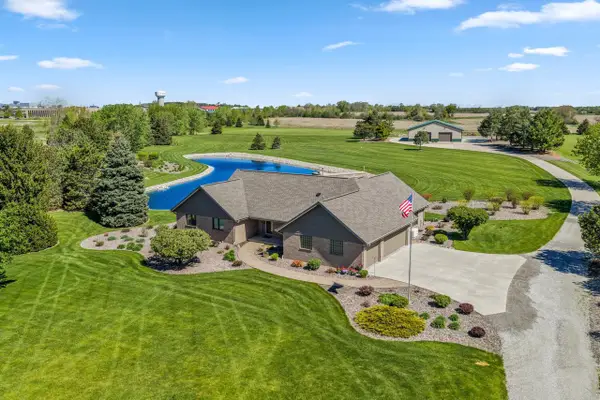 $1,650,000Pending5 beds 4 baths4,246 sq. ft.
8118 Dunkelow ROAD, Franksville, WI 53126
MLS# 1975092Listed by: SHOREWEST REALTORS, INC.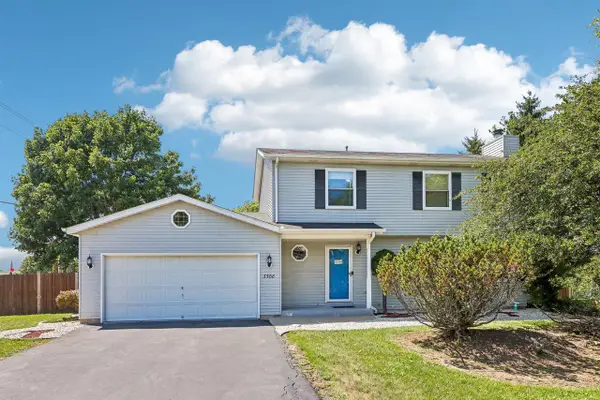 $410,000Pending3 beds 3 baths2,080 sq. ft.
3508 Debby LANE, Franksville, WI 53126
MLS# 1974810Listed by: KELLER WILLIAMS REALTY-MILWAUKEE SOUTHWEST


Protect your home and budget from life's surprises with an Assurant Home Warranty, backed by a partner that supports you through every step of homeownership. Explore Plans.
© 2023 - 2026 ERA Franchise Systems LLC. All rights reserved. ERA Franchise Systems LLC fully supports the principles of the Fair Housing Act and the Equal Opportunity Act. ERA, ERA Real Estate powered, and their respective logos are registered service marks of ERA Franchise Systems LLC. Each office is independently owned and operated.