
1661 315th Avenue, Frederic, WI 54837
Local realty services provided by:ERA Viking Realty
1661 315th Avenue,Frederic, WI 54837
$569,000
- 4 Beds
- 3 Baths
- 3,024 sq. ft.
- Single family
- Active
Listed by: emma ekstrand
Office: brick & banister real estate
MLS#:7121927
Source:NSMLS
Price summary
- Price:$569,000
- Price per sq. ft.:$125.44
About this home
Conveniently located just outside of Frederic, you'll find this custom built home on nearly 10 private acres with two ponds, and room to do it all. The custom-built 4 bedroom, 3 bath home checks every box. The main level offers a fully accessible primary suite, main floor laundry and vaulted knotty pine ceilings and granite counter tops that give the home true warmth and character. You’ll also find a second bedroom and custom office. Sip your coffee on the 3 season porch overlooking the pond, or step outside to enjoy the perennial gardens, gazebo and private concrete patio. Downstairs is a full walkout with a 2 bedroom, 1 bath mother in law suite, complete with kitchenette, and plenty of storage. Garage space is plentiful with the attached 24x26 finished garage, 28x32 shop with spray foam insulation, and massive 32x48 pole building which offer enough space for equipment, toys, animals, or a business of your own. Wander the established trails through the hardwoods, pick fruit from the mature pear, apple and cherry trees, or simply enjoy the privacy and tranquility this acreage delivers!...
Contact an agent
Home facts
- Year built:2001
- Listing ID #:7121927
- Added:53 day(s) ago
- Updated:September 28, 2026 at 12:58 PM
Rooms and interior
- Bedrooms:4
- Total bathrooms:3
- Full bathrooms:3
- Bathrooms Description:Bathroom Ensuite, Full Basement, Main Floor Full Bath, Walk-In Shower Stall, Walk-through
- Kitchen Description:Cooktop, Dishwasher, Range, Refrigerator
- Basement:Yes
- Basement Description:Block, Full, Walkout
- Living area:3,024 sq. ft.
Heating and cooling
- Cooling:Central Air
- Heating:In-Floor Heating
- Central air:Yes
Structure and exterior
- Roof:Age 8 Years or Less
- Year built:2001
- Building area:3,024 sq. ft.
- Lot area:9.5 Acres
- Lot Features:Tillable, Tree Coverage - Medium
- Construction Materials:Block
- Levels:2 Story
Utilities
- Water:Private, Well
- Sewer:Septic System Compliant - Yes, Tank with Drainage Field
Finances and disclosures
- Price:$569,000
- Price per sq. ft.:$125.44
- Tax amount:$4,213 (2025)
Features and amenities
- Appliances:Range, Refrigerator
- Amenities:Electric Water Heater
Parking
- Parking description:Attached Garage, Detached Garage, Gravel, Heated Garage, Insulated Garage, Multiple Garages
- Garage:Yes
- Garage spaces:10
New listings near 1661 315th Avenue
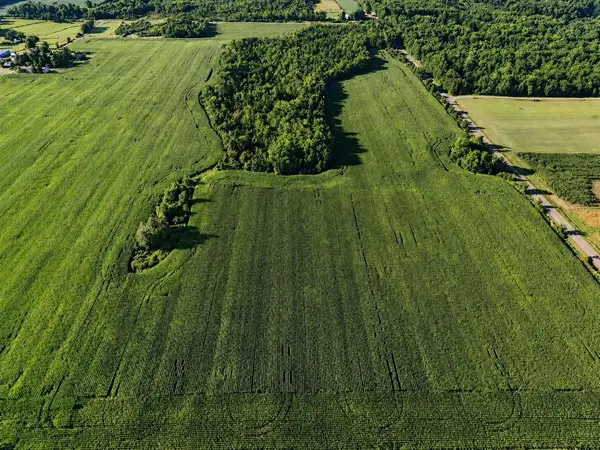 $84,900Active10 Acres
00 110th Street, Frederic, WI 54837
MLS# 1605425Listed by: PROSPER REAL ESTATE- New
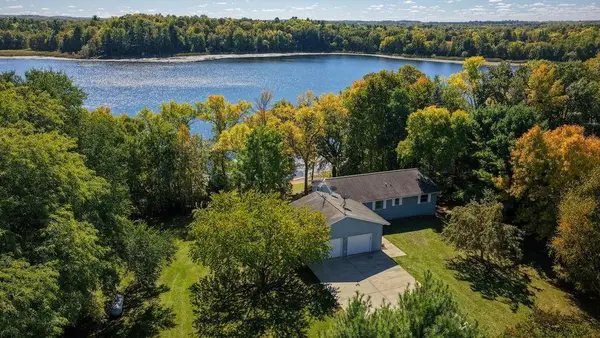 $500,000Active3 beds 2 baths1,518 sq. ft.
11485 Pine Lake Road, Frederic, WI 54837
MLS# 7149649Listed by: EDINA REALTY, INC. - New
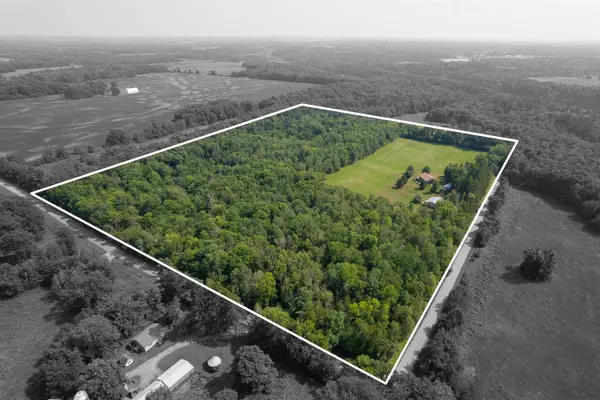 $620,000Active2 beds 2 baths2,721 sq. ft.
2690 103rd Street, Frederic, WI 54837
MLS# 7146118Listed by: KELLER WILLIAMS PREMIER REALTY - New
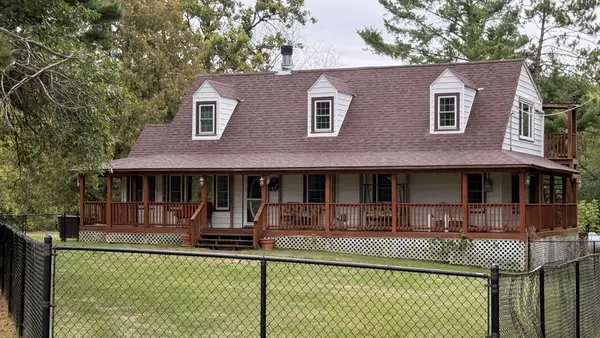 $304,500Active3 beds 2 baths2,200 sq. ft.
3372 State Road 35, Frederic, WI 54837
MLS# 7147468Listed by: RE/MAX CORNERSTONE 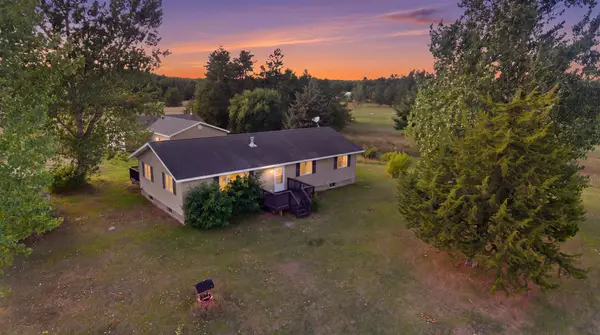 $295,000Active3 beds 2 baths1,776 sq. ft.
3533 115th Street, Frederic, WI 54837
MLS# 7142654Listed by: EXP REALTY, LLC $789,000Active4 beds 3 baths2,672 sq. ft.
1661 315th Avenue, Frederic, WI 54837
MLS# 7136158Listed by: BRICK & BANISTER REAL ESTATE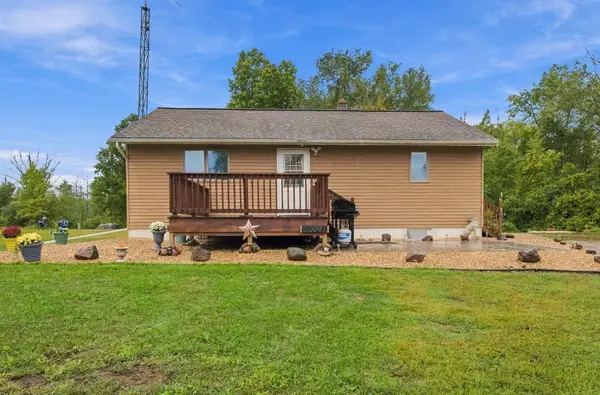 $345,000Active3 beds 2 baths1,629 sq. ft.
20091 County Line Road, Frederic, WI 54837
MLS# 7135999Listed by: COLDWELL BANKER REALTY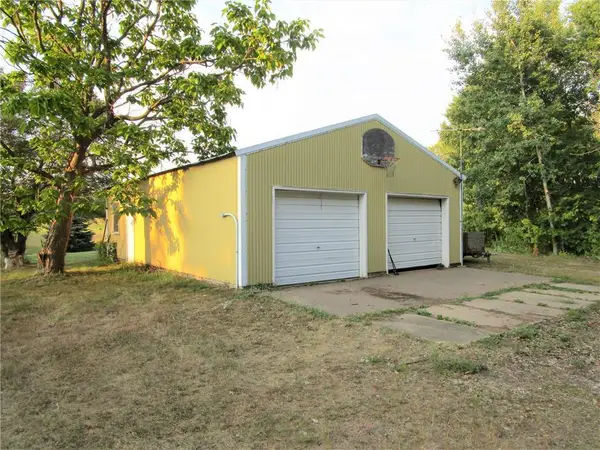 $109,000Pending2 beds 1 baths924 sq. ft.
1621 300th Ave, Frederic, WI 54837
MLS# 7132854Listed by: OUTDOORS REALTY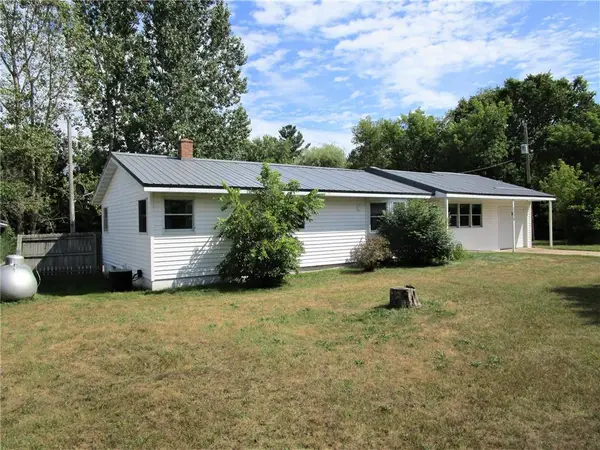 $259,000Active2 beds 1 baths1,826 sq. ft.
3338 Cherry St, Frederic, WI 54837
MLS# 7132709Listed by: OUTDOORS REALTY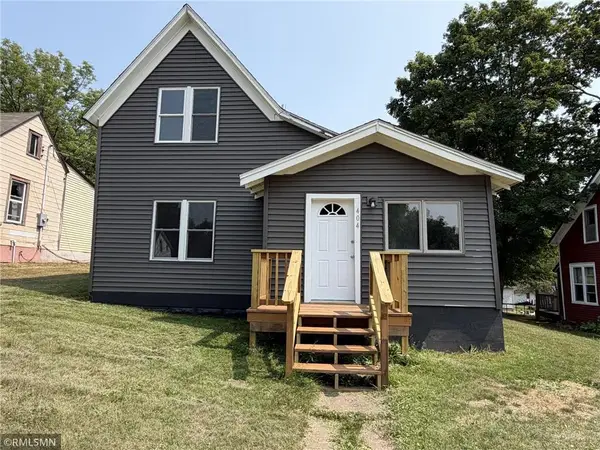 $164,000Active2 beds 2 baths1,032 sq. ft.
404 Wisconsin Avenue, Frederic, WI 54837
MLS# 7125227Listed by: ART ANDERSON REALTY


Protect your home and budget from life's surprises with an Assurant Home Warranty, backed by a partner that supports you through every step of homeownership. Explore Plans.
© 2023 - 2026 ERA Franchise Systems LLC. All rights reserved. ERA Franchise Systems LLC fully supports the principles of the Fair Housing Act and the Equal Opportunity Act. ERA, ERA Real Estate powered, and their respective logos are registered service marks of ERA Franchise Systems LLC. Each office is independently owned and operated.