
310 Polk Ave, Frederic, WI 54837
Local realty services provided by:ERA MyPro Realty
Listed by: bruce olson
Office: outdoors realty
MLS#:7107058
Source:Metro MLS
310 Polk Ave,Frederic, WI 54837
$189,000
- 2 Beds
- 1 Baths
- 960 sq. ft.
- Single family
- Pending
Price summary
- Price:$189,000
- Price per sq. ft.:$196.88
About this home
Nice 2BR/1BA home in the Village of Frederic. Home features large living room, kitchen with eat-in dining area and newer appliances, main floor bedrooms and full bathroom - all living area is on main level for convenience. Also has central AC, city water/city sewer and brand-new roof in 2026. Large 24X28 + 12X16 detached, 2-car garage with metal roof & blacktop driveway for parking and storage. Back yard butts up to a small, Village pond. Great property in a great location close to Coon Lake Park and not far from downtown Frederic.
Contact an agent
Home facts
- Year built:1940
- Listing ID #:7107058
- Added:56 day(s) ago
- Updated:August 25, 2026 at 03:58 PM
Rooms and interior
- Bedrooms:2
- Total bathrooms:1
- Full bathrooms:1
- Bathrooms Description:Full on Main
- Kitchen Description:Dishwasher, On Main Level, Range
- Bedroom Description:Master Bedroom On Main Level
- Basement Description:Partial, Unfinished
- Living area:960 sq. ft.
Heating and cooling
- Cooling:Central Air, Forced Air
- Heating:Forced Air, Natural Gas
Structure and exterior
- Roof:Shingle
- Year built:1940
- Building area:960 sq. ft.
- Lot area:0.32 Acres
- Lot Features:Shade Trees
- Construction Materials:Hardboard
- Levels:1 Story
Utilities
- Water:Municipal Water
- Sewer:Municipal Sewer
Finances and disclosures
- Price:$189,000
- Price per sq. ft.:$196.88
- Tax amount:$1,522 (2025)
Features and amenities
- Appliances:Dishwasher, Range, Washer
- Laundry features:Dryer, Washer
- Amenities:Circuit Breakers, _fea_wood Trim
Parking
- Parking description:Garage - Detached
- Garage spaces:2
New listings near 310 Polk Ave
- New
 $830,000Active4 beds 3 baths3,024 sq. ft.
1661 315th Avenue, Frederic, WI 54837
MLS# 7136158Listed by: BRICK & BANISTER REAL ESTATE 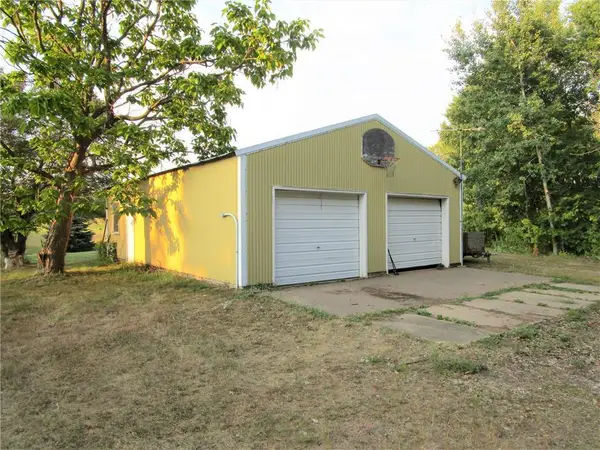 $109,000Pending2 beds 1 baths924 sq. ft.
1621 300th Ave, Frederic, WI 54837
MLS# 7132854Listed by: OUTDOORS REALTY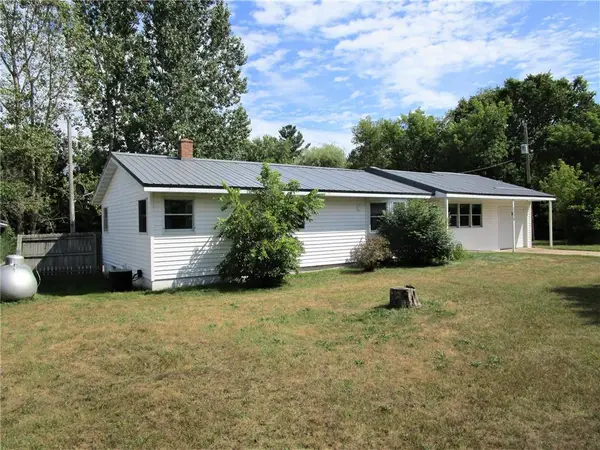 $259,000Active2 beds 1 baths1,826 sq. ft.
3338 Cherry St, Frederic, WI 54837
MLS# 7132709Listed by: OUTDOORS REALTY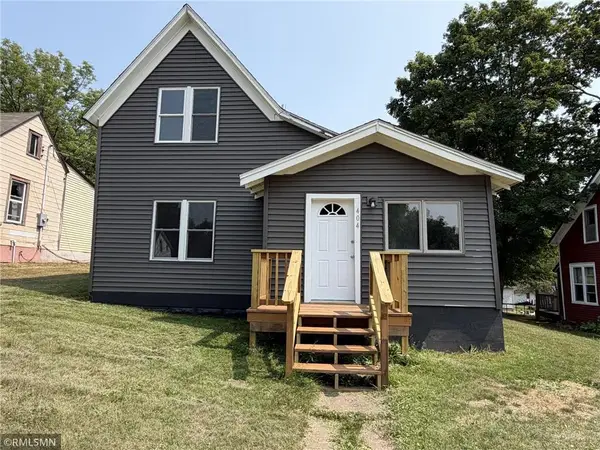 $167,000Active2 beds 2 baths1,032 sq. ft.
404 Wisconsin Avenue, Frederic, WI 54837
MLS# 7125227Listed by: ART ANDERSON REALTY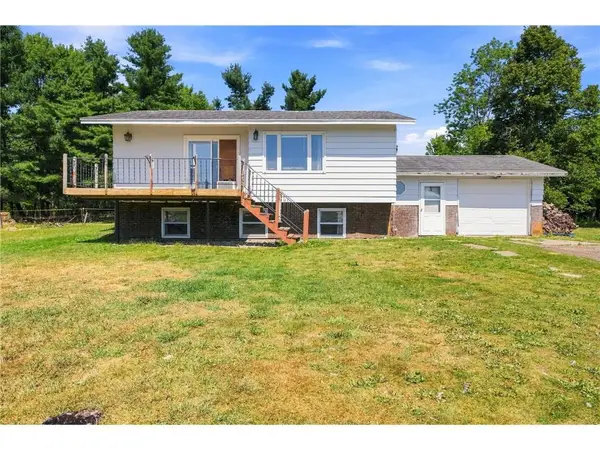 $289,900Active3 beds 2 baths1,260 sq. ft.
3374 90th Street, Frederic, WI 54837
MLS# 7125339Listed by: LAKES AREA REALTY HUDSON $435,000Active2 beds 1 baths720 sq. ft.
21825 Spirit Lake Access Road, Frederic, WI 54837
MLS# 7126172Listed by: EDINA REALTY, INC.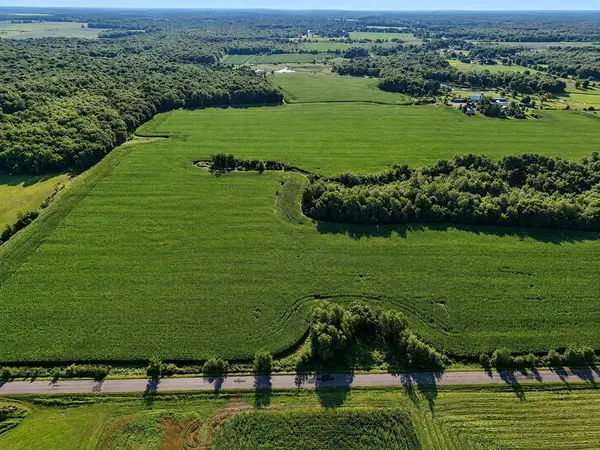 $149,900Active20 Acres
00 110th Street, Frederic, WI 54837
MLS# 1603850Listed by: PROSPER REAL ESTATE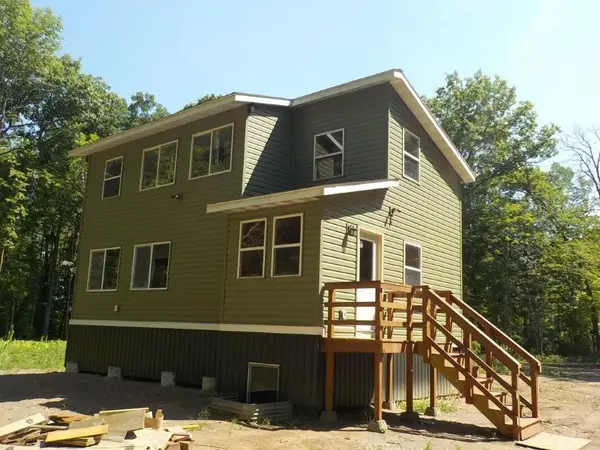 $325,000Active3 beds 2 baths
3307 30th Street, Frederic, WI 54837
MLS# 1603840Listed by: PARKSIDE REALTY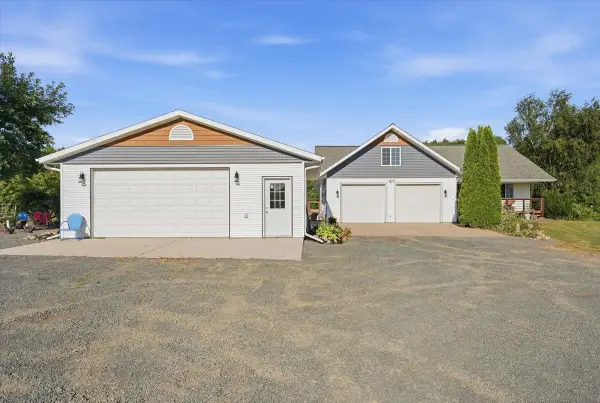 $589,000Active4 beds 3 baths3,024 sq. ft.
1661 315th Avenue, Frederic, WI 54837
MLS# 7121927Listed by: BRICK & BANISTER REAL ESTATE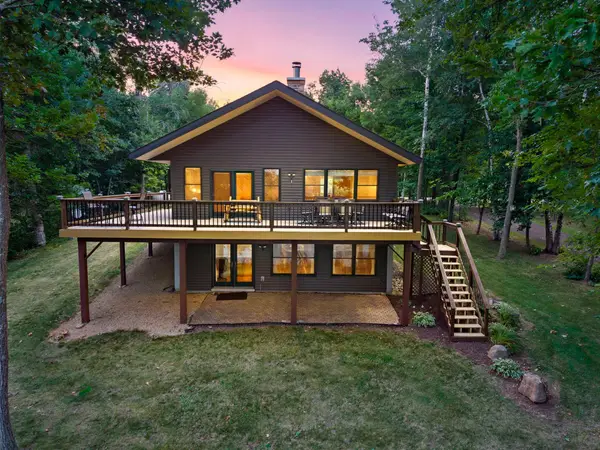 $664,900Active4 beds 4 baths3,060 sq. ft.
2781 76th Street, Frederic, WI 54837
MLS# 7116468Listed by: RE/MAX RESULTS


Protect your home and budget from life's surprises with an Assurant Home Warranty, backed by a partner that supports you through every step of homeownership. Explore Plans.
© 2023 - 2026 ERA Franchise Systems LLC. All rights reserved. ERA Franchise Systems LLC fully supports the principles of the Fair Housing Act and the Equal Opportunity Act. ERA, ERA Real Estate powered, and their respective logos are registered service marks of ERA Franchise Systems LLC. Each office is independently owned and operated.