
3338 Cherry St, Frederic, WI 54837
Local realty services provided by:ERA MyPro Realty
Listed by: bruce olson
Office: outdoors realty
MLS#:7132709
Source:Metro MLS
3338 Cherry St,Frederic, WI 54837
$259,000
- 2 Beds
- 1 Baths
- 1,826 sq. ft.
- Single family
- Active
Price summary
- Price:$259,000
- Price per sq. ft.:$141.84
About this home
Great 2BR/1BA ranch-style home in Clam Falls/Frederic. Home features large living room with gas burning, corner fireplace, nice kitchen & big dining room with bay window, primary bedroom with double closets and room for sitting area plus 3/4 bathroom - all on the main level. Full basement is partially finished with a family room and office area. Laundry room addition with a few steps down off the kitchen. New drilled well and new furnace both in 2026. Metal roof, central AC, concrete driveway & attached 1-car garage plus another 24X32 detached 2-car garage & 16X24 storage shed for parking and storage. Concrete patio out back to enjoy with a Sunsetter Awning for sun protection on nice days. 1.3 acre lot with nice trees and a large garden area. South part of the property is located along County Rd I and is 1 block from the Clam Falls Flowage and not far from the McKenzie Creek Wildlife Area. Great property - move in ready!
Contact an agent
Home facts
- Year built:1966
- Listing ID #:7132709
- Added:48 day(s) ago
- Updated:October 12, 2026 at 04:26 PM
Rooms and interior
- Bedrooms:2
- Total bathrooms:1
- Dining Description:On Main Level
- Bathrooms Description:3/4 on Main, Shower Stall
- Kitchen Description:On Main Level, Range, Refrigerator
- Bedroom Description:Master Bedroom On Main Level
- Basement Description:Full, Partially Finished
- Living area:1,826 sq. ft.
Heating and cooling
- Cooling:Central Air, Forced Air
- Heating:Forced Air, LP Gas
Structure and exterior
- Roof:Metal
- Year built:1966
- Building area:1,826 sq. ft.
- Lot area:1.3 Acres
- Lot Features:Fences Allowed, Shade Trees
- Architectural Style:Ranch
- Construction Materials:Vinyl
- Exterior Features:Patio
- Foundation Description:Block
- Levels:1 Story
Utilities
- Water:Well
- Sewer:Drainfield
Finances and disclosures
- Price:$259,000
- Price per sq. ft.:$141.84
- Tax amount:$1,958 (2025)
Features and amenities
- Appliances:Range, Refrigerator, Washer
- Laundry features:Dryer, Washer
- Amenities:Circuit Breakers
Parking
- Parking description:Carport, Garage - Attached, Garage - Detached, Garage Opener Included
- Garage spaces:3
New listings near 3338 Cherry St
 $1,040,000Active3 beds 1 baths1,200 sq. ft.
3461 56th Street, Frederic, WI 54837
MLS# 1605724Listed by: WHITETAIL PROPERTIES REAL ESTATE $600,000Active3 beds 1 baths1,200 sq. ft.
3461 56th Street, Frederic, WI 54837
MLS# 1605726Listed by: WHITETAIL PROPERTIES REAL ESTATE $440,000Active81.15 Acres
3461 56th Street, Frederic, WI 54837
MLS# 1605729Listed by: WHITETAIL PROPERTIES REAL ESTATE- New
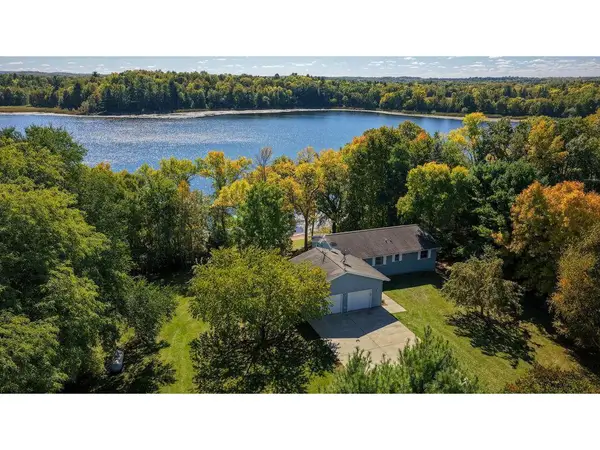 $500,000Active3 beds 2 baths1,518 sq. ft.
11485 Pine Lake Road, Frederic, WI 54837
MLS# 7149649Listed by: EDINA REALTY, INC. - New
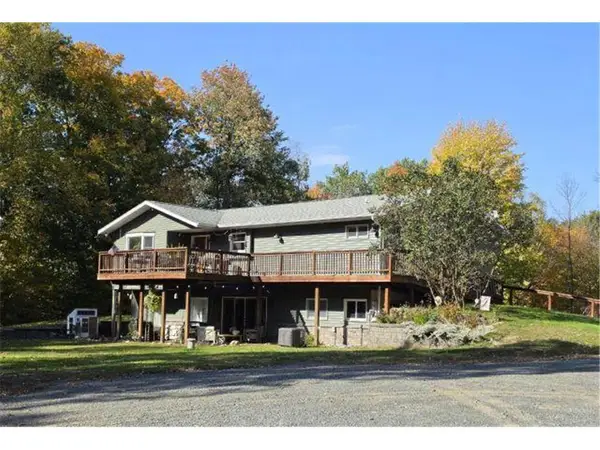 $675,000Active3 beds 3 baths3,072 sq. ft.
3034 180th Street, Frederic, WI 54837
MLS# 7155542Listed by: EDINA REALTY, INC.  $408,330Active62.82 Acres
965 340th Avenue, Frederic, WI 54837
MLS# 1605722Listed by: WHITETAIL PROPERTIES REAL ESTATE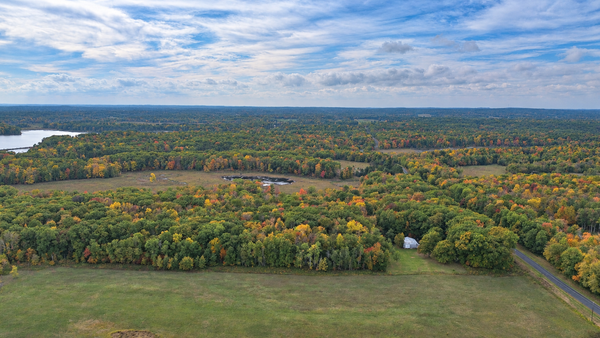 $225,000Pending15 Acres
580 270th Avenue, Frederic, WI 54837
MLS# 7153221Listed by: LPT REALTY, LLC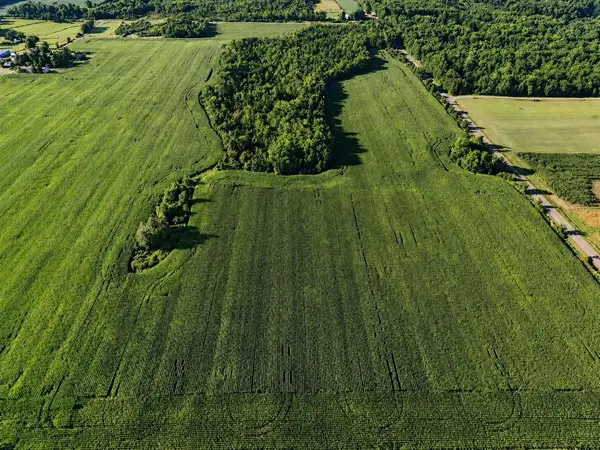 $84,900Active10 Acres
00 110th Street, Frederic, WI 54837
MLS# 1605425Listed by: PROSPER REAL ESTATE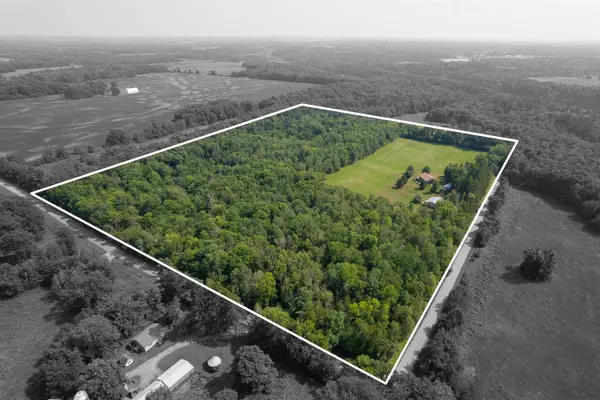 $620,000Active2 beds 2 baths2,721 sq. ft.
2690 103rd Street, Frederic, WI 54837
MLS# 7146118Listed by: KELLER WILLIAMS PREMIER REALTY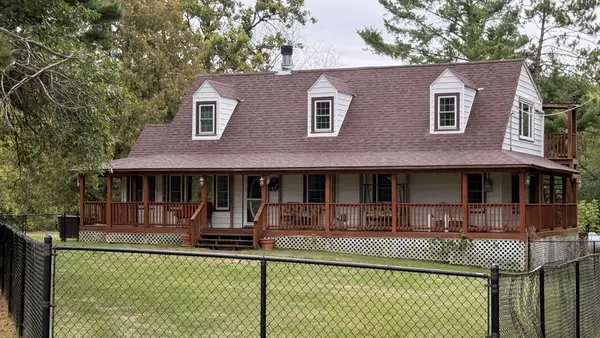 $304,500Active3 beds 2 baths2,200 sq. ft.
3372 State Road 35, Frederic, WI 54837
MLS# 7147468Listed by: RE/MAX CORNERSTONE


Protect your home and budget from life's surprises with an Assurant Home Warranty, backed by a partner that supports you through every step of homeownership. Explore Plans.
© 2023 - 2026 ERA Franchise Systems LLC. All rights reserved. ERA Franchise Systems LLC fully supports the principles of the Fair Housing Act and the Equal Opportunity Act. ERA, ERA Real Estate powered, and their respective logos are registered service marks of ERA Franchise Systems LLC. Each office is independently owned and operated.